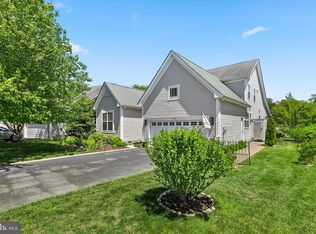
Back on Market at NO fault of the seller. Furnished, Elevated, Coastal…. Tucked within the award-winning Bayside community, this exceptional furnished waterfront retreat captures the essence of coastal resort-style living. Perfectly positioned along a tranquil pond with sweeping water views on a highly desirable homesite, this beautifully appointed home offers four spacious bedrooms, three full baths, and two thoughtfully designed levels made for everyday comfort and effortless entertaining. Inside, you’ll find rich hardwood flooring, sun-filled living spaces, and upscale finishes throughout. The welcoming foyer opens to an elegant office with tall windows, also ideal as a formal dining room or potential fifth bedroom. The open-concept kitchen and living area flow seamlessly into a charming dining alcove, while the gourmet kitchen features abundant cabinetry, glass-front display cabinets, two pantries, double wall ovens, a cooktop, and a spacious breakfast bar. The oversized rear screened porch overlooks an expansive pond-front lawn with only one neighboring home — a rare homesite that offers exceptional privacy and a setting unlike any other in Bayside. The private first-floor owner’s suite features two walk-in closets and a luxurious bath with dual vanities and an oversized shower. Two additional first-floor bedrooms and a full bath provide comfortable accommodations for family and guests. Upstairs, a tremendous bonus room offers endless possibilities as a media room, fitness space, playroom, bunk room, or additional gathering area. A fourth bedroom and full bath complete the second level, creating the perfect private retreat for guests. Additional highlights include a freshly painted exterior, monitored security system, spacious guest-friendly driveway, two-car garage, new refrigerator and washing machine, and an approximately 8-minute walk to Sun Ridge amenities, including tennis, pickleball, playground, basketball, and pools. Residents of Bayside enjoy world-class amenities, including indoor and outdoor pools, a premier fitness and aquatic center, tennis and pickleball courts, playgrounds, scenic walking and biking trails, a bayfront beach with shuttle service, poolside dining, and live performances at the renowned Freeman Arts Pavilion. Just minutes from Fenwick Island and Ocean City, this remarkable property offers far more than a home — it delivers a lifestyle defined by coastal beauty, recreation, and unforgettable memories. Back on Market at NO fault of the seller.
Under contract
$995,000
30252 Candleberry Dr, Selbyville, DE 19975
4beds
3,000sqft
Single Family Residence
Built in 2016
9,583 Square Feet Lot
$964,400 Zestimate®
$332/sqft
$376/mo HOA
What's special
Highly desirable homesiteFurnished waterfront retreatCharming dining alcoveTwo thoughtfully designed levelsFreshly painted exteriorUpscale finishes throughoutExpansive pond-front lawn
- 78 days
- 478
- 11
Zillow last checked:
Listing updated:
Listed by:
Shannon Smith Hunt 302-344-0500,
Northrop Realty (302) 539-2900
Source: Bright MLS,MLS#: DESU2112756
Facts & features
Interior
Bedrooms & bathrooms
- Bedrooms: 4
- Bathrooms: 3
- Full bathrooms: 3
- Main level bathrooms: 2
- Main level bedrooms: 3
Rooms
- Room types: Living Room, Dining Room, Primary Bedroom, Bedroom 4, Foyer, Laundry, Recreation Room, Primary Bathroom, Full Bath
Primary bedroom
- Features: Attached Bathroom, Flooring - Carpet, Walk-In Closet(s), Window Treatments
- Level: Main
- Area: 272 Square Feet
- Dimensions: 16 X 17
Bedroom 4
- Features: Flooring - Carpet, Window Treatments
- Level: Upper
- Area: 132 Square Feet
- Dimensions: 11 X 12
Primary bathroom
- Features: Flooring - Ceramic Tile
- Level: Main
- Area: 130 Square Feet
- Dimensions: 10 X 13
Dining room
- Features: Flooring - HardWood
- Level: Main
- Area: 130 Square Feet
- Dimensions: 10 X 13
Foyer
- Features: Flooring - HardWood
- Level: Main
- Area: 55 Square Feet
- Dimensions: 5 X 11
Other
- Features: Flooring - Ceramic Tile
- Level: Upper
Laundry
- Features: Flooring - Ceramic Tile
- Level: Main
- Area: 35 Square Feet
- Dimensions: 5 X 7
Living room
- Features: Flooring - Solid Hardwood
- Level: Main
- Area: 450 Square Feet
- Dimensions: 18 X 25
Mud room
- Level: Main
Recreation room
- Features: Flooring - Carpet, Cathedral/Vaulted Ceiling, Window Treatments
- Level: Upper
- Area: 513 Square Feet
- Dimensions: 19 X 27
Screened porch
- Level: Main
Heating
- Forced Air, Propane
Cooling
- Central Air, Electric
Appliances
- Included: Refrigerator, Dishwasher, Washer, Dryer, Water Heater, Exhaust Fan, Microwave, Cooktop, Disposal, Energy Efficient Appliances, Freezer, Self Cleaning Oven, Oven, Oven/Range - Gas, Range Hood, Stainless Steel Appliance(s), Tankless Water Heater
- Laundry: Has Laundry, Main Level, Laundry Room, Mud Room
Features
- Built-in Features, Combination Dining/Living, Combination Kitchen/Dining, Combination Kitchen/Living, Crown Molding, Dining Area, Entry Level Bedroom, Open Floorplan, Kitchen - Gourmet, Kitchen Island, Pantry, Primary Bath(s), Recessed Lighting, Walk-In Closet(s), Upgraded Countertops, 9'+ Ceilings, Dry Wall, Tray Ceiling(s)
- Flooring: Hardwood, Ceramic Tile, Carpet, Wood
- Doors: Sliding Glass, French Doors
- Windows: Double Pane Windows, Screens, Vinyl Clad, Window Treatments
- Has basement: No
- Number of fireplaces: 1
- Fireplace features: Gas/Propane, Mantel(s)
Interior area
- Total structure area: 3,000
- Total interior livable area: 3,000 sqft
- Finished area above ground: 3,000
- Finished area below ground: 0
Video & virtual tour
Property
Parking
- Total spaces: 8
- Parking features: Garage Faces Front, Garage Door Opener, Inside Entrance, Concrete, Attached, Driveway
- Attached garage spaces: 2
- Uncovered spaces: 6
Accessibility
- Accessibility features: Other
Features
- Levels: Two
- Stories: 2
- Patio & porch: Enclosed, Porch, Roof, Screened, Screened Porch
- Exterior features: Sidewalks, Street Lights, Underground Lawn Sprinkler
- Pool features: Community
- Spa features: Community
- Has view: Yes
- View description: Garden, Panoramic, Pond, Trees/Woods
- Has water view: Yes
- Water view: Pond
- Waterfront features: Pond
- Frontage length: Water Frontage Ft: 100
Lot
- Size: 9,583 Square Feet
- Dimensions: 39.00 x 181.00
- Features: Backs to Trees, Front Yard, Landscaped, Rear Yard, SideYard(s), Pond
Details
- Additional structures: Above Grade, Below Grade
- Parcel number: 53319.001586.00
- Zoning: RES
- Special conditions: Standard
Construction
Type & style
- Home type: SingleFamily
- Architectural style: Coastal,Contemporary
- Property subtype: Single Family Residence
Materials
- Frame, Stick Built, HardiPlank Type
- Foundation: Crawl Space
- Roof: Architectural Shingle,Pitched
Condition
- Excellent
- New construction: No
- Year built: 2016
Utilities & green energy
- Electric: 200+ Amp Service
- Sewer: Public Sewer
- Water: Public
Community & HOA
Community
- Features: Pool
- Security: Main Entrance Lock, Smoke Detector(s), Carbon Monoxide Detector(s)
- Subdivision: Bayside
HOA
- Has HOA: Yes
- Amenities included: Bar/Lounge, Basketball Court, Clubhouse, Dog Park, Fitness Center, Golf Club, Golf Course, Golf Course Membership Available, Spa/Hot Tub, Jogging Path, Lake, Mooring Area, Pier/Dock, Indoor Pool, Pool, Putting Green, Recreation Facilities, Sauna, Security, Shuffleboard Court, Tennis Court(s), Tot Lots/Playground, Water/Lake Privileges, Common Grounds, Picnic Area
- Services included: Common Area Maintenance, Maintenance Grounds, Management, Reserve Funds, Snow Removal, Trash
- HOA fee: $1,127 quarterly
- HOA name: BAYSIDE HOA
Location
- Region: Selbyville
Financial & listing details
- Price per square foot: $332/sqft
- Tax assessed value: $662,200
- Annual tax amount: $1,414
- Date on market: 6/11/2026
- Listing agreement: Exclusive Right To Sell
- Inclusions: Furnishings
- Exclusions: See Exclusion List
- Ownership: Fee Simple
Estimated market value
$964,400
$916,000 - $1.01M
$3,066/mo
Price history
| Date | Event | Price |
|---|---|---|
| 8/5/2026 | Contingent | $995,000$332/sqft |
Source:  Bright MLS #DESU2112756 Report a problem Bright MLS #DESU2112756 Report a problem | ||
| 7/29/2026 | Listed for sale | $995,000$332/sqft |
Source: Bright MLS #DESU2112756 Report a problem | ||
| 6/16/2026 | Pending sale | $995,000$332/sqft |
Source: Bright MLS #DESU2112756 Report a problem | ||
| 6/11/2026 | Listed for sale | $995,000+113.8%$332/sqft |
Source: Bright MLS #DESU2112756 Report a problem | ||
| 11/17/2016 | Sold | $465,309$155/sqft |
Source: Public Record Report a problem | ||
Public tax history
| Year | Property taxes | Tax assessment |
|---|---|---|
| 2025 | $1,438 -37.9% | $331,100 +497.7% |
| 2024 | $2,315 +1.2% | $55,400 |
| 2023 | $2,288 -3% | $55,400 |
| 2022 | $2,358 +2.9% | $55,400 |
| 2021 | $2,291 +3.4% | $55,400 |
| 2020 | $2,215 | $55,400 |
| 2019 | $2,215 +0.4% | $55,400 |
| 2018 | $2,205 +0.2% | $55,400 |
| 2017 | $2,202 -1% | $55,400 +823.3% |
| 2016 | $2,224 +970.6% | $6,000 |
| 2015 | $208 | $6,000 |
Find assessor info on the county website
Monthly payment
Est. payment
Payment breakdown
Explore the cost of this home by adjusting the details. Changes won't be saved.Climate risks
Neighborhood: 19975
Nearby schools
Schools provided by the listing agent
- Elementary: Showell
- Middle: Selbyville
- High: Indian River
- District: Indian River
Source: Bright MLS. This data may not be complete. We recommend contacting the local school district to confirm school assignments for this home.
- $843,8005 bd3 ba2.9k sqft30248 Candleberry Dr, Selbyville, DE 19975Off Market

- $683,5003 bd-- ba3.6k sqft30244 Candleberry Dr, Selbyville, DE 19975Off Market
- $455,3003 bd2 ba2.5k sqft30238 Candleberry Dr, Selbyville, DE 19975Off Market
- $748,9003 bd-- ba3.1k sqft30251 Candleberry Dr, Selbyville, DE 19975Off Market
Similar homes
- $659,0004 bd4 ba2.8k sqftNone Available, Selbyville, DE 19975For Sale
 MLS ID #DESU2118992, ASHLEY BROSNAHAN, Long & Foster Real Estate, Inc.. Bright MLS
 - $1,160,0004 bd4 ba3.2k sqftNone Available, Selbyville, DE 19975For Sale
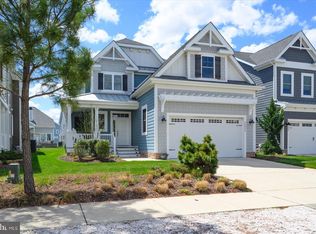 MLS ID #DESU2108214, Kelly Johnston, Monument Sotheby's International Realty. Bright MLS
 - $690,0004 bd4 ba2.8k sqftNone Available, Selbyville, DE 19975For Sale
 MLS ID #DESU2107968, T. EDWARD ROHE, Keller Williams Realty. Bright MLS
 - $665,0003 bd3 ba2.3k sqftNone Available, Selbyville, DE 19975For Sale
 MLS ID #DESU2117154, Kelly Johnston, Monument Sotheby's International Realty. Bright MLS
 - $630,0003 bd3 ba2.5k sqftNone Available, Selbyville, DE 19975For SaleMLS ID #DESU2111824, KARLA MORGAN, Keller Williams Realty. Bright MLS
- $629,0004 bd3 ba2.5k sqftNone Available, Selbyville, DE 19975For SaleMLS ID #DESU2116272, Katie Hammond, Keller Williams Realty Delmarva. Bright MLS
- $899,5005 bd3 ba2.9k sqft1040 Shelter Beach, Frankford, DE 19945For SaleMLS ID #DESU2117784, Mark Ricker, Dugre' Real Estate Company. Bright MLS
- $569,0003 bd3 ba2.5k sqftNone Available, Selbyville, DE 19975For SaleMLS ID #DESU2109448, JEN HUGHES, Keller Williams Realty. Bright MLS
- $892,0004 bd3 ba3k sqftNone Available, Ocean View, DE 19970For SaleMLS ID #DESU2113128, JOYCE HENDERSON, Coldwell Banker Realty. Bright MLS
- $615,0004 bd4 ba2.8k sqftNone Available, Selbyville, DE 19975For SaleMLS ID #DESU2107766, Jennifer Izzi Smith, Keller Williams Realty. Bright MLS
- $635,0004 bd3 ba2k sqftNone Available, Selbyville, DE 19975For SaleMLS ID #DESU2110528, ADAM LINDER, Northrop Realty. Bright MLS
- $499,9004 bd3 ba2.2k sqftNone Available, Selbyville, DE 19975For SaleMLS ID #DESU2111786, ASHLEY BROSNAHAN, Long & Foster Real Estate, Inc.. Bright MLS
- $979,9004 bd3 ba2.9k sqftNone Available, Bethany Beach, DE 19930For SaleMLS ID #DESU2115194, Paul Dicicco, Compass. Bright MLS
- $600,0004 bd3 ba2.4k sqftNone Available, Selbyville, DE 19975For SaleMLS ID #DESU2111298, DURWOOD BENNETT, BENNETT REALTY. Bright MLS
- $899,0004 bd5 ba3.7k sqftNone Available, Ocean View, DE 19970For SaleMLS ID #DESU2117600, Lee Wolff, FSBO Broker. Bright MLS
- $950,0003 bd5 ba3.3k sqftNone Available, Dagsboro, DE 19939For SaleMLS ID #DESU2117102, ASHLEY BROSNAHAN, Long & Foster Real Estate, Inc.. Bright MLS
- $899,0003 bd3 ba3.3k sqftNone Available, Berlin, MD 21811For SaleMLS ID #MDWO2040104, Spike Sands, Berkshire Hathaway HomeServices PenFed Realty - OP. Bright MLS
- $650,0003 bd3 ba1.8k sqftNone Available, Selbyville, DE 19975For SaleMLS ID #DESU2108256, Kelly Johnston, Monument Sotheby's International Realty. Bright MLS
- $685,9003 bd3 ba2.8k sqftNone Available, Frankford, DE 19945For SaleMLS ID #DESU2112438, Elizabeth Cummings Bacigalupo, Coldwell Banker Realty. Bright MLS
- $674,9004 bd3 ba2.8k sqftNone Available, Frankford, DE 19945For SaleMLS ID #DESU2116220, Madeleine Forrester, Coldwell Banker Realty. Bright MLS
