Welcome to 205 Oyster Shell Cove, a stunning retreat nestled in the amenity-rich community of The Salt Pond in Bethany Beach. This energy-efficient Insight-built home perfectly blends coastal elegance with modern design, offering a lifestyle of ease and comfort. Step inside to find a light-filled open floor plan anchored by a soaring great room where a dramatic floor to ceiling stone fireplace serves as the heart of the home. The gourmet kitchen is a chef’s dream, featuring premium finishes and ample space for hosting dinner parties or casual morning coffee. Convenience is key with three bedrooms located on the main level, including a spacious primary en-suite that serves as a private sanctuary. The second floor expands your living space significantly, offering a fourth large bedroom, full bath, and a versatile loft space perfect for a game room or secondary lounge. You’ll also find a generous bonus space and a large storage room ensuring there is a place for everything. The outdoor living spaces are just as inviting. Enjoy breezy afternoons on the screened porch or host summer cookouts on the rear deck. Equipped with a security system and built to high energy-efficiency standards, this home offers peace of mind along with its undeniable charm. Whether you are looking for a year-round residence or a beach getaway, this Salt Pond gem is ready for its next chapter.
Under contract
$979,900
205 Oyster Shell Cv, Bethany Beach, DE 19930
4beds
2,914sqft
Single Family Residence
Built in 2019
0.3 Acres Lot
$-- Zestimate®
$336/sqft
$219/mo HOA
What's special
Soaring great roomPremium finishesGenerous bonus spaceLarge storage roomLight-filled open floor planGourmet kitchenScreened porch
- 90 days
- 97
- 2
Likely to sell faster than
Zillow last checked:
Listing updated:
Listed by:
Paul Dicicco 703-819-7131,
Compass 3022981761
Source: Bright MLS,MLS#: DESU2115194
Facts & features
Interior
Bedrooms & bathrooms
- Bedrooms: 4
- Bathrooms: 3
- Full bathrooms: 3
- Main level bathrooms: 2
- Main level bedrooms: 3
Rooms
- Room types: Foyer, 2nd Stry Fam Rm, Exercise Room, Great Room, Laundry, Loft, Storage Room
Other
- Level: Upper
Exercise room
- Level: Upper
Foyer
- Level: Main
Great room
- Level: Main
Laundry
- Level: Main
Loft
- Level: Upper
Storage room
- Level: Upper
Heating
- Heat Pump, Forced Air, Programmable Thermostat, Propane, Electric
Cooling
- Central Air, Electric
Appliances
- Included: Microwave, Central Vacuum, Cooktop, Dishwasher, Disposal, Dryer, Washer, Exhaust Fan, Oven, Refrigerator, Stainless Steel Appliance(s), Tankless Water Heater
- Laundry: Main Level, Laundry Room
Features
- Breakfast Area, Central Vacuum, Combination Kitchen/Dining, Entry Level Bedroom, Open Floorplan, Walk-In Closet(s), Recessed Lighting, Bathroom - Walk-In Shower, Ceiling Fan(s)
- Flooring: Carpet
- Windows: Window Treatments
- Has basement: No
- Has fireplace: No
Interior area
- Total structure area: 2,914
- Total interior livable area: 2,914 sqft
- Finished area above ground: 2,914
- Finished area below ground: 0
Property
Parking
- Total spaces: 8
- Parking features: Garage Faces Front, Garage Door Opener, Attached, Driveway
- Attached garage spaces: 2
- Uncovered spaces: 6
Accessibility
- Accessibility features: Other
Features
- Levels: Two
- Stories: 2
- Patio & porch: Screened, Porch, Deck
- Exterior features: Lawn Sprinkler
- Pool features: Community
- Has view: Yes
- View description: Golf Course
Lot
- Size: 0.3 Acres
- Dimensions: 182.00 x 149.00
- Features: Corner Lot
Details
- Additional structures: Above Grade, Below Grade
- Parcel number: 13413.001751.00
- Zoning: MR
- Special conditions: Standard
Construction
Type & style
- Home type: SingleFamily
- Architectural style: Coastal
- Property subtype: Single Family Residence
Materials
- Frame, Vinyl Siding
- Foundation: Crawl Space
Condition
- New construction: No
- Year built: 2019
Details
- Builder name: Insight
Utilities & green energy
- Sewer: Public Sewer
- Water: Public
- Utilities for property: Propane, Electricity Available, Cable
Community & HOA
Community
- Security: Security System, Smoke Detector(s), Fire Sprinkler System
- Subdivision: Salt Pond
HOA
- Has HOA: Yes
- Amenities included: Clubhouse, Common Grounds, Fitness Center, Golf Course, Golf Course Membership Available, Indoor Pool, Pool, Tennis Court(s), Tot Lots/Playground, Volleyball Courts, Water/Lake Privileges, Shuffleboard Court, Basketball Court
- Services included: Pool(s), Recreation Facility, Trash
- HOA fee: $2,624 annually
- HOA name: SALT POND
Location
- Region: Bethany Beach
Financial & listing details
- Price per square foot: $336/sqft
- Tax assessed value: $937,100
- Annual tax amount: $2,002
- Date on market: 7/14/2026
- Listing agreement: Exclusive Right To Sell
- Exclusions: Unfurnished
- Ownership: Fee Simple
Estimated market value
Not available
Estimated sales range
Not available
Not available
Price history
| Date | Event | Price |
|---|---|---|
| 9/8/2026 | Contingent | $979,900$336/sqft |
Source:  Bright MLS #DESU2115194 Report a problem Bright MLS #DESU2115194 Report a problem | ||
| 7/14/2026 | Listed for sale | $979,900+567.7%$336/sqft |
Source: Bright MLS #DESU2115194 Report a problem | ||
| 3/16/2017 | Sold | $146,750$50/sqft |
Source: Public Record Report a problem | ||
Public tax history
| Year | Property taxes | Tax assessment |
|---|---|---|
| 2025 | $2,026 +20.6% | $468,550 +1069.9% |
| 2024 | $1,680 +0.1% | $40,050 |
| 2023 | $1,678 +1.6% | $40,050 |
| 2022 | $1,651 +3% | $40,050 |
| 2021 | $1,603 +4.7% | $40,050 |
| 2020 | $1,530 | $40,050 +662.9% |
| 2019 | $1,530 +678.5% | $5,250 |
| 2018 | $197 -1% | $5,250 |
| 2017 | $199 -0.8% | $5,250 |
| 2016 | $200 +10.1% | $5,250 |
| 2015 | $182 +1.5% | $5,250 |
| 2014 | $179 -1.1% | $5,250 |
| 2013 | $181 -5.8% | $5,250 |
| 2012 | $192 -0.1% | $5,250 |
| 2011 | $192 | $5,250 |
| 2010 | $192 +0.4% | $5,250 |
| 2009 | $192 | $5,250 |
| 2008 | -- | -- |
| 2007 | -- | -- |
| 2006 | -- | -- |
| 2005 | -- | -- |
| 2004 | -- | -- |
| 2003 | -- | -- |
| 2002 | -- | -- |
| 2001 | -- | -- |
Find assessor info on the county website
Monthly payment
Est. payment
Payment breakdown
Explore the cost of this home by adjusting the details. Changes won't be saved.Climate risks
Neighborhood: 19930
Nearby schools
Schools provided by the listing agent
- District: Indian River
Source: Bright MLS. This data may not be complete. We recommend contacting the local school district to confirm school assignments for this home.
- $641,2004 bd2 ba1.8k sqft207 Oyster Shell Cv, Bethany Beach, DE 19930Off Market

- $785,0004 bd3 ba2.8k sqft203 Oyster Shell Cv, Bethany Beach, DE 19930Sold
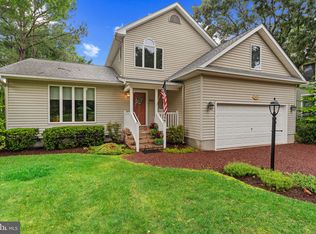
- $911,3005 bd-- ba1.5k sqft209 Oyster Shell Cv, Bethany Beach, DE 19930Off Market
- $874,7004 bd-- ba3.4k sqft201 Oyster Shell Cv, Bethany Beach, DE 19930Off Market
Similar homes
- $925,0005 bd4 ba2.6k sqftNone Available, Bethany Beach, DE 19930For Sale

 MLS ID #DESU2119924, Vince DiPietro, Northrop Realty. Bright MLS
 - $1,050,0004 bd3 ba3k sqftNone Available, Ocean View, DE 19970For Sale
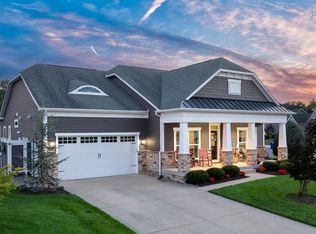 MLS ID #DESU2118790, Christine MCCOY, Coldwell Banker Realty. Bright MLS
 - $924,9994 bd5 ba3.3k sqftNone Available, Dagsboro, DE 19939For Sale
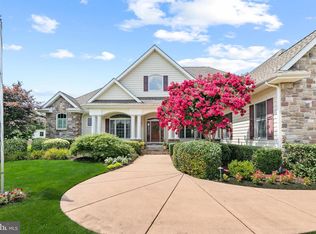 MLS ID #DESU2117102, ASHLEY BROSNAHAN, Long & Foster Real Estate, Inc.. Bright MLS
 - $935,0005 bd4 ba3.6k sqftNone Available, Selbyville, DE 19975For Sale
 MLS ID #DESU2119092, Ryan Haley, Atlantic Shores Sotheby's International Realty. Bright MLS
 - $825,0005 bd4 ba3.5k sqftNone Available, Ocean View, DE 19970For SaleMLS ID #DESU2108168, Joseph Loughran, Long & Foster Real Estate, Inc.. Bright MLS
- $900,0005 bd4 ba2.6k sqftNone Available, Selbyville, DE 19975For SaleMLS ID #DESU2116704, Danny TAGLIENTI, Keller Williams Realty. Bright MLS
- $639,9003 bd3 ba2.2k sqftNone Available, Ocean View, DE 19970For SaleMLS ID #DESU2118550, Nancy Good, RE/MAX Point Realty. Bright MLS
- $775,0004 bd4 ba2.6k sqftNone Available, Dagsboro, DE 19939For SaleMLS ID #DESU2118612, BECKY GLOVER, Long & Foster Real Estate, Inc.. Bright MLS
- $779,0005 bd3 ba4k sqftNone Available, Selbyville, DE 19975For SaleMLS ID #DESU2116072, Lee Ann Wilkinson, Berkshire Hathaway HomeServices PenFed Realty. Bright MLS
- $890,0004 bd4 ba3k sqftNone Available, Lewes, DE 19958For SaleMLS ID #DESU2112284, ADAM LINDER, Northrop Realty. Bright MLS
- $605,0004 bd3 ba2.1k sqftNone Available, Ocean View, DE 19970For SaleMLS ID #DESU2119884, SARAH SCHIFANO, Long & Foster Real Estate, Inc.. Bright MLS
- $615,0004 bd3 ba2.5k sqftNone Available, Millville, DE 19967For SaleMLS ID #DESU2120508, Dale Rickenbach, Cummings & Co. Realtors. Bright MLS
- $1,025,0004 bd4 ba3.2k sqftNone Available, Lewes, DE 19958For SaleMLS ID #DESU2120350, LINDA MILLIKIN, Monument Sotheby's International Realty. Bright MLS
- $560,0003 bd2 ba1.6k sqftNone Available, Ocean View, DE 19970For SaleMLS ID #DESU2119510, Morgan Travis, Coldwell Banker Realty. Bright MLS
- $649,9004 bd3 ba3.3k sqftNone Available, Millville, DE 19967For SaleMLS ID #DESU2104692, Christine MCCOY, Coldwell Banker Realty. Bright MLS
- $669,9005 bd4 ba3k sqftNone Available, Frankford, DE 19945For SaleMLS ID #DESU2113972, ADAM KSEBE, Long & Foster Real Estate, Inc.. Bright MLS
- $769,9004 bd4 ba2.8k sqftNone Available, Lewes, DE 19958For SaleMLS ID #DESU2114150, Vid Lopez, RE/MAX Associates. Bright MLS
- $699,9005 bd4 ba3k sqftNone Available, Millville, DE 19967For SaleMLS ID #DESU2116190, Donna M Hardy, Northrop Realty. Bright MLS
- $879,0003 bd3 ba3.3k sqftNone Available, Berlin, MD 21811For SaleMLS ID #MDWO2040104, Spike Sands, Berkshire Hathaway HomeServices PenFed Realty - OP. Bright MLS
- $1,275,0004 bd3 ba3.2k sqftNone Available, Millsboro, DE 19966For SaleMLS ID #DESU2113326, Judith Dourgarian, Northrop Realty. Bright MLS
