WATER ACCESS, PRIVATE BOAT SLIP & LOW HOA FEES — Experience the best of Delaware coastal living in the highly desirable River Bend community, where residents enjoy a private marina, boat ramp, and boat slips with direct access to the Indian River. Even better, this home includes a deeper-water boat slip, ideally located second from the end of the dock, making boating days easier than ever. Offering over 3,160 square feet of beautifully remodeled, fully conditioned living space, plus a spacious 2-car garage and an impressive 12' x 24' storage shed, this exceptional ranch provides plenty of room for all your vehicles, watercraft, and recreational gear. Inside, you'll find a bright, open floor plan enhanced by luxury vinyl plank flooring throughout the main living areas and bedrooms. Sunlight pours into the expansive living room, great room, dining area, and sunroom, creating a warm and inviting atmosphere. Two fireplaces—one propane and one electric with heat—provide comfort and ambiance year-round. The stunning gourmet kitchen is designed to impress with a massive center island featuring a farmhouse sink, quartz countertops, brand-new stainless steel appliances, soft-close cabinetry, and abundant workspace for entertaining. Both bathrooms have been beautifully updated with custom tiled showers and tile flooring, while the luxurious primary suite offers an oversized walk-in closet, dual vanities, backlit mirrors, and an incredible spa-inspired shower complete with a rain shower head. Nearly every window has been replaced, preserving only the beautiful front picture bay window that adds timeless character. The spacious sunroom features four sliding glass doors that seamlessly connect indoor and outdoor living, opening to a newly installed concrete patio and walkway overlooking a private backyard with no rear neighbors. Surrounded by mature trees, lush landscaping, and a smart irrigation system, the outdoor space offers the perfect setting for relaxing or entertaining. This is an incredible opportunity to own a beautifully updated waterfront community home priced significantly below the cost per square foot of comparable new construction while enjoying amenities and upgrades that are hard to duplicate. The seller is motivated and welcomes all reasonable offers. Don't miss your chance to own this exceptional home with water access, a private boat slip, and one of the best values in the community!
For sale
Price cut: $20K (8/3)
$549,900
115 River Bend Dr, Dagsboro, DE 19939
3beds
3,163sqft
:
Get pre-qualified$3,157/mo
Single Family Residence
Built in 1979
0.28 Acres Lot
$-- Zestimate®
$174/sqft
$17/mo HOA
What's special
Boat rampVibrant grassBoat slipsPrivate marinaLush mature treesWater accessNew custom tiled showers
- 43 days |
- 498 |
- 29 |
Zillow last checked:
Listing updated:
Listed by:
Trish Gesswein 267-765-2080,
Houwzer, LLC 2677652080,
Co-Listing Agent: Matthew Tyler Kalogeras 410-793-1112,
Houwzer
Source: Bright MLS,MLS#: DESU2113986
Facts & features
Interior
Bedrooms & bathrooms
- Bedrooms: 3
- Bathrooms: 2
- Full bathrooms: 2
- Main level bathrooms: 2
- Main level bedrooms: 3
Rooms
- Room types: Living Room, Dining Room, Kitchen, Family Room, Sun/Florida Room, Great Room, Laundry
Dining room
- Level: Main
Family room
- Level: Main
Great room
- Level: Main
Kitchen
- Level: Main
Laundry
- Level: Main
Living room
- Level: Main
Other
- Level: Main
Heating
- Heat Pump, Electric
Cooling
- Central Air, Electric
Appliances
- Included: Microwave, Dishwasher, Washer, Oven/Range - Electric, Refrigerator, Electric Water Heater
- Laundry: Main Level, Laundry Room
Features
- Breakfast Area, Combination Dining/Living, Combination Kitchen/Dining, Family Room Off Kitchen, Open Floorplan, Eat-in Kitchen, Dry Wall, Paneled Walls
- Flooring: Carpet, Ceramic Tile, Luxury Vinyl
- Doors: French Doors, Insulated, Sliding Glass
- Windows: Double Hung, Skylight(s)
- Has basement: No
- Number of fireplaces: 1
- Fireplace features: Gas/Propane
Interior area
- Total structure area: 3,163
- Total interior livable area: 3,163 sqft
- Finished area above ground: 3,163
- Finished area below ground: 0
Video & virtual tour
Property
Parking
- Total spaces: 6
- Parking features: Garage Faces Front, Inside Entrance, Driveway, Attached
- Attached garage spaces: 2
- Uncovered spaces: 4
Accessibility
- Accessibility features: Accessible Entrance, Accessible Approach with Ramp
Features
- Levels: One
- Stories: 1
- Patio & porch: Patio, Porch, Screened
- Pool features: None
- Waterfront features: Boat - Powered, Canoe/Kayak, Fishing Allowed, River
Lot
- Size: 0.28 Acres
- Dimensions: 100.00 x 124.00
- Features: Adjoins - Open Space, Backs - Open Common Area, Backs to Trees, Cleared
Details
- Additional structures: Above Grade, Below Grade
- Parcel number: 23305.0044.00
- Zoning: RESIDENTIAL
- Special conditions: Standard
Construction
Type & style
- Home type: SingleFamily
- Architectural style: Ranch/Rambler
- Property subtype: Single Family Residence
Materials
- Block
- Foundation: Crawl Space
- Roof: Metal
Condition
- New construction: No
- Year built: 1979
Utilities & green energy
- Electric: 200+ Amp Service
- Sewer: Low Pressure Pipe (LPP)
- Water: Well
Community & HOA
Community
- Subdivision: River Bend
HOA
- Has HOA: Yes
- Amenities included: Boat Ramp, Marina/Marina Club, Pier/Dock
- HOA fee: $17 monthly
- HOA name: RIVER BEND HOMEOWNERS ASSOCIATION
Location
- Region: Dagsboro
Financial & listing details
- Price per square foot: $174/sqft
- Tax assessed value: $417,100
- Annual tax amount: $891
- Date on market: 6/21/2026
- Listing agreement: Exclusive Right To Sell
- Listing terms: Cash,FHA,Conventional,VA Loan
- Inclusions: Light Fixtures, In - Ground Plants, Curtains And Drapes, Propane Tanks, Water Softener, Refrigerator, Washer, Dryer, Microwave, Dishwasher, Oven / Range, Shades, Irrigation Systems, Backup Generator, Garage Door Openers, Storage Sheds
- Exclusions: Personal Property
- Ownership: Fee Simple
Estimated market value
Not available
Estimated sales range
Not available
Not available
Price history
| Date | Event | Price |
|---|---|---|
| 8/3/2026 | Price change | $549,900-3.5%$174/sqft |
Source:  Bright MLS #DESU2113986 Report a problem Bright MLS #DESU2113986 Report a problem | ||
| 7/16/2026 | Price change | $569,900-5%$180/sqft |
Source: Bright MLS #DESU2113986 Report a problem | ||
| 6/21/2026 | Listed for sale | $599,900-11.1%$190/sqft |
Source: Bright MLS #DESU2113986 Report a problem | ||
| 8/14/2025 | Listing removed | $2,500$1/sqft |
Source: Zillow Rentals Report a problem | ||
| 8/11/2025 | Price change | $2,500-5.7%$1/sqft |
Source: Zillow Rentals Report a problem | ||
| 8/7/2025 | Listed for rent | $2,650$1/sqft |
Source: Zillow Rentals Report a problem | ||
| 7/11/2025 | Listing removed | $2,650$1/sqft |
Source: Zillow Rentals Report a problem | ||
| 6/17/2025 | Listing removed | $674,900$213/sqft |
Source: Bright MLS #DESU2074066 Report a problem | ||
| 5/19/2025 | Listed for rent | $2,650$1/sqft |
Source: Zillow Rentals Report a problem | ||
| 4/14/2025 | Price change | $674,900-0.7%$213/sqft |
Source: Bright MLS #DESU2074066 Report a problem | ||
| 11/11/2024 | Listed for sale | $679,500+78.8%$215/sqft |
Source: Bright MLS #DESU2074066 Report a problem | ||
| 5/29/2024 | Sold | $380,000-5%$120/sqft |
Source: Bright MLS #DESU2044606 Report a problem | ||
| 4/1/2024 | Pending sale | $399,900$126/sqft |
Source: Bright MLS #DESU2044606 Report a problem | ||
| 3/19/2024 | Price change | $399,900-4.8%$126/sqft |
Source: Bright MLS #DESU2044606 Report a problem | ||
| 1/17/2024 | Price change | $420,000-2.8%$133/sqft |
Source: Bright MLS #DESU2044606 Report a problem | ||
| 10/30/2023 | Price change | $432,000-5.1%$137/sqft |
Source: Bright MLS #DESU2044606 Report a problem | ||
| 9/5/2023 | Price change | $455,000-4.2%$144/sqft |
Source: Bright MLS #DESU2044606 Report a problem | ||
| 8/23/2023 | Price change | $475,000-5%$150/sqft |
Source: Bright MLS #DESU2044606 Report a problem | ||
| 7/29/2023 | Price change | $499,9000%$158/sqft |
Source: Bright MLS #DESU2044606 Report a problem | ||
| 7/28/2023 | Price change | $500,000-16.5%$158/sqft |
Source: Bright MLS #DESU2044606 Report a problem | ||
| 7/20/2023 | Listed for sale | $599,000+188.7%$189/sqft |
Source: Bright MLS #DESU2044606 Report a problem | ||
| 12/9/2016 | Sold | $207,500-5.6%$66/sqft |
Source: Agent Provided Report a problem | ||
| 6/25/2016 | Price change | $219,900-4.3%$70/sqft |
Source: JACK LINGO MILLSBORO #708430 Report a problem | ||
| 3/30/2016 | Listed for sale | $229,900$73/sqft |
Source: JACK LINGO MILLSBORO #708430 Report a problem | ||
Public tax history
| Year | Property taxes | Tax assessment |
|---|---|---|
| 2025 | $891 -6.5% | $208,550 +804.8% |
| 2024 | $953 +20.7% | $23,050 |
| 2023 | $790 +2.4% | $23,050 |
| 2022 | $771 +3.2% | $23,050 |
| 2021 | $748 -16.1% | $23,050 |
| 2020 | $891 | $23,050 |
| 2019 | $891 +0.4% | $23,050 |
| 2018 | $887 +1% | $23,050 |
| 2017 | $879 +81.8% | $23,050 |
| 2016 | $483 -2.2% | $23,050 |
| 2015 | $494 +2.6% | $23,050 |
| 2014 | $482 -0.6% | $23,050 |
| 2013 | $485 +3.6% | $23,050 |
| 2012 | $468 -0.3% | $23,050 |
| 2011 | $469 -1.9% | $23,050 |
| 2010 | $478 +0.3% | $23,050 |
| 2009 | $477 | $23,050 |
| 2008 | -- | -- |
| 2007 | -- | -- |
| 2006 | -- | -- |
| 2005 | -- | -- |
| 2004 | -- | -- |
| 2003 | -- | -- |
| 2002 | -- | -- |
| 2001 | -- | -- |
Find assessor info on the county website
Monthly payment
Est. payment
Payment breakdown
Explore the cost of this home by adjusting the details. Changes won't be saved.Climate risks
Neighborhood: 19939
Nearby schools
GreatSchools rating
- 6/10Clayton (John M.) Elementary SchoolGrades: K-5Distance: 3.1 mi
- 7/10Selbyville Middle SchoolGrades: 6-8Distance: 8.4 mi
- 6/10Indian River High SchoolGrades: 9-12Distance: 2.9 mi
Schools provided by the listing agent
- District: Indian River
Source: Bright MLS. This data may not be complete. We recommend contacting the local school district to confirm school assignments for this home.
- $216,100-- bd-- ba-- sqft115 River Bend Dr, Dagsboro, DE 19939Off Market
- $355,8003 bd2 ba1.9k sqft113 River Bend Dr, Dagsboro, DE 19939Off Market

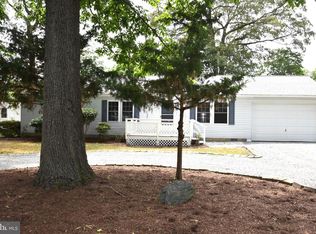
- $449,0003 bd2 ba1.5k sqft117 River Bend Dr, Dagsboro, DE 19939For Sale
- $325,0002 bd2 ba1.6k sqft116 River Bend Dr, Dagsboro, DE 19939Off Market
- $309,1002 bd2 ba1.5k sqft114 River Bend Dr, Dagsboro, DE 19939Off Market
- $299,3002 bd2 ba1.5k sqft114 River Bend Dr #0, Dagsboro, DE 19939Off Market
- $477,100-- bd-- ba2.2k sqft119 River Bend Dr, Dagsboro, DE 19939Off Market
- $331,3003 bd-- ba1.4k sqft118 River Bend Dr, Dagsboro, DE 19939Off Market
A local agent can set up tours, give advice and negotiate with sellers.
Similar homes
- $575,0004 bd3 ba3.2k sqftNone Available, Dagsboro, DE 19939For Sale
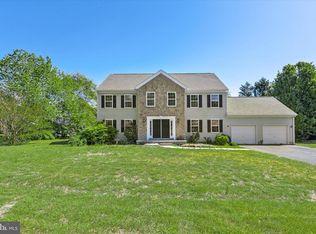
 MLS ID #DESU2107586, Lisa Nemeth, Northrop Realty. Bright MLS
 - $615,0005 bd2 ba3.2k sqftNone Available, Dagsboro, DE 19939For Sale
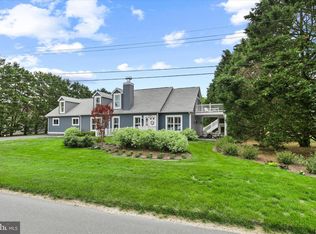 MLS ID #DESU2111292, Dale Rickenbach, Cummings & Co. Realtors. Bright MLS
 - $550,0004 bd3 ba2k sqftNone Available, Dagsboro, DE 19939For Sale
 MLS ID #DESU2112460, Shannon Smith Hunt, Northrop Realty. Bright MLS
 - $475,0003 bd3 ba2.1k sqftNone Available, Millsboro, DE 19966For Sale
 MLS ID #DESU2116750, Tom Ruch, Northrop Realty. Bright MLS
 - $665,0004 bd3 ba3k sqftNone Available, Dagsboro, DE 19939For SaleMLS ID #DESU2106966, SARAH SCHIFANO, Long & Foster Real Estate, Inc.. Bright MLS
- $575,0004 bd3 ba3.9k sqftNone Available, Millsboro, DE 19966For SaleMLS ID #DESU2114700, Jeanne Kent, Northrop Realty. Bright MLS
- $535,0005 bd3 ba4k sqftNone Available, Millsboro, DE 19966For SaleMLS ID #DESU2115142, Vince DiPietro, Northrop Realty. Bright MLS
- $499,9004 bd4 ba3.8k sqftNone Available, Millsboro, DE 19966For SaleMLS ID #DESU2112088, Dustin Parker, The Parker Group. Bright MLS
- $750,0005 bd4 ba3.7k sqftNone Available, Dagsboro, DE 19939For SaleMLS ID #DESU2109676, Allison Stine, Northrop Realty. Bright MLS
- $500,0004 bd4 ba3.6k sqftNone Available, Millsboro, DE 19966For SaleMLS ID #DESU2115972, Erin Lee, Keller Williams Realty. Bright MLS
- $650,0003 bd3 ba2.4k sqftNone Available, Georgetown, DE 19947For SaleMLS ID #DESU2117030, Debbie Reed, RE/MAX Realty Group Rehoboth. Bright MLS
- $593,0003 bd2 ba1.5k sqftNone Available, Lewes, DE 19958For SaleMLS ID #DESU2113042, Brian Donahue, Long & Foster Real Estate, Inc.. Bright MLS
- $515,0003 bd2 ba2.1k sqftNone Available, Milton, DE 19968For SaleMLS ID #DESU2114812, Bill Rash, Northrop Realty. Bright MLS
- $479,8003 bd3 ba2.1k sqftNone Available, Millsboro, DE 19966For SaleMLS ID #DESU2116782, BILL CULLIN, Long & Foster Real Estate, Inc.. Bright MLS
- $499,9003 bd3 ba1.6k sqftNone Available, Ocean Pines, MD 21811For SaleMLS ID #MDWO2039860, Jess Foy, Coldwell Banker Realty. Bright MLS
- $750,0003 bd4 ba3.1k sqftNone Available, Millsboro, DE 19966For SaleMLS ID #DESU2115642, Debbie Reed, RE/MAX Realty Group Rehoboth. Bright MLS
- $575,0003 bd3 ba2k sqftNone Available, Lewes, DE 19958For SaleMLS ID #DESU2116520, Brian Barrows, Monument Sotheby's International Realty. Bright MLS
- $599,9993 bd2 ba1.6k sqftNone Available, Lewes, DE 19958For SaleMLS ID #DESU2114858, Victor Koveleski, Long & Foster Real Estate, Inc.. Bright MLS
- $507,0003 bd2 ba1.6k sqftNone Available, Millsboro, DE 19966For SaleMLS ID #DESU2114776, Bob BURTON, Northrop Realty. Bright MLS
- $505,0003 bd2 ba1.7k sqftNone Available, Millsboro, DE 19966For SaleMLS ID #DESU2113226, Bob BURTON, Northrop Realty. Bright MLS
