Welcome to your private retreat in the sought-after Mill Pond community of Selbyville. This beautifully maintained 3-bedroom, 2.5-bath home offers the perfect blend of comfort, style, and convenience, just minutes from the beaches, restaurants, shopping, and entertainment of the Delaware and Maryland coast. Designed for both everyday living and entertaining, this spacious home features a vaulted-ceiling open floor plan, custom hardwood flooring throughout, and a cozy LCD heating built-in fireplace. The updated kitchen is a standout, complete with quartz countertops, a built-in double oven, electric cooktop, and modern appliances. Step outside to discover one of the property's most impressive features—a truly private backyard oasis. Significant investment has been made in mature privacy landscaping, creating a rare garden-home setting with exceptional seclusion. Enjoy outdoor living on the expansive 1,700-square-foot hardscape patio featuring a custom-built drainage system, outdoor lighting, and a stunning 16' x 22' redwood pergola-covered patio area perfect for relaxing or entertaining. Additional upgrades include a newer air conditioning system (installed just two years ago), a full interior repaint in 2022, and upgraded blown-in attic insulation for improved energy efficiency and year-round comfort. Offering privacy, quality upgrades, and an unbeatable location near the beach, this Mill Pond home is a rare opportunity to enjoy coastal living at its finest.
For sale
$650,000
202 Cedar Ct, Selbyville, DE 19975
3beds
2,080sqft
:
Get pre-qualified$3,789/mo
Single Family Residence
Built in 1995
0.57 Acres Lot
$626,200 Zestimate®
$313/sqft
$77/mo HOA
What's special
Newer air conditioning systemModern appliancesMature privacy landscapingTruly private backyard oasisOutdoor lightingCustom-built drainage systemBuilt-in double oven
- 15 days |
- 673 |
- 29 |
Likely to sell faster than
Zillow last checked:
Listing updated:
Listed by:
Joseph Wilson 443-235-8382,
Coastal Life Realty Group LLC (443) 235-8382
Source: Bright MLS,MLS#: DESU2113868
Facts & features
Interior
Bedrooms & bathrooms
- Bedrooms: 3
- Bathrooms: 3
- Full bathrooms: 2
- 1/2 bathrooms: 1
- Main level bathrooms: 3
- Main level bedrooms: 3
Basement
- Area: 0
Heating
- Central, Electric
Cooling
- Central Air, Electric
Appliances
- Included: Dishwasher, Refrigerator, Oven, Microwave, Washer, Dryer, Cooktop, Electric Water Heater
Features
- Upgraded Countertops, Open Floorplan, Recessed Lighting, Primary Bath(s), Ceiling Fan(s), Kitchen Island
- Has basement: No
- Number of fireplaces: 1
Interior area
- Total structure area: 2,080
- Total interior livable area: 2,080 sqft
- Finished area above ground: 2,080
- Finished area below ground: 0
Property
Parking
- Total spaces: 2
- Parking features: Garage Faces Side, Paved, Attached
- Attached garage spaces: 2
Accessibility
- Accessibility features: Accessible Entrance
Features
- Levels: One
- Stories: 1
- Pool features: None
Lot
- Size: 0.57 Acres
- Dimensions: 110.00 x 197.00
Details
- Additional structures: Above Grade, Below Grade
- Parcel number: 53317.00351.00
- Zoning: TN
- Special conditions: Standard
Construction
Type & style
- Home type: SingleFamily
- Architectural style: Coastal
- Property subtype: Single Family Residence
Materials
- Aluminum Siding, Stick Built
- Foundation: Slab
Condition
- New construction: No
- Year built: 1995
Utilities & green energy
- Sewer: Public Septic
- Water: Public
Community & HOA
Community
- Subdivision: Mill Pond
HOA
- Has HOA: Yes
- HOA fee: $925 annually
Location
- Region: Selbyville
Financial & listing details
- Price per square foot: $313/sqft
- Tax assessed value: $407,000
- Annual tax amount: $869
- Date on market: 7/10/2026
- Listing agreement: Exclusive Right To Sell
- Listing terms: Cash,Conventional,Other
- Ownership: Fee Simple
Estimated market value
$626,200
$595,000 - $658,000
$2,460/mo
Price history
| Date | Event | Price |
|---|---|---|
| 7/10/2026 | Listed for sale | $650,000+116.7%$313/sqft |
Source:  Bright MLS #DESU2113868 Report a problem Bright MLS #DESU2113868 Report a problem | ||
| 10/18/2017 | Sold | $300,000-3.2%$144/sqft |
Source: Public Record Report a problem | ||
| 7/24/2017 | Price change | $309,900-6.1%$149/sqft |
Source: Coldwell Banker Residential Brokerage - Ocean City/120th St #719167 Report a problem | ||
| 6/13/2017 | Price change | $329,900-2.9%$159/sqft |
Source: Coldwell Banker Residential Brokerage - Ocean City/120th St #719167 Report a problem | ||
| 5/19/2017 | Price change | $339,900-2.9%$163/sqft |
Source: Coldwell Banker Residential Brokerage - Ocean City/120th St #719167 Report a problem | ||
| 4/7/2017 | Listed for sale | $349,900$168/sqft |
Source: COLDWELL BANKER RESIDENTIAL BROKERAGE #719167 Report a problem | ||
Public tax history
| Year | Property taxes | Tax assessment |
|---|---|---|
| 2025 | $893 -33.1% | $203,500 +542% |
| 2024 | $1,335 +0.1% | $31,700 |
| 2023 | $1,333 +1.6% | $31,700 |
| 2022 | $1,312 +3% | $31,700 |
| 2021 | $1,274 +4.7% | $31,700 |
| 2020 | $1,216 | $31,700 |
| 2019 | $1,216 +0.4% | $31,700 |
| 2018 | $1,211 +0.2% | $31,700 |
| 2017 | $1,209 +80.8% | $31,700 |
| 2016 | $668 -2.2% | $31,700 |
| 2015 | $684 +2.6% | $31,700 |
| 2014 | $666 -0.6% | $31,700 |
| 2013 | $670 +3.6% | $31,700 |
| 2012 | $647 -0.6% | $31,700 |
| 2011 | $651 | $31,700 |
| 2010 | $651 +0.3% | $31,700 |
| 2009 | $649 | $31,700 |
| 2008 | -- | -- |
| 2007 | -- | -- |
| 2006 | -- | -- |
| 2005 | -- | -- |
| 2004 | -- | -- |
| 2003 | -- | -- |
| 2002 | -- | -- |
| 2001 | -- | -- |
Find assessor info on the county website
Monthly payment
Est. payment
Payment breakdown
Explore the cost of this home by adjusting the details. Changes won't be saved.Climate risks
Neighborhood: 19975
Nearby schools
GreatSchools rating
- 8/10Showell (Phillip C.) Elementary SchoolGrades: K-5Distance: 0.7 mi
- 7/10Selbyville Middle SchoolGrades: 6-8Distance: 0.7 mi
- 6/10Indian River High SchoolGrades: 9-12Distance: 6.3 mi
Schools provided by the listing agent
- Elementary: Showell
- Middle: Selbeyville
- High: Indian River
- District: Indian River
Source: Bright MLS. This data may not be complete. We recommend contacting the local school district to confirm school assignments for this home.
- $465,5003 bd2 ba1.8k sqft120 W Mill Pond Dr, Selbyville, DE 19975Sold

- $490,6003 bd-- ba2.4k sqft204 Cedar Ct, Selbyville, DE 19975Off Market
- $597,0003 bd3 ba2.3k sqft206 Cedar Ct, Selbyville, DE 19975Sold

- $407,2003 bd2 ba1.6k sqft124 W Mill Pond Dr, Selbyville, DE 19975Off Market

- $454,7003 bd2 ba1.7k sqft203 Cedar Ct, Selbyville, DE 19975Off Market
- $486,1003 bd3 ba2.1k sqft205 Cedar Ct, Selbyville, DE 19975Off Market
- $607,3003 bd2 ba2.5k sqft121 W Mill Pond Dr, Selbyville, DE 19975Off Market
- $557,7003 bd-- ba2.3k sqft119 W Mill Pond Dr, Selbyville, DE 19975Off Market
A local agent can set up tours, give advice and negotiate with sellers.
Similar homes
- $650,0004 bd4 ba2.8k sqftNone Available, Selbyville, DE 19975For Sale
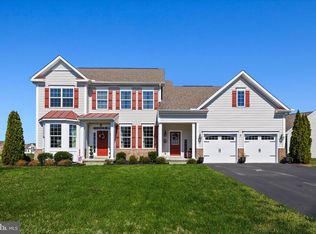
 MLS ID #DESU2107766, Jennifer Izzi Smith, Keller Williams Realty. Bright MLS
 - $649,0004 bd3 ba2.5k sqftNone Available, Selbyville, DE 19975For Sale
 MLS ID #DESU2116272, Katie Hammond, Keller Williams Realty Delmarva. Bright MLS
 - $589,9005 bd3 ba2.5k sqftNone Available, Selbyville, DE 19975For Sale
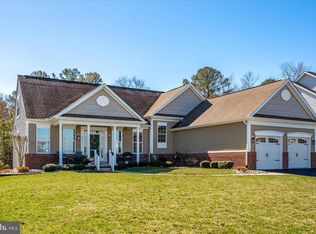 MLS ID #DESU2107128, Dave Whittington, Coastal Life Realty Group LLC. Bright MLS
 - $619,9003 bd3 ba2.3k sqftNone Available, Selbyville, DE 19975For Sale
 MLS ID #DESU2110026, Deeley Chester, Coastal Life Realty Group LLC. Bright MLS
 - $660,0004 bd3 ba2.9k sqftNone Available, Selbyville, DE 19975For SaleMLS ID #DESU2102882, Danny TAGLIENTI, Keller Williams Realty. Bright MLS
- $655,0003 bd3 ba2.5k sqftNone Available, Selbyville, DE 19975For SaleMLS ID #DESU2111824, KARLA MORGAN, Keller Williams Realty. Bright MLS
- $599,0003 bd3 ba2.5k sqftNone Available, Selbyville, DE 19975For SaleMLS ID #DESU2114624, Gail Mitkoff, Keller Williams Realty. Bright MLS
- $695,0004 bd3 ba3k sqftNone Available, Selbyville, DE 19975For SaleMLS ID #DESU2115166, LESLIE KOPP, Long & Foster Real Estate, Inc.. Bright MLS
- $525,0004 bd2 ba2.4k sqftNone Available, Selbyville, DE 19975For SaleMLS ID #DESU2108086, Mia McCarthy, Keller Williams Realty Delmarva. Bright MLS
- $664,9853 bd4 ba2.6k sqftNone Available, Selbyville, DE 19975For SaleMLS ID #DESU2088694, Mechelle Nichols, Berkshire Hathaway HomeServices PenFed Realty. Bright MLS
- $650,0003 bd3 ba1.8k sqftNone Available, Selbyville, DE 19975For SaleMLS ID #DESU2108256, Kelly Johnston, Monument Sotheby's International Realty. Bright MLS
- $710,0003 bd3 ba2.4k sqftNone Available, Selbyville, DE 19975For SaleMLS ID #DESU2114556, Kelly Johnston, Monument Sotheby's International Realty. Bright MLS
- $699,9904 bd4 ba2.8k sqftNone Available, Selbyville, DE 19975For SaleMLS ID #DESU2106436, Frank Kilian, Coldwell Banker Realty. Bright MLS
- $710,0004 bd4 ba2.8k sqftNone Available, Selbyville, DE 19975For SaleMLS ID #DESU2107968, T. EDWARD ROHE, Keller Williams Realty. Bright MLS
- $664,9004 bd3 ba2.3k sqftNone Available, Berlin, MD 21811For SaleMLS ID #MDWO2032726, Chris Ouellet, RE/MAX One. Bright MLS
- $659,9004 bd2 ba2.4k sqftNone Available, Berlin, MD 21811For SaleMLS ID #MDWO2035854, Bethany Drew, Hileman Real Estate-Berlin. Bright MLS
- $829,0003 bd3 ba3k sqftNone Available, Selbyville, DE 19975For SaleMLS ID #DESU2115018, Gail Mitkoff, Keller Williams Realty. Bright MLS
- $519,9003 bd3 ba2.4k sqftNone Available, Selbyville, DE 19975For SaleMLS ID #DESU2114096, Tim Meadowcroft, Long & Foster Real Estate, Inc.. Bright MLS
- $679,0004 bd3 ba3k sqftNone Available, Ocean Pines, MD 21811For SaleMLS ID #MDWO2038212, Celeste Dodson, Berkshire Hathaway HomeServices PenFed Realty-WOC. Bright MLS
- $429,9003 bd2 ba1.5k sqftNone Available, Selbyville, DE 19975For SaleMLS ID #DESU2109456, Kevin E Decker, Coastal Life Realty Group LLC. Bright MLS
