Experience the perfect blend of luxury, comfort, and effortless coastal elegance in this beautifully appointed condominium. Designed for sophisticated entertaining and relaxed everyday living, this exceptional home offers spacious, light-filled interiors, refined finishes, and an open-concept floor plan that lives like a single-family home. Offering three generously sized bedrooms, each with its own private en-suite bath, this thoughtfully designed home provides exceptional comfort and privacy for family and guests alike. The expansive living area flows seamlessly into the chef-inspired kitchen and dining space, creating an inviting atmosphere for entertaining or simply enjoying quiet evenings at home. The primary suite serves as a private retreat, complete with a spacious walk-in closet and a spa-inspired bath designed for ultimate relaxation. Step onto the screened porch to enjoy peaceful pond views, the perfect setting for evening cocktails or simply taking in the tranquil surroundings. Whether returning from the beach, golf course, or one of Bayside’s renowned amenities, you’ll appreciate the ease and elegance of low-maintenance resort living. Meticulously maintained and move-in ready, this residence has been extensively updated for today’s discerning buyer. Recent improvements include a new roof, new kitchen appliances (oven, dishwasher, microwave, washer/dryer), a tankless water heater, a high-efficiency furnace with a transferable warranty, fresh interior paint, new carpet, and numerous other upgrades. With the major systems already replaced, this home offers exceptional value, long-term peace of mind, and turnkey convenience. Additional features include a spacious two-car garage with abundant storage and an ideal location within the community, providing easy access to Bayside’s award-winning amenities. Residents can enjoy a state-of-the-art Health & Aquatic Center featuring a heated 75-foot, five-lane indoor pool, expansive fitness center, tennis, pickleball, and bocce courts, four outdoor pools, scenic walking and biking trails, fishing ponds, a kayak launch, community garden, beach shuttle, and a variety of educational and wellness programs through the Bayside Institute. Just moments away at The Point, savor waterfront dining at the popular 38 Degrees restaurant while overlooking Assawoman Bay and the Ocean City skyline, or enjoy world-class performances at the Freeman Arts Pavilion—both just an easy walk or bike ride from your front door. More than a home, this is an opportunity to embrace one of the Delaware coast’s premier resort lifestyles.
Under contract
$599,000
38407 Boxwood Ter Unit 201, Selbyville, DE 19975
3beds
2,575sqft
Condominium
Built in 2007
-- sqft lot
$-- Zestimate®
$233/sqft
$1,358/mo HOA
What's special
New roofFresh interior paintNew carpetRefined finishesSpacious light-filled interiorsThree generously sized bedroomsInviting atmosphere for entertaining
- 53 days |
- 224 |
- 3 |
Zillow last checked:
Listing updated:
Listed by:
Gail Mitkoff 301-467-5161,
Keller Williams Realty 3023600300
Source: Bright MLS,MLS#: DESU2114624
Facts & features
Interior
Bedrooms & bathrooms
- Bedrooms: 3
- Bathrooms: 3
- Full bathrooms: 3
- Main level bathrooms: 3
- Main level bedrooms: 3
Basement
- Area: 0
Heating
- Central, Electric, Propane
Cooling
- Central Air, Electric
Appliances
- Included: Microwave, Built-In Range, Cooktop, Dishwasher, Disposal, Dryer, Energy Efficient Appliances, ENERGY STAR Qualified Washer, ENERGY STAR Qualified Dishwasher, ENERGY STAR Qualified Refrigerator, Ice Maker, Self Cleaning Oven, Oven, Refrigerator, Six Burner Stove, Washer, Tankless Water Heater
- Laundry: In Unit
Features
- Soaking Tub, Bathroom - Stall Shower, Bathroom - Walk-In Shower, Breakfast Area, Built-in Features, Bathroom - Tub Shower, Combination Dining/Living, Combination Kitchen/Dining, Combination Kitchen/Living, Dining Area, Elevator, Entry Level Bedroom, Open Floorplan, Kitchen Island, Pantry, Recessed Lighting, Walk-In Closet(s)
- Flooring: Carpet, Hardwood
- Windows: Double Pane Windows, Window Treatments
- Has basement: No
- Number of fireplaces: 1
- Fireplace features: Gas/Propane
Interior area
- Total structure area: 2,575
- Total interior livable area: 2,575 sqft
- Finished area above ground: 2,575
- Finished area below ground: 0
Property
Parking
- Total spaces: 4
- Parking features: Basement, Storage, Garage Faces Front, Garage Door Opener, Inside Entrance, Oversized, Attached, Off Street, On Street
- Attached garage spaces: 2
- Has uncovered spaces: Yes
Accessibility
- Accessibility features: Accessible Elevator Installed, Accessible Entrance, No Stairs
Features
- Levels: One
- Stories: 1
- Patio & porch: Enclosed, Porch, Screened
- Exterior features: Barbecue, Lighting, Lawn Sprinkler, Play Area, Play Equipment, Private Beach, Storage, Sidewalks, Sport Court, Street Lights, Tennis Court(s), Underground Lawn Sprinkler, Balcony
- Pool features: Community
- Has view: Yes
- View description: Golf Course, Pond
- Has water view: Yes
- Water view: Pond
- Waterfront features: Pond
- Body of water: Pond
Lot
- Size: 1.91 Acres
Details
- Additional structures: Above Grade, Below Grade
- Parcel number: 53319.00892.00201A
- Zoning: MR
- Special conditions: Standard
Construction
Type & style
- Home type: Condo
- Architectural style: Coastal
- Property subtype: Condominium
- Attached to another structure: Yes
Materials
- HardiPlank Type
Condition
- Excellent
- New construction: No
- Year built: 2007
Details
- Builder name: Carl M. Freeman
Utilities & green energy
- Sewer: Public Sewer
- Water: Public
- Utilities for property: Cable Connected, Electricity Available, Phone Available, Propane - Community, Sewer Available, Water Available
Community & HOA
Community
- Features: Pool
- Security: Fire Alarm, Resident Manager, Security System, Smoke Detector(s)
- Condo and coop fee: $1,118 monthly
- Subdivision: Bayside
HOA
- Has HOA: Yes
- Amenities included: Bank / Banking On-site, Bar/Lounge, Basketball Court, Beach Access, Bike Trail, Clubhouse, Common Grounds, Community Center, Dining Rooms, Dog Park, Elevator(s), Fitness Center, Storage, Game Room, Golf Club, Golf Course, Golf Course Membership Available, Spa/Hot Tub, Jogging Path, Meeting Room, Non-Lake Recreational Area, Party Room, Picnic Area, Pier/Dock, Indoor Pool, Pool, Pool Mem Avail, Putting Green, Reserved/Assigned Parking, Sauna, Security, Storage Bin, Tennis Court(s), Tot Lots/Playground
- Services included: Common Area Maintenance, Custodial Services Maintenance, Maintenance Structure, Insurance, Lawn Care Front, Lawn Care Rear, Lawn Care Side, Maintenance Grounds, Management, Pest Control, Reserve Funds, Road Maintenance, Snow Removal, Trash
- HOA fee: $240 monthly
- HOA name: LEGUM & NORMAN
- Second HOA name: First Service Residential
Location
- Region: Selbyville
Financial & listing details
- Price per square foot: $233/sqft
- Tax assessed value: $603,600
- Annual tax amount: $1,289
- Date on market: 6/28/2026
- Listing agreement: Exclusive Right To Sell
- Listing terms: Conventional,Cash
- Inclusions: See Attached List Of Inclusions.
- Ownership: Fee Simple
Estimated market value
Not available
Estimated sales range
Not available
Not available
Price history
| Date | Event | Price |
|---|---|---|
| 7/28/2026 | Contingent | $599,000$233/sqft |
Source:  Bright MLS #DESU2114624 Report a problem Bright MLS #DESU2114624 Report a problem | ||
| 6/28/2026 | Listed for sale | $599,000$233/sqft |
Source: Bright MLS #DESU2114624 Report a problem | ||
Public tax history
| Year | Property taxes | Tax assessment |
|---|---|---|
| 2025 | $804 -23.3% | $301,800 +713.5% |
| 2024 | $1,049 +1.3% | $37,100 |
| 2023 | $1,036 +2.7% | $37,100 |
| 2022 | $1,009 -5.2% | $37,100 |
| 2021 | $1,064 +6.7% | $37,100 |
| 2020 | $997 | $37,100 +0.7% |
| 2019 | $997 -0.6% | $36,850 -0.7% |
| 2018 | $1,003 -28.6% | $37,100 |
| 2017 | $1,404 +12.5% | $37,100 |
| 2016 | $1,248 -3% | $37,100 |
| 2015 | $1,286 +1.5% | $37,100 |
| 2014 | $1,267 -1.1% | $37,100 |
| 2013 | $1,281 +3.3% | $37,100 |
| 2012 | $1,240 +0.8% | $37,100 |
| 2011 | $1,231 | $37,100 |
| 2010 | $1,231 +0.4% | $37,100 |
| 2009 | $1,225 | $37,100 |
| 2008 | -- | -- |
| 2007 | -- | -- |
Find assessor info on the county website
Monthly payment
Est. payment
Payment breakdown
Explore the cost of this home by adjusting the details. Changes won't be saved.Climate risks
Neighborhood: 19975
Nearby schools
GreatSchools rating
- 8/10Showell (Phillip C.) Elementary SchoolGrades: K-5Distance: 5.4 mi
- 7/10Selbyville Middle SchoolGrades: 6-8Distance: 5 mi
- 6/10Indian River High SchoolGrades: 9-12Distance: 8.4 mi
Schools provided by the listing agent
- Elementary: Phillip C. Showell
- Middle: Selbyville
- High: Indian River
- District: Indian River
Source: Bright MLS. This data may not be complete. We recommend contacting the local school district to confirm school assignments for this home.
- $624,9003 bd3 ba2.5k sqft38407 Boxwood Ter UNIT 101A, Selbyville, DE 19975For Sale
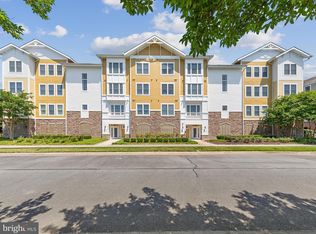
- $550,0003 bd3 ba2.3k sqft38407 Boxwood Ter UNIT 203A, Selbyville, DE 19975Sold

- $648,5003 bd3 ba2.5k sqft38415 Boxwood Ter UNIT 101, Selbyville, DE 19975Off Market
- $682,3004 bd2 ba2.6k sqft38407 Boxwood Terrace #301A, Selbyville, DE 19975Off Market
- $614,1003 bd-- ba2.5k sqft38414 Boxwood Ter UNIT 202B, Selbyville, DE 19975Off Market
- $639,5003 bd-- ba2.5k sqft38415 Boxwood Ter UNIT 204, Selbyville, DE 19975Off Market
- $622,8003 bd3 ba2.5k sqft38415 Boxwood Ter UNIT 104, Selbyville, DE 19975Off Market
- $539,6003 bd3 ba2.4k sqft38415 Boxwood Ter UNIT 102, Selbyville, DE 19975Off Market
A local agent can set up tours, give advice and negotiate with sellers.
A local lender can help you make sure your offer is ready when you are.
Similar homes
- $550,0003 bd3 ba1.8k sqftNone Available, Selbyville, DE 19975For Sale
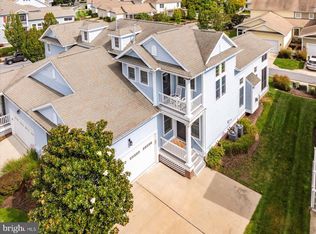
 MLS ID #DESU2118268, Danny TAGLIENTI, Keller Williams Realty. Bright MLS
 - $665,0003 bd3 ba2.3k sqftNone Available, Selbyville, DE 19975For Sale
 MLS ID #DESU2117154, Kelly Johnston, Monument Sotheby's International Realty. Bright MLS
 - $499,0004 bd3 ba2.1k sqftNone Available, Selbyville, DE 19975For Sale
 MLS ID #DESU2117366, Marc Bouloucon, Coldwell Banker Realty. Bright MLS
 - $589,0003 bd3 ba2.5k sqftNone Available, Selbyville, DE 19975For Sale
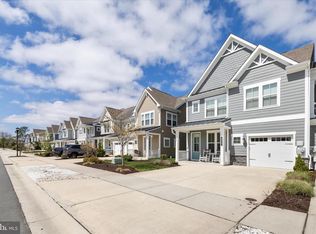 MLS ID #DESU2109448, JEN HUGHES, Keller Williams Realty. Bright MLS
 - $629,0004 bd3 ba2.5k sqftNone Available, Selbyville, DE 19975For SaleMLS ID #DESU2116272, Katie Hammond, Keller Williams Realty Delmarva. Bright MLS
- $630,0003 bd3 ba2.5k sqftNone Available, Selbyville, DE 19975For SaleMLS ID #DESU2111824, KARLA MORGAN, Keller Williams Realty. Bright MLS
- $619,9003 bd3 ba2.3k sqftNone Available, Selbyville, DE 19975For SaleMLS ID #DESU2110026, Deeley Chester, Coastal Life Realty Group LLC. Bright MLS
- $399,9904 bd3 ba2k sqftNone Available, Selbyville, DE 19975For SaleMLS ID #DESU2115764, Louie Amabili, EXP Realty, LLC. Bright MLS
- $664,9803 bd4 ba2.6k sqftNone Available, Selbyville, DE 19975For SaleMLS ID #DESU2088694, Mechelle Nichols, Berkshire Hathaway HomeServices PenFed Realty. Bright MLS
- $469,0003 bd3 ba2k sqftNone Available, Selbyville, DE 19975For SaleMLS ID #DESU2117622, Betsy Perry, Keller Williams Realty. Bright MLS
- $650,0003 bd3 ba2k sqftNone Available, Selbyville, DE 19975For SaleMLS ID #DESU2113868, Joseph Wilson, Coastal Life Realty Group LLC. Bright MLS
- $635,0004 bd3 ba2k sqftNone Available, Selbyville, DE 19975For SaleMLS ID #DESU2110528, ADAM LINDER, Northrop Realty. Bright MLS
- $469,9004 bd2 ba1.9k sqftNone Available, Selbyville, DE 19975For SaleMLS ID #DESU2100768, JEN HUGHES, Keller Williams Realty. Bright MLS
- $690,0004 bd4 ba2.8k sqftNone Available, Selbyville, DE 19975For SaleMLS ID #DESU2107968, T. EDWARD ROHE, Keller Williams Realty. Bright MLS
- $829,0003 bd3 ba3k sqftNone Available, Selbyville, DE 19975For SaleMLS ID #DESU2115018, Gail Mitkoff, Keller Williams Realty. Bright MLS
- $699,9904 bd4 ba2.8k sqftNone Available, Selbyville, DE 19975For SaleMLS ID #DESU2106436, Frank Kilian, Coldwell Banker Realty. Bright MLS
- $569,9006 bd3 ba2.5k sqftNone Available, Selbyville, DE 19975For SaleMLS ID #DESU2107128, Dave Whittington, Coastal Life Realty Group LLC. Bright MLS
- $774,9004 bd3 ba3.3k sqftNone Available, Selbyville, DE 19975For SaleMLS ID #DESU2117432, Marco Smith, Worthington Realty Group, LLC. Bright MLS
- $499,9003 bd3 ba2.2k sqftNone Available, Ocean View, DE 19970For SaleMLS ID #DESU2117604, LIZ KAPP, Long & Foster Real Estate, Inc.. Bright MLS
- $629,9003 bd3 ba2.7k sqftNone Available, Frankford, DE 19945For SaleMLS ID #DESU2108786, Richard (Rick) Trott Jr, RE/MAX Realty Group Rehoboth. Bright MLS
