** Seller to offer a full year of HOA/Condo Association Fees with an acceptable offer.** This gorgeous, fully furnished luxury condo offers virtually maintenance-free living nestled in the amenity-rich, coastal community of Bayside. Enjoy peaceful sunrises and serene views of the pond and fountain below, with a glimpse of the nearby golf course from either of your private balconies - one of which is screened in. Sellers are offering a one-year concession on HOA and condo association dues with an acceptable offer! A private entrance off the elevator opens directly into your impeccably designed, single-level residence featuring hardwood floors, chair molding, granite countertops, ceramic tile backsplash, and intricate tile details throughout the home. The open-concept layout connects the kitchen, living and dining areas – ideal for entertaining – highlighted by a cozy gas fireplace and tranquil outdoor views. The spacious primary suite boasts a large walk-in closet, private balcony, and its own sitting area. The luxurious ensuite has a double vanity, walk-in shower, and jacuzzi tub. Two guest bedrooms are located on the opposite side of the home, offering privacy for family and guests. Additional conveniences include a full-size laundry room, a separate utility room, and a two-car garage with an additional storage room for bikes, surfboards, and beach gear. Bayside amenities are conveniently located nearby—including the pool, pickleball, and tennis courts. Enjoy easy access throughout the thoughtfully planned resort-style community, surrounded by natural coastal beauty, world-class amenities, and just minutes from the beaches of Fenwick Island, Bethany, and Ocean City.
Sold for $550,000
$550,000
38407 Boxwood Ter Unit 203A, Selbyville, DE 19975
3beds
2,375sqft
Condominium
Built in 2006
-- sqft lot
$545,400 Zestimate®
$232/sqft
$3,101 Estimated rent
Home value
$545,400
$502,000 - $589,000
$3,101/mo
Zestimate® history
Owner options
List your home for rent
$3,101/mo
Rent Zestimate®
Find your next renter with Zillow Rental Manager. Plus, with online applications, you can quickly screen prospective tenants – for free.
$3,101/mo
Rent Zestimate®
Refinance and save
$3,196/mo
Est. payment
Refinancing to a lower rate could help reduce your monthly payments and save thousands over the life of the loan.
$3,196/mo
Est. payment
Explore your selling options
Work with a Zillow partner agent
Leverage their expertise and Zillow's premium Showcase listings to get your home seen by more buyers.
Get startedList with your own agent
Get your home in front of millions of buyers by listing it on Zillow.
Learn how to do itSell it yourself
Take full control of how buyers see your home on Zillow by listing For Sale by Owner (FSBO).
List your homeWhat's special
Jacuzzi tubPeaceful sunrisesPrivate balconiesPrivate balconyCozy gas fireplaceHardwood floorsSpacious primary suite
Zillow last checked:
Listing updated:
Listed by:
Russell Griffin 302-856-1458,
Keller Williams Realty,
Listing Team: The Griffin Higgins Team, Co-Listing Agent: Susan Corrado 908-246-3037,
Keller Williams Realty
Bought with:
Taylor Tallarico
Keller Williams Realty
Source: Bright MLS,MLS#: DESU2090294
Facts & features
Interior
Bedrooms & bathrooms
- Bedrooms: 3
- Bathrooms: 3
- Full bathrooms: 2
- 1/2 bathrooms: 1
- Main level bathrooms: 3
- Main level bedrooms: 3
Basement
- Area: 0
Heating
- Forced Air, Propane
Cooling
- Window Unit(s), Central Air, Electric
Appliances
- Included: Cooktop, Dishwasher, Disposal, Dryer, Exhaust Fan, Oven, Range Hood, Refrigerator, Washer, Water Heater, Ice Maker
- Laundry: Washer In Unit, Dryer In Unit, In Unit
Features
- Ceiling Fan(s)
- Windows: Screens, Window Treatments
- Has basement: No
- Number of fireplaces: 1
- Fireplace features: Gas/Propane
Interior area
- Total structure area: 2,375
- Total interior livable area: 2,375 sqft
- Finished area above ground: 2,375
- Finished area below ground: 0
Property
Parking
- Total spaces: 2
- Parking features: Garage Door Opener, Storage, Paved, Attached, Parking Lot
- Attached garage spaces: 2
Accessibility
- Accessibility features: Accessible Elevator Installed
Features
- Levels: One
- Stories: 1
- Pool features: Community
- Has view: Yes
- View description: Pond, Golf Course
- Has water view: Yes
- Water view: Pond
Details
- Additional structures: Above Grade, Below Grade
- Parcel number: 53319.00892.00203A
- Zoning: MR
- Special conditions: Standard
Construction
Type & style
- Home type: Condo
- Architectural style: Coastal,Contemporary
- Property subtype: Condominium
- Attached to another structure: Yes
Materials
- Vinyl Siding
Condition
- New construction: No
- Year built: 2006
Utilities & green energy
- Electric: Circuit Breakers
- Sewer: Public Sewer
- Water: Public
Community & HOA
Community
- Security: Smoke Detector(s), Carbon Monoxide Detector(s)
- Condo and coop fee: $3,152 quarterly
- Subdivision: Bayside
HOA
- Has HOA: Yes
- Amenities included: Basketball Court, Clubhouse, Common Grounds, Community Center, Elevator(s), Fitness Center, Golf Course Membership Available, Jogging Path, Lake, Picnic Area, Indoor Pool, Pool, Recreation Facilities, Tennis Court(s)
- Services included: Common Area Maintenance, Maintenance Structure, Maintenance Grounds, Management, Insurance, Reserve Funds, Road Maintenance, Snow Removal, Trash
- HOA fee: $720 quarterly
- HOA name: BAYSIDE
- Second HOA name: Americana Bayside Condominium
Location
- Region: Selbyville
Financial & listing details
- Price per square foot: $232/sqft
- Annual tax amount: $1,441
- Date on market: 7/18/2025
- Listing agreement: Exclusive Right To Sell
- Listing terms: Cash,Conventional
- Inclusions: Fully Furnished Seller To Offer A Full Year Of Hoa / Condo Association Fees With An Acceptable Offer.
- Ownership: Condominium
Price history
| Date | Event | Price |
|---|---|---|
| 8/18/2025 | Sold | $550,000-4.3%$232/sqft |
Source:  Bright MLS #DESU2090294 Report a problem Bright MLS #DESU2090294 Report a problem | ||
| 7/29/2025 | Contingent | $575,000$242/sqft |
Source: Bright MLS #DESU2090294 Report a problem | ||
| 7/18/2025 | Listed for sale | $575,000$242/sqft |
Source: Bright MLS #DESU2090294 Report a problem | ||
Public tax history
Tax history is unavailable.
Neighborhood: 19975
Nearby homes
- $599,0003 bd3 ba2.5k sqft38407 Boxwood Ter UNIT 201, Selbyville, DE 19975For Sale

- $624,9003 bd3 ba2.5k sqft38407 Boxwood Ter UNIT 101A, Selbyville, DE 19975For Sale
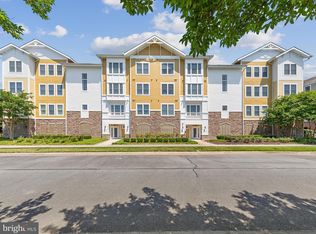
- $643,4003 bd3 ba2.5k sqft38415 Boxwood Ter UNIT 101, Selbyville, DE 19975Off Market
- $678,3004 bd2 ba2.6k sqft38407 Boxwood Terrace #301A, Selbyville, DE 19975Off Market
- $616,0003 bd-- ba2.5k sqft38414 Boxwood Ter UNIT 202B, Selbyville, DE 19975Off Market
- $638,8003 bd-- ba2.5k sqft38415 Boxwood Ter UNIT 204, Selbyville, DE 19975Off Market
- $623,2003 bd3 ba2.5k sqft38415 Boxwood Ter UNIT 104, Selbyville, DE 19975Off Market
- $540,2003 bd3 ba2.4k sqft38415 Boxwood Ter UNIT 102, Selbyville, DE 19975Off Market
Nearby schools
GreatSchools rating
- 8/10Showell (Phillip C.) Elementary SchoolGrades: K-5Distance: 5.4 mi
- 7/10Selbyville Middle SchoolGrades: 6-8Distance: 5 mi
- 6/10Indian River High SchoolGrades: 9-12Distance: 8.4 mi
Schools provided by the listing agent
- District: Indian River
Source: Bright MLS. This data may not be complete. We recommend contacting the local school district to confirm school assignments for this home.


Get pre-qualified for a loan
At Zillow Home Loans, we can pre-qualify you in as little as 5 minutes with no impact to your credit score.An equal housing lender. NMLS #10287.
Sell for more on Zillow
Get a Zillow Showcase℠ listing at no additional cost and you could sell for .
$545,400
2% more
+$10,908
With Zillow Showcase(estimated)
$556,308
- Delaware
- Sussex County
- Selbyville
- 19975
- 38407 Boxwood Ter Unit 203A
Nearby cities
Nearby zip codes
Other Selbyville Topics
