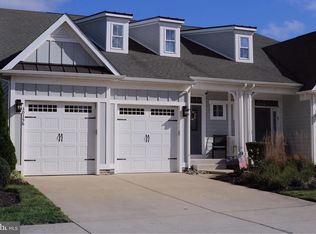
Welcome to this beautifully appointed coastal-style townhome in the award-winning Bayside resort community. Designed for effortless living and entertaining, this light-filled home features an open floor plan enhanced by hardwood flooring, tray and vaulted ceilings, crown molding, wainscoting, plantation shutters, expansive windows, and a cozy fireplace. The spacious dining area with a custom chandelier flows seamlessly into the gourmet kitchen, complete with granite countertops, 42-inch cabinetry, stainless steel appliances, a gas cooktop, center island, and peninsula breakfast bar. The inviting living room with vaulted ceilings opens to a sunroom with a fireplace and French door leading to a private screened porch. Outside, a paver patio with garden walls overlooks a peaceful wooded setting, creating the perfect backdrop for outdoor relaxation and entertaining. The main-level owner’s suite offers a spacious walk-in closet and a luxurious ensuite bath with dual vanities and a tiled walk-in shower. Upstairs, a generous loft provides additional living space, along with two guest bedrooms, including one with a private balcony, and a full bath. Enjoy the exceptional Bayside lifestyle with resort-inspired amenities, including multiple outdoor pools, tennis and pickleball courts, fitness and aquatic centers, walking and biking trails, kayak storage, a fishing pier, clubhouse, dining venues, seasonal beach shuttle service, and the renowned Jack Nicklaus Signature Golf Course. Conveniently located just minutes from Fenwick Island and Delaware’s beautiful beaches, this home offers the perfect blend of luxury, comfort, and coastal resort living
Under contract
$710,000
36358 Sea Grass Way, Selbyville, DE 19975
3beds
2,400sqft
:
Get pre-qualified$4,378/mo
Townhouse
Built in 2014
2,614 Square Feet Lot
$695,700 Zestimate®
$296/sqft
$376/mo HOA
What's special
Center islandLight-filled homePrivate balconyPeaceful wooded settingCozy fireplaceCrown moldingStainless steel appliances
- 49 days |
- 340 |
- 13 |
Zillow last checked:
Listing updated:
Listed by:
Kelly Johnston 410-949-7546,
Monument Sotheby's International Realty (302) 227-6767
Source: Bright MLS,MLS#: DESU2114556
Facts & features
Interior
Bedrooms & bathrooms
- Bedrooms: 3
- Bathrooms: 3
- Full bathrooms: 2
- 1/2 bathrooms: 1
- Main level bathrooms: 2
- Main level bedrooms: 1
Rooms
- Room types: Living Room, Dining Room, Kitchen, Laundry, Loft
Dining room
- Level: Main
Kitchen
- Level: Main
Laundry
- Level: Main
Living room
- Level: Main
Loft
- Level: Upper
Heating
- Forced Air, Propane
Cooling
- Central Air, Electric
Appliances
- Included: Microwave, Cooktop, Dishwasher, Disposal, Dryer, Oven, Range Hood, Refrigerator, Stainless Steel Appliance(s), Washer, Tankless Water Heater, Water Heater
- Laundry: Main Level, Laundry Room
Features
- Ceiling Fan(s), Chair Railings, Crown Molding, Entry Level Bedroom, Open Floorplan, Eat-in Kitchen
- Flooring: Carpet, Wood
- Has basement: No
- Number of fireplaces: 1
- Fireplace features: Gas/Propane
Interior area
- Total structure area: 2,400
- Total interior livable area: 2,400 sqft
- Finished area above ground: 2,400
- Finished area below ground: 0
Property
Parking
- Total spaces: 1
- Parking features: Garage Faces Front, Concrete, Unassigned, Attached, Driveway, On Street
- Attached garage spaces: 1
- Has uncovered spaces: Yes
Accessibility
- Accessibility features: None
Features
- Levels: Two
- Stories: 2
- Patio & porch: Patio, Screened, Porch
- Exterior features: Lighting
- Pool features: Community
- Has view: Yes
- View description: Trees/Woods
Lot
- Size: 2,614 Square Feet
- Dimensions: 28.00 x 105.00
Details
- Additional structures: Above Grade, Below Grade
- Parcel number: 53319.001444.00
- Zoning: MR
- Special conditions: Standard
Construction
Type & style
- Home type: Townhouse
- Architectural style: Coastal
- Property subtype: Townhouse
Materials
- Frame, Cement Siding
- Foundation: Slab
- Roof: Architectural Shingle
Condition
- Excellent
- New construction: No
- Year built: 2014
Details
- Builder model: Cypress
- Builder name: NV homes
Utilities & green energy
- Sewer: Public Sewer
- Water: Public
Community & HOA
Community
- Subdivision: Bayside
HOA
- Has HOA: Yes
- HOA fee: $1,127 quarterly
Location
- Region: Selbyville
Financial & listing details
- Price per square foot: $296/sqft
- Tax assessed value: $512,400
- Annual tax amount: $1,094
- Date on market: 6/26/2026
- Listing agreement: Exclusive Agency
- Inclusions: Furnished
- Exclusions: White Bed In 3rd Bedroom, Blue Mirror In 2nd Bedroom, Sailfish In Loft, Stained Glass Windows In Living Room.
- Ownership: Fee Simple
Estimated market value
$695,700
$661,000 - $730,000
$2,528/mo
Price history
| Date | Event | Price |
|---|---|---|
| 7/27/2026 | Contingent | $710,000$296/sqft |
Source:  Bright MLS #DESU2114556 Report a problem Bright MLS #DESU2114556 Report a problem | ||
| 7/18/2026 | Listed for sale | $710,000$296/sqft |
Source: Bright MLS #DESU2114556 Report a problem | ||
| 7/16/2026 | Contingent | $710,000$296/sqft |
Source: Bright MLS #DESU2114556 Report a problem | ||
| 7/12/2026 | Listed for sale | $710,000$296/sqft |
Source: Bright MLS #DESU2114556 Report a problem | ||
| 7/2/2026 | Contingent | $710,000$296/sqft |
Source: Bright MLS #DESU2114556 Report a problem | ||
| 6/26/2026 | Listed for sale | $710,000+69.5%$296/sqft |
Source: Bright MLS #DESU2114556 Report a problem | ||
| 3/4/2020 | Sold | $419,000$175/sqft |
Source: Public Record Report a problem | ||
Public tax history
| Year | Property taxes | Tax assessment |
|---|---|---|
| 2025 | $1,098 -23.2% | $256,200 +642.6% |
| 2024 | $1,430 +0.1% | $34,500 |
| 2023 | $1,428 -0.1% | $34,500 |
| 2022 | $1,429 +5.8% | $34,500 +0.9% |
| 2021 | $1,351 +4.8% | $34,200 |
| 2020 | $1,290 | $34,200 |
| 2019 | $1,290 +0.4% | $34,200 |
| 2018 | $1,284 -1% | $34,200 |
| 2017 | $1,297 -0.8% | $34,200 |
| 2016 | $1,307 +10.1% | $34,200 |
| 2015 | $1,188 +1038.7% | $34,200 +1040% |
| 2014 | $104 | $3,000 |
Find assessor info on the county website
Monthly payment
Est. payment
Payment breakdown
Explore the cost of this home by adjusting the details. Changes won't be saved.Climate risks
Neighborhood: 19975
Nearby schools
GreatSchools rating
- 8/10Showell (Phillip C.) Elementary SchoolGrades: K-5Distance: 5.8 mi
- 7/10Selbyville Middle SchoolGrades: 6-8Distance: 5.5 mi
- 6/10Indian River High SchoolGrades: 9-12Distance: 8.8 mi
Schools provided by the listing agent
- District: Indian River
Source: Bright MLS. This data may not be complete. We recommend contacting the local school district to confirm school assignments for this home.
- $709,0003 bd3 ba2.1k sqft36355 Sea Grass Way, Selbyville, DE 19975Sold
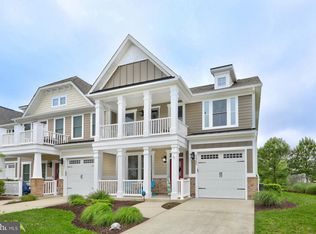
- $810,2003 bd-- ba2k sqft36350 Sea Grass Way, Selbyville, DE 19975Off Market
- $625,6003 bd3 ba2.1k sqft36354 Sea Grass Way, Selbyville, DE 19975Off Market
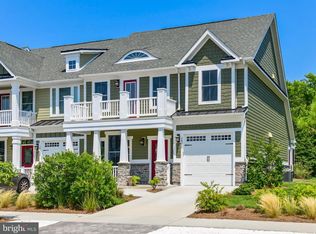
- $710,0003 bd3 ba2.1k sqft36367 Sea Grass Way, Selbyville, DE 19975Sold

- $743,0003 bd-- ba2k sqft36346 Sea Grass Way, Selbyville, DE 19975Off Market
- $685,1003 bd3 ba2.2k sqft36351 Sea Grass Way, Selbyville, DE 19975Off Market
- $776,2003 bd-- ba1.8k sqft36347 Sea Grass Way, Selbyville, DE 19975Off Market
- $758,4003 bd-- ba1.8k sqft36344 Sea Grass Way, Selbyville, DE 19975Off Market
A local agent can set up tours, give advice and negotiate with sellers.
A local lender can help you make sure your offer is ready when you are.
Similar homes
- $665,0003 bd3 ba2.3k sqftNone Available, Selbyville, DE 19975For Sale

 MLS ID #DESU2117154, Kelly Johnston, Monument Sotheby's International Realty. Bright MLS
 - $650,0003 bd3 ba1.8k sqftNone Available, Selbyville, DE 19975For Sale
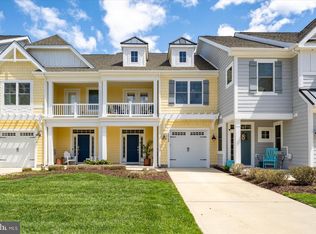 MLS ID #DESU2108256, Kelly Johnston, Monument Sotheby's International Realty. Bright MLS
 - $745,0003 bd4 ba2.5k sqftNone Available, Selbyville, DE 19975For Sale
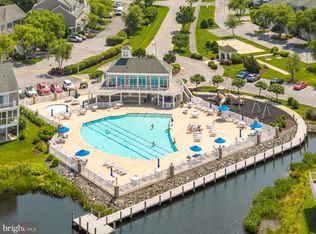 MLS ID #DESU2105552, Mechelle Nichols, Berkshire Hathaway HomeServices PenFed Realty. Bright MLS
 - $699,9904 bd4 ba2.8k sqftNone Available, Selbyville, DE 19975For Sale
 MLS ID #DESU2106436, Frank Kilian, Coldwell Banker Realty. Bright MLS
 - $829,0003 bd3 ba3k sqftNone Available, Selbyville, DE 19975For SaleMLS ID #DESU2115018, Gail Mitkoff, Keller Williams Realty. Bright MLS
- $690,0004 bd4 ba2.8k sqftNone Available, Selbyville, DE 19975For SaleMLS ID #DESU2107968, T. EDWARD ROHE, Keller Williams Realty. Bright MLS
- $469,0003 bd3 ba2k sqftNone Available, Selbyville, DE 19975For SaleMLS ID #DESU2117622, Betsy Perry, Keller Williams Realty. Bright MLS
- $639,0004 bd3 ba2.5k sqftNone Available, Selbyville, DE 19975For SaleMLS ID #DESU2116272, Katie Hammond, Keller Williams Realty Delmarva. Bright MLS
- $774,9004 bd3 ba3.3k sqftNone Available, Selbyville, DE 19975For SaleMLS ID #DESU2117432, Marco Smith, Worthington Realty Group, LLC. Bright MLS
- $619,9003 bd3 ba2.3k sqftNone Available, Selbyville, DE 19975For SaleMLS ID #DESU2110026, Deeley Chester, Coastal Life Realty Group LLC. Bright MLS
- $630,0003 bd3 ba2.5k sqftNone Available, Selbyville, DE 19975For SaleMLS ID #DESU2111824, KARLA MORGAN, Keller Williams Realty. Bright MLS
- $635,0004 bd3 ba2k sqftNone Available, Selbyville, DE 19975For SaleMLS ID #DESU2110528, ADAM LINDER, Northrop Realty. Bright MLS
- $650,0003 bd3 ba2k sqftNone Available, Selbyville, DE 19975For SaleMLS ID #DESU2113868, Joseph Wilson, Coastal Life Realty Group LLC. Bright MLS
- $520,0004 bd3 ba2.1k sqftNone Available, Selbyville, DE 19975For SaleMLS ID #DESU2117366, Marc Bouloucon, Coldwell Banker Realty. Bright MLS
- $925,0005 bd4 ba2.6k sqftNone Available, Selbyville, DE 19975For SaleMLS ID #DESU2116704, Danny TAGLIENTI, Keller Williams Realty. Bright MLS
- $399,9904 bd3 ba2k sqftNone Available, Selbyville, DE 19975For SaleMLS ID #DESU2115764, Louie Amabili, EXP Realty, LLC. Bright MLS
- $574,9005 bd3 ba2.5k sqftNone Available, Selbyville, DE 19975For SaleMLS ID #DESU2107128, Dave Whittington, Coastal Life Realty Group LLC. Bright MLS
- $679,0003 bd3 ba2.2k sqftNone Available, Ocean View, DE 19970For SaleMLS ID #DESU2107394, SUZANNE MACNAB, RE/MAX Coastal. Bright MLS
- $550,0004 bd3 ba2.6k sqftNone Available, Ocean View, DE 19970For SaleMLS ID #DESU2117562, Brianna Heiderman, Coastal Life Realty Group LLC. Bright MLS
- $469,0003 bd3 ba2k sqftNone Available, Frankford, DE 19945For SaleMLS ID #DESU2105848, TREVOR A. CLARK, 1ST CHOICE PROPERTIES LLC. Bright MLS
