Skip main navigation
Off market
  • $685,100

    36351 Sea Grass Way, Selbyville, DE 19975

    3beds
    2,225sqft
    Townhouse
    Built in 2014
    3,049 Square Feet Lot
    $685,100 Zestimate®
    $308/sqft
    $2,463 Estimated rent

    Home value

    $685,100

    $644,000 - $733,000

    $2,463/mo

    Zestimate® history
    Loading
    Loading...

    Owner options

    List your home for rent

    $2,463/mo

    Rent Zestimate®

    Find your next renter with Zillow Rental Manager. Plus, with online applications, you can quickly screen prospective tenants – for free.

    Learn more

    $2,463/mo

    Rent Zestimate®

    Refinance and save

    $4,231/mo

    Est. payment

    Refinancing to a lower rate could help reduce your monthly payments and save thousands over the life of the loan.

    See today's rates

    $4,231/mo

    Est. payment

    Explore your selling options

    Work with a Zillow partner agent

    Leverage their expertise and Zillow's premium Showcase listings to get your home seen by more buyers.

    Get started

    List with your own agent

    Get your home in front of millions of buyers by listing it on Zillow.

    Learn how to do it

    Sell it yourself

    Take full control of how buyers see your home on Zillow by listing For Sale by Owner (FSBO).

    List your home

    What's special

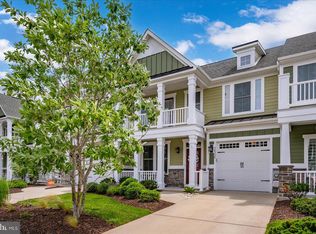
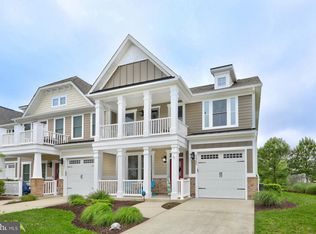
    Beautiful coastal style townhome in the much sought-after community of Bayside. A bright and open floor plan that flows effortlessly to living and outdoor spaces, or you can catch some quiet time in the upstairs loft. The gourmet kitchen is complete with sleek granite counters, 42-inch cabinetry, stainless steel appliances, a gas cooktop, an island, and peninsula breakfast bar perfect for those casual meals. Boasting beautiful hardwood floors, trayed and vaulted ceilings, crown molding, wainscotting, plantation shutters, expansive sun-filled windows and a coastal color palette that carries throughout. Transition from the sunroom to a paver patio with garden walls optimal for entertaining al fresco! Relax and unwind in the main level owner's suite featuring a lovely ensuite bath, dual sink vanity, tiled stall shower and a walk-in closet. Family and guests will love the privacy and space on the second floor where you will find a spacious loft area and two additional bedrooms, one with a balcony, and a full bath. As a Bayside resident you will enjoy the lavish lifestyle that resort living provides. A Welcome Center, pools, tennis, fitness center, nature and biking trails, a Clubhouse, Health & Aquatic Club, Bay access, kayak storage, community lake and fishing pier and so much more. Enjoy a round of golf at the first Jack Nicklaus Signature Course in the state of Delaware. In season shuttle service is available to both residents and guests alike. Partake in a delectable meal or libation at any one of the Bayside eateries and bars. Or take in a show at the Freeman Arts Pavilion! There is always something to do in this vibrant award- winning beach community!

    This property is not currently displayed as for sale or rent on Zillow. This may be different from what's on other websites or public sources.

    Facts & features

    Interior

    Bedrooms & bathrooms
    • Bedrooms: 3
    • Bathrooms: 3
    • Full bathrooms: 2
    • 1/2 bathrooms: 1
    Heating
    • Forced air, Heat pump
    Cooling
    • Central
    Appliances
    • Included: Dishwasher, Dryer, Microwave, Refrigerator, Washer
    Features
    • Flooring: Tile, Carpet, Hardwood
    • Basement: Unfinished
    • Has fireplace: Yes
    Interior area
    • Total interior livable area: 2,225 sqft

    Property

    Parking
    • Parking features: Garage - Attached
    Features
    • Exterior features: Other
    Lot
    • Size: 3,049 Square Feet
    Details
    • Parcel number: 5331900142800

    Construction

    Type & style
    • Home type: Townhouse
    Materials
    • Foundation: Masonry
    • Roof: Shake / Shingle
    Condition
    • Year built: 2014

    Community & HOA

    HOA
    • Has HOA: Yes
    • HOA fee: $283 monthly
    Location
    • Region: Selbyville

    Financial & listing details

    • Price per square foot: $308/sqft
    • Tax assessed value: $469,600
    • Annual tax amount: $1,006

    Price history

    DateEventPrice
    11/12/2021Sold$610,000+2.5%$274/sqft
    Source: Bright MLS #DESU2006732 Report a problem
    10/7/2021Contingent$595,000$267/sqft
    Source: Bright MLS #DESU2006732 Report a problem
    9/30/2021Listed for sale$595,000$267/sqft
    Source: Bright MLS #DESU2006732 Report a problem

    Public tax history

    YearProperty taxesTax assessment
    2025$1,006 -27.1%$234,800 +605.1%
    2024$1,380 +0.1%$33,300
    2023$1,379 +1.6%$33,300
    2022$1,356 +3.1%$33,300
    2021$1,316 +4.7%$33,300
    2020$1,256 $33,300
    2019$1,256 +0.4%$33,300
    2018$1,251 -1%$33,300
    2017$1,263 -0.8%$33,300
    2016$1,273 +10.1%$33,300
    2015$1,157 +1008.8%$33,300 +1010%
    2014$104 $3,000
    Find assessor info on the county website

    Neighborhood: 19975

    Nearby schools

    GreatSchools rating
    Schools provided by the listing agent
    • Elementary: PHILLIP C. SHOWELL
    • Middle: SELBYVILLE
    • High: INDIAN RIVER
    • District: INDIAN RIVER

    Source: The MLS. This data may not be complete. We recommend contacting the local school district to confirm school assignments for this home.

    Get pre-qualified for a loan
    At Zillow Home Loans, we can pre-qualify you in as little as 5 minutes with no impact to your credit score.

    An equal housing lender. NMLS #10287.

    Sell for more on Zillow
    Get a Zillow Showcase℠ listing at no additional cost and you could sell for .
    $685,100
    2% more
    +$13,702
    With Zillow Showcase(estimated)
    $698,802