Why wait for new construction and all the headaches and work to be done and extras that need to be added before you can enjoy beach living at its best ? Everything is DONE ! Just pack your bags and get to the beach and enjoy coastal resort living. This end-of-row 3 bedroom 2.5 bathroom PARTIALLY FURNISHED home is located in the Sea Grass Bend neighborhood in the award winning community of Bayside. This private enclave is one of the best locations in the Bayside community - located equally close to The Point (with the owner’s Pool and 38° restaurant) and the SunRidge Pools and Racquetball Center. Relax on your hardscape patio and enjoy the sights as this home is situated on a premium lot with a pond view, lovely trees and shrubbery….. and lots of sea grasses (of course!). This coastal townhome is a Cypress Point model featuring an open, spacious floor plan. Enjoy the beautiful dining area and open kitchen that leads to the great room with cathedral ceiling. The kitchen boasts granite countertops, stainless appliances and a large pantry. The main-level primary bedroom includes a walk-in closet and a beautiful tray ceiling with molding. It leads to a spacious main bathroom featuring 36” vanity, double sinks, granite countertops, a frameless glass and ceramic tiled shower with dual shower heads.. The second level includes two sizable bedrooms, another full bathroom and a loft. The loft is situated between the two bedrooms and overlooks the living room. This space can be used as additional living space, and it is also perfect for reading a book or relaxing on a couch on a lazy Saturday afternoon! Extra touches and bonuses include *The seller will contribute $7,500 towards buyer closing costs to cover the required one-time sports membership buy-in fee *Hardwood floors in main living area *SimpliSafe Security System with doorbell camera, backyard camera, indoor camera, and motion detector *Wainscotting and Crown molding in the dining room *Modern coastal ceilings fans in the bedrooms and living areas *Natural fiber Roman shades in the main level rooms *Custom kitchen backsplash with eye-catching listello *Hard-wired surround sound sytem in family room *Hardscape patio *Storage racks in the garage *Freshly painted exterior siding and doors as of April 2024 Enjoy the beach life with multiple pools, clubhouse/community center, Jack Nicklaus golf course with heated covered driving range, Freeman stage with national acts, tennis & pickle ball courts, water sports, on-site dining/bars, indoor health and aquatic center, walking trails, dog park and much much more. Schedule your tour today !
Sold for $709,000
$709,000
36355 Sea Grass Way, Selbyville, DE 19975
3beds
2,100sqft
Townhouse
Built in 2014
4,792 Square Feet Lot
$710,900 Zestimate®
$338/sqft
$2,432 Estimated rent
Home value
$710,900
$668,000 - $754,000
$2,432/mo
Zestimate® history
Owner options
List your home for rent
$2,432/mo
Rent Zestimate®
Find your next renter with Zillow Rental Manager. Plus, with online applications, you can quickly screen prospective tenants – for free.
$2,432/mo
Rent Zestimate®
Refinance and save
$5,101/mo
Est. payment
Refinancing to a lower rate could help reduce your monthly payments and save thousands over the life of the loan.
$5,101/mo
Est. payment
Explore your selling options
Work with a Zillow partner agent
Leverage their expertise and Zillow's premium Showcase listings to get your home seen by more buyers.
Get startedList with your own agent
Get your home in front of millions of buyers by listing it on Zillow.
Learn how to do itSell it yourself
Take full control of how buyers see your home on Zillow by listing For Sale by Owner (FSBO).
List your homeWhat's special
Zillow last checked:
Listing updated:
Listed by:
Chris DeStefano 443-306-4474,
Monument Sotheby's International Realty,
Listing Team: The Serio Team
Bought with:
Dave Watlington, RSR000878
Patterson-Schwartz-Middletown
Source: Bright MLS,MLS#: DESU2061656
Facts & features
Interior
Bedrooms & bathrooms
- Bedrooms: 3
- Bathrooms: 3
- Full bathrooms: 2
- 1/2 bathrooms: 1
- Main level bathrooms: 2
- Main level bedrooms: 1
Rooms
- Room types: Loft
Basement
- Area: 0
Heating
- Forced Air, Propane
Cooling
- Central Air, Electric
Appliances
- Included: Built-In Range, Microwave, Washer, Self Cleaning Oven, Dryer, Oven, Refrigerator, Stainless Steel Appliance(s), Water Heater, Electric Water Heater
- Laundry: Main Level
Features
- Ceiling Fan(s), Crown Molding, Entry Level Bedroom, Open Floorplan, Kitchen Island, Primary Bath(s), Recessed Lighting, Bathroom - Tub Shower, Upgraded Countertops, Wainscotting, Walk-In Closet(s), 2 Story Ceilings, 9'+ Ceilings, Dry Wall, Tray Ceiling(s)
- Flooring: Carpet, Ceramic Tile, Wood
- Windows: Insulated Windows, Window Treatments
- Has basement: No
- Has fireplace: No
Interior area
- Total structure area: 2,100
- Total interior livable area: 2,100 sqft
- Finished area above ground: 2,100
- Finished area below ground: 0
Property
Parking
- Total spaces: 2
- Parking features: Garage Faces Front, Garage Door Opener, Inside Entrance, Concrete, Attached, Driveway, On Street
- Attached garage spaces: 1
- Uncovered spaces: 1
Accessibility
- Accessibility features: None
Features
- Levels: Two
- Stories: 2
- Patio & porch: Patio
- Exterior features: Sidewalks, Street Lights, Balcony
- Pool features: Community
- Has view: Yes
- View description: Pond, Street
- Has water view: Yes
- Water view: Pond
- Waterfront features: Pond
Lot
- Size: 4,792 Square Feet
- Dimensions: 48.00 x 105.00
- Features: Landscaped, Pond
Details
- Additional structures: Above Grade, Below Grade
- Parcel number: 53319.001429.00
- Zoning: MR
- Special conditions: Standard
Construction
Type & style
- Home type: Townhouse
- Architectural style: Coastal,Villa
- Property subtype: Townhouse
Materials
- HardiPlank Type, Stick Built
- Foundation: Slab
- Roof: Architectural Shingle
Condition
- Excellent
- New construction: No
- Year built: 2014
Details
- Builder model: Cypress Point
- Builder name: NV Homes
Utilities & green energy
- Electric: 200+ Amp Service
- Sewer: Public Sewer
- Water: Public
- Utilities for property: Cable Connected, Electricity Available, Phone Available, Propane - Community, Water Available
Community & HOA
Community
- Features: Pool
- Security: Carbon Monoxide Detector(s), Security System, Smoke Detector(s)
- Subdivision: Bayside
HOA
- Has HOA: Yes
- Amenities included: Bar/Lounge, Basketball Court, Beach Access, Clubhouse, Common Grounds, Dog Park, Fitness Center, Golf Course Membership Available, Spa/Hot Tub, Jogging Path, Meeting Room, Party Room, Picnic Area, Pier/Dock, Indoor Pool, Pool, Recreation Facilities, Sauna, Security, Tennis Court(s), Tot Lots/Playground, Other
- Services included: All Ground Fee, Common Area Maintenance, Health Club, Insurance, Maintenance Grounds, Management, Pier/Dock Maintenance, Pool(s), Recreation Facility, Reserve Funds, Sauna, Snow Removal, Trash
- HOA fee: $1,015 quarterly
Location
- Region: Selbyville
Financial & listing details
- Price per square foot: $338/sqft
- Tax assessed value: $37,700
- Annual tax amount: $1,557
- Date on market: 5/19/2024
- Listing agreement: Exclusive Right To Sell
- Listing terms: Cash,Conventional
- Inclusions: Partially Furnished - See List In Bright Mls Documents
- Ownership: Fee Simple
- Road surface type: Paved
Price history
| Date | Event | Price |
|---|---|---|
| 10/8/2024 | Sold | $709,000$338/sqft |
Source:  Bright MLS #DESU2061656 Report a problem Bright MLS #DESU2061656 Report a problem | ||
| 9/30/2024 | Pending sale | $709,000$338/sqft |
Source: Bright MLS #DESU2061656 Report a problem | ||
| 9/10/2024 | Contingent | $709,000$338/sqft |
Source: Bright MLS #DESU2061656 Report a problem | ||
| 9/8/2024 | Price change | $709,000-2.7%$338/sqft |
Source: Bright MLS #DESU2061656 Report a problem | ||
| 7/4/2024 | Price change | $729,000-0.8%$347/sqft |
Source: Bright MLS #DESU2061656 Report a problem | ||
| 5/19/2024 | Listed for sale | $735,000+36.7%$350/sqft |
Source: Bright MLS #DESU2061656 Report a problem | ||
| 4/22/2021 | Sold | $537,500+4.4%$256/sqft |
Source: Public Record Report a problem | ||
| 3/25/2021 | Listed for sale | $515,000$245/sqft |
Source:  Keller Williams #DESU179756 Report a problem Keller Williams #DESU179756 Report a problem | ||
Public tax history
| Year | Property taxes | Tax assessment |
|---|---|---|
| 2025 | $1,054 -33.1% | $245,850 +552.1% |
| 2024 | $1,574 +0.1% | $37,700 |
| 2023 | $1,573 +1.6% | $37,700 |
| 2022 | $1,547 +3.1% | $37,700 |
| 2021 | $1,502 +5.6% | $37,700 |
| 2020 | $1,422 | $37,700 |
| 2019 | $1,422 +0.4% | $37,700 |
| 2018 | $1,416 -1% | $37,700 |
| 2017 | $1,429 -0.8% | $37,700 |
| 2016 | $1,441 +10.1% | $37,700 |
| 2015 | $1,309 +533.7% | $37,700 +528.3% |
| 2014 | $207 | $6,000 |
Find assessor info on the county website
Neighborhood: 19975
Nearby homes
- $710,0003 bd3 ba2.4k sqft36358 Sea Grass Way, Selbyville, DE 19975For Sale
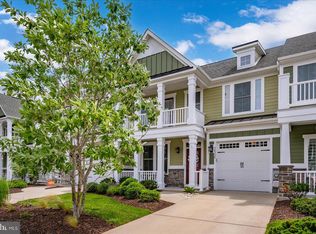
- $710,0003 bd3 ba2.1k sqft36367 Sea Grass Way, Selbyville, DE 19975Sold

- $685,1003 bd3 ba2.2k sqft36351 Sea Grass Way, Selbyville, DE 19975Off Market

- $625,6003 bd3 ba2.1k sqft36354 Sea Grass Way, Selbyville, DE 19975Off Market
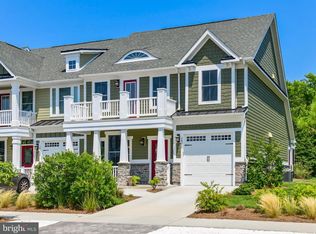
- $625,1003 bd3 ba2.1k sqft36361 Sea Grass Way, Selbyville, DE 19975Off Market
- $810,2003 bd-- ba2k sqft36350 Sea Grass Way, Selbyville, DE 19975Off Market
- $776,2003 bd-- ba1.8k sqft36347 Sea Grass Way, Selbyville, DE 19975Off Market
- $645,2003 bd-- ba1.8k sqft36360 Sea Grass Way, Selbyville, DE 19975Off Market
Nearby schools
GreatSchools rating
- 8/10Showell (Phillip C.) Elementary SchoolGrades: K-5Distance: 5.8 mi
- 7/10Selbyville Middle SchoolGrades: 6-8Distance: 5.5 mi
- 6/10Indian River High SchoolGrades: 9-12Distance: 8.8 mi
Schools provided by the listing agent
- District: Indian River
Source: Bright MLS. This data may not be complete. We recommend contacting the local school district to confirm school assignments for this home.


Get pre-qualified for a loan
At Zillow Home Loans, we can pre-qualify you in as little as 5 minutes with no impact to your credit score.An equal housing lender. NMLS #10287.
Sell for more on Zillow
Get a Zillow Showcase℠ listing at no additional cost and you could sell for .
$710,900
2% more
+$14,218
With Zillow Showcase(estimated)
$725,118
- Delaware
- Sussex County
- Selbyville
- 19975
- 36355 Sea Grass Way
Nearby cities
Nearby zip codes
Other Selbyville Topics
