Don’t miss this incredible opportunity! Welcome to this meticulously maintained, one-owner NV Homes Cypress townhouse in the coveted Bayside Resort Community near Fenwick Island and the north Ocean City beaches. This spacious 3 bedroom, 2.5 bath home is filled with upgrades, including Hunter Douglas Plantation Shutters on all windows and doors, Custom window treatments, added chair, crown, and picture frame moldings throughout the home. The front of the home offers 2 covered porches. Enjoy the evening sunsets on the custom expanded rear patio with pillars and recessed-lighted walls or spend a sunny day under the retractable awning with lights and a remote control. The freshly painted exterior and interior of this home contribute to the well cared for comfort of this home. The home has a brand new AC unit. Bayside boasts an 18 Hole Jack Nichlaus Signature Golf Course. Residents enjoy exclusive access to a wealth of amenities, including four outdoor swimming pools, tennis and pickleball courts, the Health and Aquatic Center with a large indoor pool., hot tub, steam rooms, state of the art fitness center, a fresh juice/sandwich bar. The community also offers several dining options at Signatures Restaurant and 38 Degrees. Bring your family to The Point to paddleboard, kayak, or spend time at the scenic swimming pool or the private beach. Enjoy live entertainment at the Freeman Arts Pavilion, featuring national recording artists and cultural entertainment for all ages. Don’t miss your chance to experience resort-style living at its finest.
Sold for $710,000
$710,000
36367 Sea Grass Way, Selbyville, DE 19975
3beds
2,100sqft
Townhouse
Built in 2014
2,614 Square Feet Lot
$715,300 Zestimate®
$338/sqft
$2,524 Estimated rent
Home value
$715,300
$665,000 - $773,000
$2,524/mo
Zestimate® history
Owner options
List your home for rent
$2,524/mo
Rent Zestimate®
Find your next renter with Zillow Rental Manager. Plus, with online applications, you can quickly screen prospective tenants – for free.
$2,524/mo
Rent Zestimate®
Refinance and save
$5,068/mo
Est. payment
Refinancing to a lower rate could help reduce your monthly payments and save thousands over the life of the loan.
$5,068/mo
Est. payment
Explore your selling options
Work with a Zillow partner agent
Leverage their expertise and Zillow's premium Showcase listings to get your home seen by more buyers.
Get startedList with your own agent
Get your home in front of millions of buyers by listing it on Zillow.
Learn how to do itSell it yourself
Take full control of how buyers see your home on Zillow by listing For Sale by Owner (FSBO).
List your homeWhat's special
Zillow last checked:
Listing updated:
Listed by:
Betsy Perry 301-938-1472,
Keller Williams Realty
Bought with:
Betsy Perry, RS0036416
Keller Williams Realty
Source: Bright MLS,MLS#: DESU2067216
Facts & features
Interior
Bedrooms & bathrooms
- Bedrooms: 3
- Bathrooms: 3
- Full bathrooms: 2
- 1/2 bathrooms: 1
- Main level bathrooms: 2
- Main level bedrooms: 1
Basement
- Area: 0
Heating
- Forced Air, Propane
Cooling
- Central Air, Electric
Appliances
- Included: Electric Water Heater
Features
- 9'+ Ceilings
- Has basement: No
- Has fireplace: No
Interior area
- Total structure area: 2,100
- Total interior livable area: 2,100 sqft
- Finished area above ground: 2,100
- Finished area below ground: 0
Property
Parking
- Total spaces: 3
- Parking features: Garage Faces Front, Garage Door Opener, Inside Entrance, Concrete, Attached, Driveway
- Attached garage spaces: 1
- Uncovered spaces: 2
Accessibility
- Accessibility features: None
Features
- Levels: Two
- Stories: 2
- Patio & porch: Patio, Porch
- Exterior features: Balcony
- Pool features: Community
- Has view: Yes
- View description: Pond
- Has water view: Yes
- Water view: Pond
Lot
- Size: 2,614 Square Feet
- Dimensions: 28.00 x 105.00
- Features: Backs - Open Common Area
Details
- Additional structures: Above Grade, Below Grade
- Parcel number: 53319.001432.00
- Zoning: MR
- Special conditions: Standard
Construction
Type & style
- Home type: Townhouse
- Architectural style: Coastal,Villa
- Property subtype: Townhouse
Materials
- Frame
- Foundation: Slab
- Roof: Architectural Shingle
Condition
- New construction: No
- Year built: 2014
Details
- Builder name: NV Homes
Utilities & green energy
- Sewer: Public Sewer
- Water: Public
Community & HOA
Community
- Security: Carbon Monoxide Detector(s), Security System, Smoke Detector(s)
- Subdivision: Bayside
HOA
- Has HOA: Yes
- Amenities included: Bank / Banking On-site, Bar/Lounge, Basketball Court, Beach Access, Beauty Salon, Bike Trail, Clubhouse, Common Grounds, Community Center, Convenience Store, Dog Park, Fitness Center, Game Room, Gift Shop, Golf Club, Golf Course, Golf Course Membership Available, Spa/Hot Tub, Jogging Path, Lake, Meeting Room, Party Room, Picnic Area, Pier/Dock, Indoor Pool, Pool, Pool Mem Avail, Putting Green, Recreation Facilities, Sauna, Security, Shuffleboard Court, Tennis Court(s), Tot Lots/Playground, Transportation Service, Volleyball Courts
- Services included: All Ground Fee, Common Area Maintenance, Maintenance Grounds, Management, Reserve Funds, Road Maintenance, Snow Removal, Trash
- HOA fee: $1,015 quarterly
Location
- Region: Selbyville
Financial & listing details
- Price per square foot: $338/sqft
- Tax assessed value: $29,600
- Annual tax amount: $1,223
- Date on market: 8/5/2024
- Listing agreement: Exclusive Right To Sell
- Ownership: Fee Simple
Price history
| Date | Event | Price |
|---|---|---|
| 12/9/2024 | Sold | $710,000+1.4%$338/sqft |
Source:  Bright MLS #DESU2067216 Report a problem Bright MLS #DESU2067216 Report a problem | ||
| 10/6/2024 | Contingent | $699,900$333/sqft |
Source: Bright MLS #DESU2067216 Report a problem | ||
| 9/27/2024 | Price change | $699,900-2.8%$333/sqft |
Source: Bright MLS #DESU2067216 Report a problem | ||
| 9/12/2024 | Price change | $720,000-2%$343/sqft |
Source: Bright MLS #DESU2067216 Report a problem | ||
| 8/5/2024 | Listed for sale | $735,000+99.6%$350/sqft |
Source: Bright MLS #DESU2067216 Report a problem | ||
| 9/24/2014 | Sold | $368,229$175/sqft |
Source: Public Record Report a problem | ||
Public tax history
| Year | Property taxes | Tax assessment |
|---|---|---|
| 2025 | $1,040 -16.9% | $242,650 +719.8% |
| 2024 | $1,251 +0.1% | $29,600 |
| 2023 | $1,250 +1.6% | $29,600 |
| 2022 | $1,230 +3% | $29,600 |
| 2021 | $1,194 +4.6% | $29,600 |
| 2020 | $1,141 | $29,600 |
| 2019 | $1,141 +2.6% | $29,600 |
| 2018 | $1,112 -1% | $29,600 |
| 2017 | $1,123 -0.8% | $29,600 |
| 2016 | $1,132 +10.1% | $29,600 |
| 2015 | $1,029 +886% | $29,600 +886.7% |
| 2014 | $104 | $3,000 |
Find assessor info on the county website
Neighborhood: 19975
Nearby homes
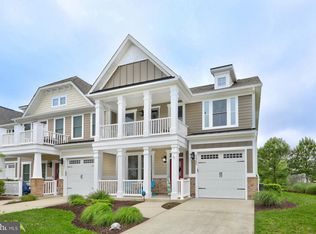
- $709,0003 bd3 ba2.1k sqft36355 Sea Grass Way, Selbyville, DE 19975Sold
- $672,0003 bd-- ba1.8k sqft36360 Sea Grass Way, Selbyville, DE 19975Off Market
- $710,0003 bd3 ba2.4k sqft36358 Sea Grass Way, Selbyville, DE 19975For Sale
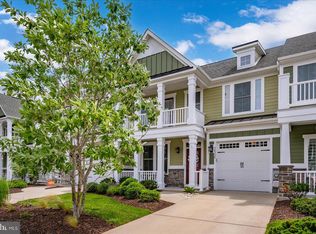
- $621,9003 bd3 ba2.1k sqft36354 Sea Grass Way, Selbyville, DE 19975Off Market
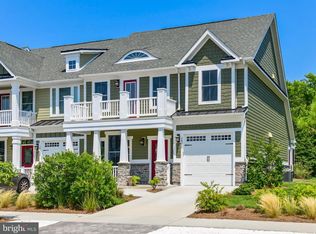
- $857,2003 bd-- ba2.1k sqft36364 Sea Grass Way, Selbyville, DE 19975Off Market
- $622,4003 bd3 ba2.1k sqft36361 Sea Grass Way, Selbyville, DE 19975Off Market
- $670,8003 bd-- ba1.9k sqft36363 Sea Grass Way, Selbyville, DE 19975Off Market
- $679,8003 bd3 ba2.2k sqft36351 Sea Grass Way, Selbyville, DE 19975Off Market
Nearby schools
GreatSchools rating
- 8/10Showell (Phillip C.) Elementary SchoolGrades: K-5Distance: 5.8 mi
- 7/10Selbyville Middle SchoolGrades: 6-8Distance: 5.5 mi
- 6/10Indian River High SchoolGrades: 9-12Distance: 8.8 mi
Schools provided by the listing agent
- District: Indian River
Source: Bright MLS. This data may not be complete. We recommend contacting the local school district to confirm school assignments for this home.


Get pre-qualified for a loan
At Zillow Home Loans, we can pre-qualify you in as little as 5 minutes with no impact to your credit score.An equal housing lender. NMLS #10287.
Sell for more on Zillow
Get a Zillow Showcase℠ listing at no additional cost and you could sell for .
$715,300
2% more
+$14,306
With Zillow Showcase(estimated)
$729,606
- Delaware
- Sussex County
- Selbyville
- 19975
- 36367 Sea Grass Way
Nearby cities
Nearby zip codes
Other Selbyville Topics
