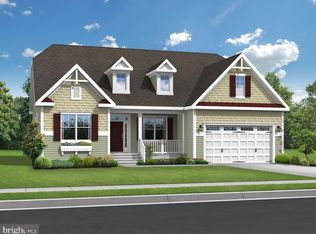
Discover the charm of this newly constructed coastal-style home in the desirable Peninsula Lakes community, where comfort meets modern living. Completed in 2025, this detached residence boasts a thoughtful design that caters to your every need. With three spacious bedrooms, two full bathrooms, and an office/flex room, this home offers ample space for relaxation and entertaining. Step inside to find an inviting atmosphere highlighted by a cozy fireplace, perfect for creating warm memories with loved ones. The open layout seamlessly connects the living areas, making it ideal for gatherings or quiet evenings at home. The property is in excellent condition, ensuring a move-in ready experience. Enjoy the outdoors with a community pool, lazy river, and a variety of amenities, including a clubhouse, fitness center, and pickleball courts which are in walking distance from the home. The beautifully maintained common areas and dog park provide a welcoming environment for all residents. An attached 2 1/2 car garage is perfect for those needing an extra work space or for plenty of room to park a golf cart. Lawn maintenance is included in the association fee. Whether you're taking a stroll along the jog/walk path or enjoying a sunny day at the pool, Peninsula Lakes is designed for an active and fulfilling lifestyle. Embrace the opportunity to make this beautiful property your new home, where every day feels like a retreat.
For sale
Price cut: $15.9K (9/17)
$699,000
30782 Fowlers Path, Millsboro, DE 19966
3beds
2,172sqft
Single Family Residence
Built in 2025
7,405 Square Feet Lot
$692,700 Zestimate®
$322/sqft
$255/mo HOA
What's special
Fitness centerCommunity poolLazy riverInviting atmosphereBeautifully maintained common areasDog parkCozy fireplace
- 95 days
- 190
- 15
Zillow last checked:
Listing updated:
Listed by:
Debbie Riley Geist 302-507-6257,
Coldwell Banker Realty 3025391777
Source: Bright MLS,MLS#: DESU2115766
Facts & features
Interior
Bedrooms & bathrooms
- Bedrooms: 3
- Bathrooms: 2
- Full bathrooms: 2
- Main level bathrooms: 2
- Main level bedrooms: 3
Basement
- Area: 0
Heating
- Forced Air, Natural Gas
Cooling
- Central Air, Electric
Appliances
- Included: Gas Water Heater
Features
- Has basement: No
- Number of fireplaces: 1
Interior area
- Total structure area: 2,172
- Total interior livable area: 2,172 sqft
- Finished area above ground: 2,172
- Finished area below ground: 0
Property
Parking
- Total spaces: 2
- Parking features: Garage Faces Front, Attached
- Attached garage spaces: 2
Accessibility
- Accessibility features: None
Features
- Levels: One
- Stories: 1
- Pool features: Community
Lot
- Size: 7,405 Square Feet
- Dimensions: 83.00 x 97.00
Details
- Additional structures: Above Grade, Below Grade
- Parcel number: 23429.001443.00
- Zoning: R
- Special conditions: Standard
Construction
Type & style
- Home type: SingleFamily
- Architectural style: Coastal
- Property subtype: Single Family Residence
Materials
- Vinyl Siding
- Foundation: Crawl Space
Condition
- Excellent
- New construction: No
- Year built: 2025
Details
- Builder model: Whimbrel
- Builder name: Schell Brothers
Utilities & green energy
- Sewer: Public Sewer
- Water: Public
Community & HOA
Community
- Subdivision: Peninsula Lakes
HOA
- Has HOA: Yes
- Amenities included: Clubhouse, Common Grounds, Dog Park, Fitness Center, Jogging Path, Pool, Tennis Court(s), Tot Lots/Playground
- Services included: Common Area Maintenance, Maintenance Grounds, Pool(s), Recreation Facility, Snow Removal, Trash
- HOA fee: $255 monthly
Location
- Region: Millsboro
Financial & listing details
- Price per square foot: $322/sqft
- Tax assessed value: $96,200
- Annual tax amount: $205
- Date on market: 7/7/2026
- Listing agreement: Exclusive Right To Sell
- Exclusions: Washer, Dryer, Personal Property
- Ownership: Fee Simple
Estimated market value
$692,700
$658,000 - $727,000
$2,609/mo
Price history
| Date | Event | Price |
|---|---|---|
| 9/17/2026 | Price change | $699,000-2.2%$322/sqft |
Source:  Bright MLS #DESU2115766 Report a problem Bright MLS #DESU2115766 Report a problem | ||
| 8/11/2026 | Price change | $714,900-1.4%$329/sqft |
Source: Bright MLS #DESU2115766 Report a problem | ||
| 7/8/2026 | Listed for sale | $724,900+6.5%$334/sqft |
Source: Bright MLS #DESU2115766 Report a problem | ||
| 8/29/2025 | Sold | $680,605$313/sqft |
Source: Bright MLS #DESU2097900 Report a problem | ||
Public tax history
Tax history is unavailable.
Monthly payment
Est. payment
Payment breakdown
Explore the cost of this home by adjusting the details. Changes won't be saved.Climate risks
Neighborhood: 19966
Nearby schools
Schools provided by the listing agent
- Elementary: Long Neck
- High: Indian River
- District: Indian River
Source: Bright MLS. This data may not be complete. We recommend contacting the local school district to confirm school assignments for this home.

Similar homes
- $592,0003 bd2 ba1.9k sqftNone Available, Millsboro, DE 19966For Sale

 MLS ID #DESU2114572, VAL ELLENBERGER, Compass. Bright MLS
 - $765,0003 bd2 ba2.5k sqftNone Available, Millsboro, DE 19966For Sale
 MLS ID #DESU2108736, JAMES LATTANZI, Northrop Realty. Bright MLS
 - $595,0003 bd3 ba2.6k sqftNone Available, Millsboro, DE 19966For Sale
 MLS ID #DESU2114952, JAMES LATTANZI, Northrop Realty. Bright MLS
 - $474,0003 bd3 ba2.1k sqftNone Available, Millsboro, DE 19966For Sale
 MLS ID #DESU2116782, BILL CULLIN, Long & Foster Real Estate, Inc.. Bright MLS
 - $554,9004 bd3 ba2.5k sqftNone Available, Millsboro, DE 19966For SaleMLS ID #DESU2114872, Lee Ann Wilkinson, Berkshire Hathaway HomeServices PenFed Realty. Bright MLS
- $455,0003 bd3 ba2.1k sqftNone Available, Millsboro, DE 19966For SaleMLS ID #DESU2106458, DAVID T. KING, Berkshire Hathaway HomeServices PenFed Realty. Bright MLS
- $495,0003 bd2 ba1.7k sqftNone Available, Millsboro, DE 19966For SaleMLS ID #DESU2113226, Bob BURTON, Northrop Realty. Bright MLS
- $475,0003 bd2 ba1.7k sqftNone Available, Millsboro, DE 19966For SaleMLS ID #DESU2106690, Bob BURTON, Northrop Realty. Bright MLS
- $599,0003 bd2 ba2k sqftNone Available, Harbeson, DE 19951For SaleMLS ID #DESU2118998, Brian Barrows, Monument Sotheby's International Realty. Bright MLS
- $420,0003 bd4 ba2.2k sqftNone Available, Millsboro, DE 19966For SaleMLS ID #DESU2118776, Carrie taulbee, Northrop Realty. Bright MLS
- $675,0004 bd3 ba3.1k sqftNone Available, Lewes, DE 19958For SaleMLS ID #DESU2120148, Audrey HAMMOND, Active Adults Realty. Bright MLS
- $699,0003 bd3 ba2.7k sqftNone Available, Lewes, DE 19958For SaleMLS ID #DESU2121186, RANDY MASON, Jack Lingo - Rehoboth. Bright MLS
- $560,0004 bd4 ba2.4k sqftNone Available, Millsboro, DE 19966For SaleMLS ID #DESU2105746, PAUL MALTAGHATI, Monument Sotheby's International Realty. Bright MLS
- $495,0004 bd5 ba3.1k sqftNone Available, Millsboro, DE 19966For SaleMLS ID #DESU2120368, Shawn McDonnell, Jack Lingo - Lewes. Bright MLS
- $899,0005 bd4 ba3k sqftNone Available, Millsboro, DE 19966For SaleMLS ID #DESU2119602, VAL ELLENBERGER, Compass. Bright MLS
- $750,0004 bd3 ba2.9k sqftNone Available, Harbeson, DE 19951For SaleMLS ID #DESU2108478, Donnamarie Needle, Northrop Realty. Bright MLS
- $415,0005 bd3 ba2.5k sqftNone Available, Millsboro, DE 19966For SaleMLS ID #DESU2119450, TONI SCHROCK, Northrop Realty. Bright MLS
- $685,0004 bd3 ba2.9k sqftNone Available, Millville, DE 19967For SaleMLS ID #DESU2121294, Christine MCCOY, Coldwell Banker Realty. Bright MLS
- $519,0004 bd4 ba2.1k sqftNone Available, Millsboro, DE 19966For SaleMLS ID #DESU2112546, Liz Page-Kramer, EXP Realty, LLC. Bright MLS
- $715,0003 bd3 ba1.9k sqftNone Available, Lewes, DE 19958For SaleMLS ID #DESU2118668, Michael Burroughs, Long & Foster Real Estate, Inc.. Bright MLS
