Set on a beautifully landscaped lot in the established Deere Country community, this custom-built home offers over-the-top versatility, impressive recent upgrades, and a backyard designed for making memories. With 4 bedrooms, 3.5 bathrooms, and a low annual HOA fee of just $350, this property delivers the space and features today's buyers are looking for. Inside, the home combines traditional charm with modern updates. The recently remodeled kitchen serves as the centerpiece, featuring quartz countertops, soft-close cabinetry, an induction range, and a pantry for added storage. New luxury vinyl plank flooring throughout the main level and bathrooms, updated interior and exterior doors, renovated baths, and Levolor blinds add a fresh, cohesive feel throughout the home. The thoughtfully designed floor plan includes a formal dining room, a flexible bonus room perfect for a home office or sitting room, a convenient mudroom/laundry area, and a spacious first-floor primary suite. The owner's retreat offers a walk-in closet, private access to the rear porch, and a spa-inspired ensuite bath complete with a soaking tub, separate stall shower, dual vanities, and a private water closet. Upstairs, three additional bedrooms are complemented by two full bathrooms and three separate bonus spaces that can easily adapt to your needs, whether for guests, work-from-home setups, recreation, or creative pursuits. A large walk-up attic provides exceptional storage potential. Step outside and discover your own private retreat. The fenced backyard is framed by mature trees and backs to woods, creating a peaceful setting with added privacy. The saltwater pool, installed in 2022, features a waterslide, tanning shelf, outdoor shower, dolphin vacuum system, and new winter cover, making it the ultimate destination for summer entertaining. A side-entry garage, irrigation system, swing set, outdoor shower, covered deck, and patio, further enhance the outdoor living experience. Additional improvements, including a hybrid hot water heater, updated ductwork, and a conditioned crawlspace with dehumidifier, provide peace of mind and everyday efficiency. Combining generous living spaces, modern updates, and resort-style outdoor amenities, this home is ready to enjoy from day one. 2-D Virtual Tour Link - https://unbranded.visithome.ai/4DsXNGNZKJJPjsRh6bgqiX?mu=ft
Under contract
Price cut: $15.1K (7/2)
$699,900
29414 John Deere Dr, Millsboro, DE 19966
4beds
3,224sqft
Single Family Residence
Built in 2006
1 Acres Lot
$677,500 Zestimate®
$217/sqft
$29/mo HOA
What's special
Resort-style outdoor amenitiesRecently remodeled kitchenRenovated bathsBeautifully landscaped lotGenerous living spacesFormal dining roomSpacious first-floor primary suite
- 82 days
- 182
- 4
Zillow last checked:
Listing updated:
Listed by:
Russell Griffin 302-856-1458,
Keller Williams Realty (302) 856-1458,
Listing Team: The Griffin Higgins Team, Co-Listing Agent: Christina Christine 302-981-2733,
Keller Williams Realty
Source: Bright MLS,MLS#: DESU2113442
Facts & features
Interior
Bedrooms & bathrooms
- Bedrooms: 4
- Bathrooms: 4
- Full bathrooms: 3
- 1/2 bathrooms: 1
- Main level bathrooms: 2
- Main level bedrooms: 1
Rooms
- Room types: Dining Room, Primary Bedroom, Bedroom 2, Bedroom 3, Kitchen, Family Room, Foyer, Breakfast Room, Bedroom 1, Laundry, Office, Bathroom 1, Bathroom 2, Bonus Room, Primary Bathroom
Primary bedroom
- Level: Main
Bedroom 1
- Level: Upper
Bedroom 2
- Level: Upper
Bedroom 3
- Level: Upper
Primary bathroom
- Level: Main
Bathroom 1
- Level: Upper
Bathroom 2
- Level: Upper
Bonus room
- Level: Upper
Bonus room
- Level: Upper
Bonus room
- Level: Upper
Breakfast room
- Level: Main
Dining room
- Level: Main
Family room
- Level: Main
Foyer
- Level: Main
Kitchen
- Level: Main
Laundry
- Level: Main
Office
- Level: Main
Heating
- Heat Pump, Electric
Cooling
- Central Air, Electric
Appliances
- Included: Water Heater
- Laundry: Laundry Room
Features
- Has basement: No
- Number of fireplaces: 1
Interior area
- Total structure area: 3,224
- Total interior livable area: 3,224 sqft
- Finished area above ground: 3,224
- Finished area below ground: 0
Video & virtual tour
Property
Parking
- Total spaces: 2
- Parking features: Garage Faces Side, Attached, Driveway
- Attached garage spaces: 2
- Has uncovered spaces: Yes
Accessibility
- Accessibility features: None
Features
- Levels: Two
- Stories: 2
- Has private pool: Yes
- Pool features: Private
Lot
- Size: 1 Acres
Details
- Additional structures: Above Grade, Below Grade
- Parcel number: 13315.0049.00
- Zoning: AR-1
- Special conditions: Standard
Construction
Type & style
- Home type: SingleFamily
- Architectural style: Contemporary
- Property subtype: Single Family Residence
Materials
- Frame, Vinyl Siding
- Foundation: Crawl Space
Condition
- New construction: No
- Year built: 2006
Utilities & green energy
- Sewer: On Site Septic
- Water: Well
Community & HOA
Community
- Subdivision: Deere Country
HOA
- Has HOA: Yes
- HOA fee: $350 annually
Location
- Region: Millsboro
Financial & listing details
- Price per square foot: $217/sqft
- Tax assessed value: $465,600
- Annual tax amount: $995
- Date on market: 6/8/2026
- Listing agreement: Exclusive Right To Sell
- Listing terms: Cash,Conventional
- Ownership: Fee Simple
Estimated market value
$677,500
$644,000 - $711,000
$2,780/mo
Price history
| Date | Event | Price |
|---|---|---|
| 7/24/2026 | Contingent | $699,900$217/sqft |
Source:  Bright MLS #DESU2113442 Report a problem Bright MLS #DESU2113442 Report a problem | ||
| 7/2/2026 | Price change | $699,900-2.1%$217/sqft |
Source: Bright MLS #DESU2113442 Report a problem | ||
| 6/8/2026 | Listed for sale | $715,000-1.4%$222/sqft |
Source: Bright MLS #DESU2113442 Report a problem | ||
| 2/19/2026 | Listing removed | $725,000$225/sqft |
Source: Bright MLS #DESU2096594 Report a problem | ||
| 1/10/2026 | Listed for sale | $725,000-4.6%$225/sqft |
Source: Bright MLS #DESU2096594 Report a problem | ||
| 10/21/2025 | Listing removed | $759,900$236/sqft |
Source: Bright MLS #DESU2096594 Report a problem | ||
| 10/1/2025 | Price change | $759,900-1.9%$236/sqft |
Source: Bright MLS #DESU2096594 Report a problem | ||
| 9/24/2025 | Listed for sale | $775,000+138.5%$240/sqft |
Source: Bright MLS #DESU2096594 Report a problem | ||
| 8/29/2019 | Sold | $325,000$101/sqft |
Source: Public Record Report a problem | ||
Public tax history
| Year | Property taxes | Tax assessment |
|---|---|---|
| 2025 | $1,019 -37.1% | $232,800 +503.1% |
| 2024 | $1,620 +0.1% | $38,600 |
| 2023 | $1,618 +14% | $38,600 +12.4% |
| 2022 | $1,420 +3% | $34,350 |
| 2021 | $1,378 +4.7% | $34,350 |
| 2020 | $1,316 | $34,350 |
| 2019 | $1,316 +0.4% | $34,350 |
| 2018 | $1,310 -0.9% | $34,350 |
| 2017 | $1,323 +12.3% | $34,350 |
| 2016 | $1,178 -2.9% | $34,350 |
| 2015 | $1,214 +1.5% | $34,350 |
| 2014 | $1,196 -1.1% | $34,350 |
| 2013 | $1,208 +4% | $34,350 |
| 2012 | $1,162 +0.4% | $34,350 |
| 2011 | $1,157 | $34,350 |
| 2010 | $1,157 +0.4% | $34,350 |
| 2009 | $1,152 | $34,350 |
| 2008 | -- | -- |
| 2007 | -- | -- |
| 2006 | -- | -- |
| 2005 | -- | -- |
| 2004 | -- | -- |
Find assessor info on the county website
Monthly payment
Est. payment
Payment breakdown
Explore the cost of this home by adjusting the details. Changes won't be saved.Climate risks
Neighborhood: 19966
Nearby schools
Schools provided by the listing agent
- District: Indian River
Source: Bright MLS. This data may not be complete. We recommend contacting the local school district to confirm school assignments for this home.
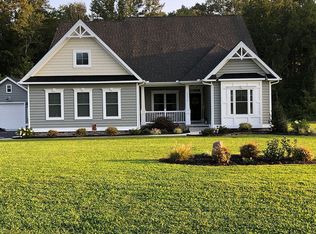
Similar homes
- $519,9003 bd2 ba1.9k sqftNone Available, Millsboro, DE 19966For Sale
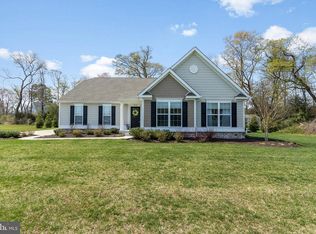
 MLS ID #DESU2107948, Beatrice Maggio, JACK LINGO MILLSBORO. Bright MLS
 - $475,0003 bd3 ba2.1k sqftNone Available, Millsboro, DE 19966For Sale
 MLS ID #DESU2116750, Tom Ruch, Northrop Realty. Bright MLS
 - $699,9004 bd5 ba3k sqftNone Available, Millsboro, DE 19966For Sale
 MLS ID #DESU2104608, Shannon Smith Hunt, Northrop Realty. Bright MLS
 - $569,0004 bd3 ba2.2k sqftNone Available, Millsboro, DE 19966For Sale
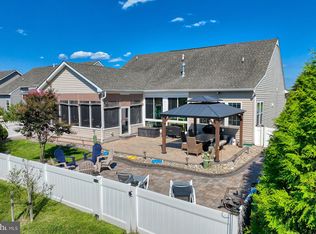 MLS ID #DESU2119010, Brian Barrows, Monument Sotheby's International Realty. Bright MLS
 - $599,9004 bd3 ba2.8k sqftNone Available, Georgetown, DE 19947For SaleMLS ID #DESU2118922, Justin Weeks, Long & Foster Real Estate, Inc.. Bright MLS
- $444,9003 bd3 ba2.1k sqftNone Available, Millsboro, DE 19966For SaleMLS ID #DESU2117642, NOREEN SCALICE, Northrop Realty. Bright MLS
- $625,0004 bd3 ba3.5k sqftNone Available, Georgetown, DE 19947For SaleMLS ID #DESU2117402, CARRIE COSGROVE, Coldwell Banker Realty. Bright MLS
- $515,0005 bd3 ba4k sqftNone Available, Millsboro, DE 19966For SaleMLS ID #DESU2115142, Vince DiPietro, Northrop Realty. Bright MLS
- $649,9003 bd3 ba2.3k sqftNone Available, Georgetown, DE 19947For SaleMLS ID #DESU2114254, CASSIE ROGERSON, Patterson-Schwartz-Rehoboth. Bright MLS
- $745,0004 bd3 ba2.6k sqftNone Available, Ocean View, DE 19970For SaleMLS ID #DESU2119094, LESLIE KOPP, Long & Foster Real Estate, Inc.. Bright MLS
- $670,0004 bd4 ba3.4k sqftNone Available, Millsboro, DE 19966For SaleMLS ID #DESU2110824, HENRY A JAFFE, Monument Sotheby's International Realty. Bright MLS
- $650,0004 bd3 ba3.2k sqftNone Available, Georgetown, DE 19947For SaleMLS ID #DESU2111328, Krystal Casey, Keller Williams Realty. Bright MLS
- $775,0003 bd2 ba2.4k sqftNone Available, Millsboro, DE 19966For SaleMLS ID #DESU2108736, JAMES LATTANZI, Northrop Realty. Bright MLS
- $825,0004 bd4 ba3.5k sqftNone Available, Milton, DE 19968For SaleMLS ID #DESU2117288, Lee Ann Wilkinson, Berkshire Hathaway HomeServices PenFed Realty. Bright MLS
- $599,9993 bd2 ba2.3k sqftNone Available, Georgetown, DE 19947For SaleMLS ID #DESU2107392, STACI WALLS, NextHome Tomorrow Realty. Bright MLS
- $499,0003 bd3 ba2.5k sqftNone Available, Millsboro, DE 19966For SaleMLS ID #DESU2115988, Joanne Ketler, Northrop Realty. Bright MLS
- $699,0004 bd2 ba2k sqftNone Available, Bishopville, MD 21813For SaleMLS ID #MDWO2037120, Chase Church, Coldwell Banker Bud Church Realty,Inc.. Bright MLS
- $525,0004 bd3 ba2.6k sqftNone Available, Millsboro, DE 19966For SaleMLS ID #DESU2113548, Russell Griffin, Keller Williams Realty. Bright MLS
- $575,0004 bd5 ba4k sqftNone Available, Georgetown, DE 19947For SaleMLS ID #DESU2108842, Linda Hanna, Patterson-Schwartz-Hockessin. Bright MLS
