Welcome to 24131 Jerrico Rd! Situated on a spacious .85-acre lot surrounded by mature trees, this beautiful 4-bedroom, 2.5-bath home offers the perfect blend of privacy, comfort, and modern living. The thoughtfully designed floor plan features a desirable first-floor primary suite, a dedicated main-level office perfect for working from home, and a conveniently located laundry room for easy everyday living. Upstairs, you’ll find generously sized additional bedrooms and flexible space for family, guests, or hobbies. The exterior showcases charming curb appeal with a covered front porch, attached two-car garage, and expansive yard with plenty of room to relax, entertain, or enjoy the peaceful surroundings. Located in the sought-after Canaan Woods community, this home offers a serene setting while remaining close to local beaches, shopping, dining, and everyday conveniences.
For sale
Price cut: $1K (8/10)
$524,000
24131 Jerrico Rd #23, Lincoln, DE 19960
4beds
2,565sqft
Single Family Residence
Built in 2023
0.85 Acres Lot
$520,800 Zestimate®
$204/sqft
$67/mo HOA
What's special
Dedicated main-level officeSurrounded by mature treesGenerously sized additional bedroomsConveniently located laundry roomAttached two-car garageCharming curb appealCovered front porch
- 152 days
- 336
- 15
Zillow last checked:
Listing updated:
Listed by:
Russell Griffin 302-856-1458,
Keller Williams Realty (302) 856-1458,
Listing Team: The Griffin Higgins Team, Co-Listing Agent: Mary Elizabeth Conaway 302-542-7765,
Keller Williams Realty
Source: Bright MLS,MLS#: DESU2111362
Facts & features
Interior
Bedrooms & bathrooms
- Bedrooms: 4
- Bathrooms: 3
- Full bathrooms: 2
- 1/2 bathrooms: 1
- Main level bathrooms: 2
- Main level bedrooms: 1
Rooms
- Room types: Living Room, Dining Room, Primary Bedroom, Bedroom 2, Bedroom 3, Kitchen, Bedroom 1, Laundry, Office, Bathroom 1, Primary Bathroom, Half Bath
Primary bedroom
- Features: Ceiling Fan(s), Walk-In Closet(s)
- Level: Main
Bedroom 1
- Level: Upper
Bedroom 2
- Level: Upper
Bedroom 3
- Level: Upper
Primary bathroom
- Features: Double Sink
- Level: Main
Bathroom 1
- Features: Double Sink
- Level: Upper
Dining room
- Level: Main
Half bath
- Level: Main
Kitchen
- Features: Kitchen Island, Lighting - Pendants, Recessed Lighting, Kitchen - Electric Cooking, Pantry
- Level: Main
Laundry
- Level: Main
Living room
- Features: Ceiling Fan(s)
- Level: Main
Office
- Level: Main
Heating
- Forced Air, Propane
Cooling
- Central Air, Electric
Appliances
- Included: Microwave, Dishwasher, Oven/Range - Electric, Stainless Steel Appliance(s), Refrigerator, Ice Maker, Exhaust Fan, Washer, Dryer, Water Heater, Tankless Water Heater
- Laundry: Main Level, Laundry Room
Features
- Ceiling Fan(s), Dining Area, Family Room Off Kitchen, Open Floorplan, Kitchen Island, Kitchen - Table Space, Primary Bath(s), Soaking Tub, Walk-In Closet(s)
- Flooring: Carpet, Hardwood, Vinyl
- Windows: Double Pane Windows, Low Emissivity Windows, Window Treatments
- Has basement: No
- Has fireplace: No
Interior area
- Total structure area: 2,565
- Total interior livable area: 2,565 sqft
- Finished area above ground: 2,565
- Finished area below ground: 0
Property
Parking
- Total spaces: 4
- Parking features: Garage Faces Front, Asphalt, Attached, Driveway
- Attached garage spaces: 2
- Uncovered spaces: 2
Accessibility
- Accessibility features: 2+ Access Exits
Features
- Levels: Two
- Stories: 2
- Patio & porch: Porch
- Exterior features: Street Lights
- Pool features: None
- Has view: Yes
- View description: Trees/Woods
Lot
- Size: 0.85 Acres
- Dimensions: 197.00 x 188.00
- Features: Wooded
Details
- Additional structures: Above Grade, Below Grade
- Parcel number: 23014.00304.00
- Zoning: AR
- Special conditions: Standard
Construction
Type & style
- Home type: SingleFamily
- Architectural style: Contemporary
- Property subtype: Single Family Residence
Materials
- Vinyl Siding
- Foundation: Brick/Mortar
Condition
- New construction: No
- Year built: 2023
Details
- Builder model: The Canaan
- Builder name: Riverview Builders
Utilities & green energy
- Electric: 200+ Amp Service, Circuit Breakers
- Sewer: Holding Tank
- Water: Well, Private
Community & HOA
Community
- Security: Smoke Detector(s)
- Subdivision: Canaan Woods
HOA
- Has HOA: Yes
- HOA fee: $67 monthly
Location
- Region: Lincoln
Financial & listing details
- Price per square foot: $204/sqft
- Annual tax amount: $1,614
- Date on market: 5/7/2026
- Listing agreement: Exclusive Right To Sell
- Listing terms: Cash,Conventional,FHA,USDA Loan,VA Loan
- Inclusions: Most Of The Curtains Will Stay. Exceptions Listed Below. Security System Will Stay, But Will Be Inactive. To Activate, Adp Should Be Contacted.
- Exclusions: Kitchen Curtains, Living Room Curtains Near Back Door And The Upstairs Back Corner Bedroom Curtains Will Be Removed. Curtain Rods And Supports Will Remain.
- Ownership: Fee Simple
Estimated market value
$520,800
$495,000 - $547,000
$2,669/mo
Price history
| Date | Event | Price |
|---|---|---|
| 8/10/2026 | Price change | $524,000-0.2%$204/sqft |
Source:  Bright MLS #DESU2111362 Report a problem Bright MLS #DESU2111362 Report a problem | ||
| 6/18/2026 | Price change | $525,000-7.1%$205/sqft |
Source: Bright MLS #DESU2111362 Report a problem | ||
| 5/7/2026 | Listed for sale | $565,000+8.7%$220/sqft |
Source: Bright MLS #DESU2111362 Report a problem | ||
| 12/13/2023 | Sold | $520,000-5.4%$203/sqft |
Source: Bright MLS #DESU2038794 Report a problem | ||
| 11/17/2023 | Pending sale | $549,900$214/sqft |
Source: Bright MLS #DESU2038794 Report a problem | ||
| 10/2/2023 | Price change | $549,900-1.8%$214/sqft |
Source: Bright MLS #DESU2038794 Report a problem | ||
| 7/6/2023 | Price change | $559,900-3.2%$218/sqft |
Source: Bright MLS #DESU2038794 Report a problem | ||
| 3/30/2023 | Listed for sale | $578,256$225/sqft |
Source: Bright MLS #DESU2038794 Report a problem | ||
Public tax history
Tax history is unavailable.
Monthly payment
Est. payment
Payment breakdown
Explore the cost of this home by adjusting the details. Changes won't be saved.Climate risks
Neighborhood: 19960
Nearby schools
Schools provided by the listing agent
- District: Milford
Source: Bright MLS. This data may not be complete. We recommend contacting the local school district to confirm school assignments for this home.

Similar homes
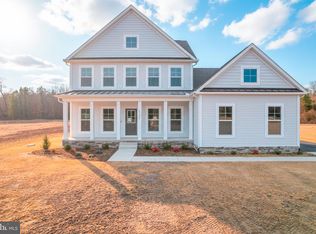
- $469,5004 bd3 ba2.9k sqftNone Available, Milford, DE 19963For Sale
 MLS ID #DESU2114332, Russell Griffin, Keller Williams Realty. Bright MLS
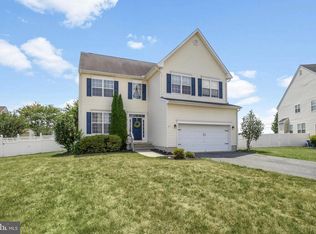
 - $489,9004 bd4 ba3.5k sqftNone Available, Milford, DE 19963For Sale
 MLS ID #DESU2116952, Tony Harris, Coldwell Banker Realty. Bright MLS
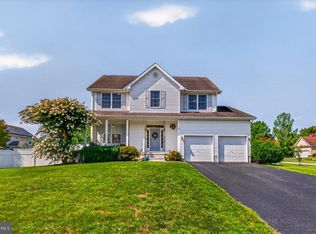
 - $550,0004 bd3 ba2.1k sqftNone Available, Milford, DE 19963For Sale
 MLS ID #DESU2095850, Kevin Hammersmith, Northrop Realty. Bright MLS
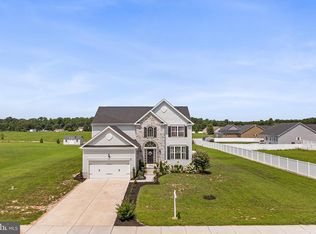
 - $514,9504 bd3 ba2.7k sqftNone, Greenwood, DE 19950For Sale
 MLS ID #DEKT2049730, Elmar Ashman, Redfin Corporation. Bright MLS
 - $524,9004 bd2 ba1.9k sqftNone Available, Georgetown, DE 19947For SaleMLS ID #DESU2120320, Joe Sterner, McWilliams/Ballard, Inc.. Bright MLS
- $499,9003 bd2 ba2.1k sqftNone Available, Milton, DE 19968For SaleMLS ID #DESU2114812, Bill Rash, Northrop Realty. Bright MLS
- $579,0004 bd3 ba3k sqftNone Available, Milton, DE 19968For SaleMLS ID #DESU2105520, Nitan Soni, Northrop Realty. Bright MLS
- $440,0003 bd3 ba2k sqftNone Available, Milford, DE 19963For SaleMLS ID #DESU2110144, Kara May, Iron Valley Real Estate at The Beach. Bright MLS
- $519,9003 bd2 ba1.9k sqftNone Available, Millsboro, DE 19966For SaleMLS ID #DESU2107948, Beatrice Maggio, JACK LINGO MILLSBORO. Bright MLS
- $475,0005 bd4 ba2k sqftNone Available, Milford, DE 19963For SaleMLS ID #DEKT2048584, Jemimah Chuks, EXP Realty, LLC. Bright MLS
- $529,9993 bd2 ba2.3k sqftNone Available, Georgetown, DE 19947For SaleMLS ID #DESU2107392, STACI WALLS, NextHome Tomorrow Realty. Bright MLS
- $559,0005 bd3 ba2.8k sqftNone, Felton, DE 19943For SaleMLS ID #DEKT2050050, Nicole Callender, Keller Williams Realty Delmarva. Bright MLS
- $615,0003 bd3 ba1.7k sqftNone Available, Milton, DE 19968For SaleMLS ID #DESU2113846, Gary Desch, Northrop Realty. Bright MLS
- $569,0004 bd3 ba2.2k sqftNone Available, Milton, DE 19968New ConstructionMLS ID #DESU2071890, Theresa Cappuccino, SEA BOVA ASSOCIATES INC.. Bright MLS
- $475,0004 bd2 ba2k sqftNone Available, Bridgeville, DE 19933For SaleMLS ID #DESU2113216, SEAN STEWARD, Century 21 Home Team Realty. Bright MLS
- $495,0004 bd5 ba3.1k sqftNone Available, Millsboro, DE 19966For SaleMLS ID #DESU2120368, Shawn McDonnell, Jack Lingo - Lewes. Bright MLS
- $404,9905 bd3 ba2.2k sqftNone Available, Ellendale, DE 19941New ConstructionMLS ID #DESU2119142, David Vasso, Atlantic Five Realty. Bright MLS
- $445,0003 bd2 ba1.6k sqftNone Available, Milford, DE 19963For SaleMLS ID #DESU2117262, Nick MacDonald, Iron Valley Real Estate Premier. Bright MLS
- $525,0003 bd2 ba1.6k sqftNone Available, Lewes, DE 19958For SaleMLS ID #DESU2114858, Victor Koveleski, Long & Foster Real Estate, Inc.. Bright MLS
- $340,0003 bd3 ba1.7k sqftNone Available, Milford, DE 19963For SaleMLS ID #DESU2121724, kim campbell, Long & Foster Real Estate, Inc.. Bright MLS
