Build your new home with award-winning local builder, Capstone Homes, and let them guide you through every step of the process! Capstone's newest floorplan checks all the boxes starting with 2,172+ heated square feet, 3 or 4 bedrooms, 2.5 bathrooms a formal dining room and breakfast nook. The numerous options that are available make this one of the most flexible floorplans available. Add a luxury primary bath, screened porch or morning room, optional In-law suite, or even a bonus room. There are endless possibilities to make this your dream home. Canaan Woods is a uniquely wooded community offering .5 -1 acre homesites between Milton and Milford with low HOA fees and the privacy that everyone will love. Founded in 2006, this family-owned and operated local builder is committed to building quality customized homes throughout Sussex County. Call today to request a full list of Capstone's standard features, upgrades and floor plan or visit the Torbay Model at The Vines of Sandhill Mon-Sat 10am-5pm. *Incentives and pricing may change at any time. Transfer tax and impact fee coverage when paying cash or using the preferred lender. Photos are of a completed spec home with upgrades. Capstone Homes - Guiding you home, every step of the way.
Pending
$617,425
24105 Jerrico Rd Lot 26, Lincoln, DE 19960
4beds
2,250sqft
Single Family Residence
Built in ----
0.75 Acres Lot
$604,300 Zestimate®
$274/sqft
$50/mo HOA
What's special
Wooded communitySpacious kitchen layoutFirst floor primary suiteOversized mudroomElegant two-story great room
- 375 days
- 11
- 0
Likely to sell faster than
Zillow last checked:
Listing updated:
Listed by:
Georgie Penny 936-662-7374,
Cape Realty (302) 313-1236
Source: Bright MLS,MLS#: DESU2097714
Facts & features
Interior
Bedrooms & bathrooms
- Bedrooms: 4
- Bathrooms: 3
- Full bathrooms: 2
- 1/2 bathrooms: 1
- Main level bathrooms: 2
- Main level bedrooms: 1
Rooms
- Room types: Living Room, Dining Room, Primary Bedroom, Bedroom 2, Bedroom 3, Bedroom 4, Kitchen, Foyer, Breakfast Room, Study, Bathroom 1, Primary Bathroom, Half Bath
Primary bedroom
- Level: Main
Bedroom 2
- Level: Upper
Bedroom 3
- Level: Upper
Bedroom 4
- Level: Upper
Primary bathroom
- Level: Main
Bathroom 1
- Level: Upper
Breakfast room
- Level: Main
Dining room
- Level: Main
Foyer
- Level: Main
Half bath
- Level: Main
Kitchen
- Level: Main
Living room
- Level: Main
Mud room
- Level: Main
Study
- Level: Main
Heating
- Heat Pump, Central, Electric
Cooling
- Central Air, Heat Pump, Electric
Appliances
- Included: Microwave, Built-In Range, Dishwasher, Energy Efficient Appliances, Exhaust Fan, Refrigerator, Stainless Steel Appliance(s), Tankless Water Heater, Water Heater
- Laundry: Hookup, Washer/Dryer Hookups Only, Mud Room
Features
- Bathroom - Stall Shower, Bathroom - Tub Shower, Breakfast Area, Combination Kitchen/Dining, Combination Kitchen/Living, Entry Level Bedroom, Open Floorplan, Eat-in Kitchen, Kitchen Island, Pantry, Primary Bath(s), Recessed Lighting, Upgraded Countertops, Walk-In Closet(s), 9'+ Ceilings, Dry Wall, 2 Story Ceilings
- Flooring: Ceramic Tile, Laminate, Carpet
- Doors: Sliding Glass, Insulated
- Windows: Screens
- Has basement: No
- Has fireplace: No
Interior area
- Total structure area: 2,250
- Total interior livable area: 2,250 sqft
- Finished area above ground: 2,250
Property
Parking
- Total spaces: 6
- Parking features: Garage Door Opener, Inside Entrance, Asphalt, Attached, Driveway
- Attached garage spaces: 2
- Uncovered spaces: 4
Accessibility
- Accessibility features: Accessible Hallway(s), Doors - Lever Handle(s)
Features
- Levels: Two
- Stories: 2
- Patio & porch: Porch
- Exterior features: Lighting, Rain Gutters
- Pool features: None
- Frontage type: Road Frontage
Lot
- Size: 0.75 Acres
- Features: Cleared, Rear Yard, Premium, Front Yard, Landscaped, Open Lot, Wooded
Details
- Additional structures: Above Grade
- Parcel number: 23014.00307.00
- Zoning: AR-1
- Special conditions: Standard
Construction
Type & style
- Home type: SingleFamily
- Architectural style: Coastal
- Property subtype: Single Family Residence
Materials
- Vinyl Siding, Concrete, Block, Blown-In Insulation, Low VOC Products/Finishes, Spray Foam Insulation, Stick Built, Tile
- Foundation: Crawl Space, Block
- Roof: Architectural Shingle
Condition
- Excellent
- New construction: Yes
Details
- Builder model: The Carolina
- Builder name: Capstone Homes
Utilities & green energy
- Electric: 200+ Amp Service
- Sewer: Gravity Sept Fld
- Water: Well
- Utilities for property: Cable Connected, Propane, DSL
Community & HOA
Community
- Security: Carbon Monoxide Detector(s), Smoke Detector(s)
- Subdivision: None Available
HOA
- Has HOA: Yes
- Amenities included: None
- Services included: Common Area Maintenance, Management, Snow Removal, Road Maintenance, Trash
- HOA fee: $50 monthly
Location
- Region: Lincoln
Financial & listing details
- Price per square foot: $274/sqft
- Date on market: 9/26/2025
- Listing agreement: Exclusive Right To Sell
- Listing terms: Cash,Conventional,FHA,VA Loan
- Ownership: Fee Simple
- Road surface type: Paved
Estimated market value
$604,300
$574,000 - $635,000
$2,617/mo
Price history
| Date | Event | Price |
|---|---|---|
| 2/26/2026 | Pending sale | $617,425+3.8%$274/sqft |
Source:  Bright MLS #DESU2097714 Report a problem Bright MLS #DESU2097714 Report a problem | ||
| 2/3/2026 | Price change | $594,990-2.5%$264/sqft |
Source: Bright MLS #DESU2097714 Report a problem | ||
| 9/26/2025 | Listed for sale | $609,990$271/sqft |
Source: Bright MLS #DESU2097714 Report a problem | ||
Public tax history
Tax history is unavailable.
Monthly payment
Est. payment
Payment breakdown
Explore the cost of this home by adjusting the details. Changes won't be saved.Climate risks
Neighborhood: 19960
Nearby schools
Schools provided by the listing agent
- Elementary: Lulu M. Ross
- Middle: Milford Central Academy
- High: Milford
- District: Milford
Source: Bright MLS. This data may not be complete. We recommend contacting the local school district to confirm school assignments for this home.

Similar homes
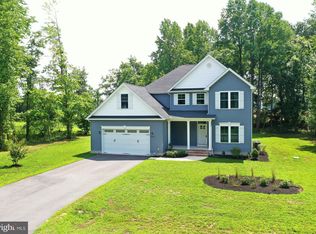
- $609,0004 bd3 ba3k sqftNone Available, Ellendale, DE 19941New Construction
 MLS ID #DESU2113078, David Litz, Century 21 Emerald. Bright MLS
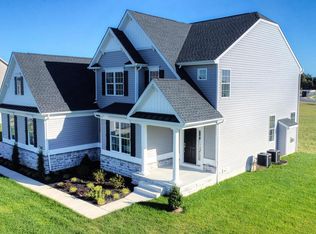
 - $599,9903 bd3 ba2.1k sqftNone Available, Carolina Ellendale, DE 19941New Construction
 MLS ID #DESU2092722, Georgie Penny, Cape Realty. Bright MLS
 - $654,9904 bd3 ba2.8k sqftNone Available, Hannah Ellendale, DE 19941New Construction
 MLS ID #DESU2093338, Georgie Penny, Cape Realty. Bright MLS
 - $509,9904 bd2 ba2.9k sqftNone Available, Lincoln, DE 19960New Construction
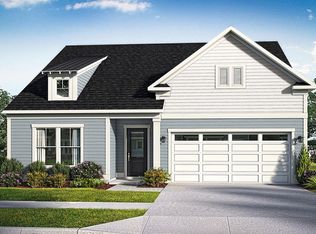 MLS ID #DESU2109672, Brittany Newman, DRB Group Realty, LLC. Bright MLS
 - $574,0003 bd4 ba2.4k sqftNone Available, Milton, DE 19968For SaleMLS ID #DESU2110652, STACI WALLS, NextHome Tomorrow Realty. Bright MLS
- $559,9903 bd2 ba1.7k sqftNone Available, Milton, DE 19968New ConstructionBright MLS
- $590,0004 bd3 ba2.4k sqftNone Available, Millsboro, DE 19966New ConstructionMLS ID #DESU2099750, David Litz, Century 21 Emerald. Bright MLS
- $579,9004 bd3 ba2.8k sqftNone Available, Georgetown, DE 19947For SaleMLS ID #DESU2118922, Justin Weeks, Long & Foster Real Estate, Inc.. Bright MLS
- $440,0003 bd2 ba2k sqftNone Available, Lincoln, DE 19960New ConstructionMLS ID #DESU2106482, Renee Parker, Keller Williams Realty. Bright MLS
- $460,0003 bd2 ba2k sqftNone Available, Lincoln, DE 19960New ConstructionMLS ID #DESU2109930, Renee Parker, Keller Williams Realty. Bright MLS
- $429,9903 bd2 ba1.4k sqftNone Available, Lincoln, DE 19960New ConstructionMLS ID #DESU2109618, Brittany Newman, DRB Group Realty, LLC. Bright MLS
- $599,9904 bd3 ba2.8k sqftNone Available, Milton, DE 19968New ConstructionBright MLS
- $574,9903 bd3 ba2.6k sqftNone Available, Milton, DE 19968New ConstructionMLS ID #DESU2095958, Georgie Penny, Cape Realty. Bright MLS
- $575,0004 bd3 ba3.3k sqftNone Available, Milton, DE 19968For SaleMLS ID #DESU2119668, Ellie Maher, Iron Valley Real Estate at The Beach. Bright MLS
- $575,0003 bd3 ba2.4k sqftNone Available, Milton, DE 19968For SaleMLS ID #DESU2117146, Megan Aitken, Keller Williams Realty. Bright MLS
- $569,0004 bd3 ba2.2k sqftNone Available, Milton, DE 19968New ConstructionMLS ID #DESU2071890, Theresa Cappuccino, SEA BOVA ASSOCIATES INC.. Bright MLS
- $525,8004 bd3 ba2.4k sqftNone, Milford, DE 19963New ConstructionMLS ID #DEKT2050770, WES CROMER, RE/MAX Realty Group Rehoboth. Bright MLS
- $534,9903 bd3 ba2.1k sqftNone Available, Milton, DE 19968New ConstructionMLS ID #DESU2101944, Georgie Penny, Cape Realty. Bright MLS
- $699,0003 bd3 ba2.4k sqftNone Available, Milton, DE 19968For SaleMLS ID #DESU2104820, MATT BRITTINGHAM, Patterson-Schwartz-Rehoboth. Bright MLS
