Nestled in the serene Haven Lake Estates, this exquisite manor-style residence offers a harmonious blend of luxury and comfort. Built in 2015, the home boasts a traditional architectural style with advanced construction materials, ensuring both elegance and durability. Step inside to discover a warm and inviting interior featuring solid hardwood floors, crown moldings, custom draperies and blinds, built in bookcases, elevator, Kitchen with every upgrade imaginable, and recessed lighting, and beautiful chandeliers and sconces throughout, that create an ambiance of sophistication. The gourmet kitchen, equipped with stainless steel appliances, a double oven, and a spacious island, is perfect for culinary enthusiasts. Enjoy cozy evenings in the family room, complete with a gas fireplace, or unwind in the luxurious primary suite featuring a soaking tub and walk-in shower. The exterior is equally impressive, with extensive hardscaping, lush landscaping, and a tranquil rear yard that backs to trees, providing a peaceful retreat. The property spans 1.3 acres, offering ample space for outdoor activities and relaxation. Enjoy the nearby Haven Lake, where fishing and canoeing await, enhancing your lifestyle with nature's beauty. With a two-car 28 x 32 garage and additional parking, convenience is at your fingertips. This home is not just a residence; it's a lifestyle choice, offering a perfect blend of luxury, comfort, and access to nature. Experience the exclusive charm of Haven Lake Estates today.
For sale
$1,299,000
18 Lake Crest Dr, Milford, DE 19963
3beds
6,460sqft
:
Get pre-qualified$7,398/mo
Single Family Residence
Built in 2015
1.3 Acres Lot
$1,248,200 Zestimate®
$201/sqft
$-- HOA
What's special
Gas fireplaceSpacious islandCustom draperies and blindsLush landscapingTraditional architectural styleRecessed lightingSolid hardwood floors
- 128 days |
- 408 |
- 4 |
Zillow last checked:
Listing updated:
Listed by:
MYRA KAY MITCHELL 302-236-6846,
RE/MAX Horizons (302) 678-4300
Source: Bright MLS,MLS#: DEKT2045762
Facts & features
Interior
Bedrooms & bathrooms
- Bedrooms: 3
- Bathrooms: 3
- Full bathrooms: 2
- 1/2 bathrooms: 1
- Main level bathrooms: 2
- Main level bedrooms: 1
Rooms
- Room types: Living Room, Dining Room, Primary Bedroom, Bedroom 2, Bedroom 3, Kitchen, Family Room, Sun/Florida Room, Exercise Room, Laundry, Office, Storage Room, Bathroom 2, Hobby Room, Primary Bathroom, Half Bath
Primary bedroom
- Features: Ceiling Fan(s), Crown Molding, Flooring - Solid Hardwood, Lighting - Ceiling, Recessed Lighting, Lighting - Wall sconces, Walk-In Closet(s), Window Treatments
- Level: Main
- Area: 272 Square Feet
- Dimensions: 16 X 17
Bedroom 2
- Features: Ceiling Fan(s), Crown Molding, Flooring - Solid Hardwood, Window Treatments, Lighting - Ceiling
- Level: Upper
- Area: 320 Square Feet
- Dimensions: 16 X 20
Bedroom 3
- Features: Ceiling Fan(s), Crown Molding, Flooring - Solid Hardwood, Window Treatments
- Level: Upper
- Area: 288 Square Feet
- Dimensions: 16 X 18
Primary bathroom
- Features: Soaking Tub, Bathroom - Walk-In Shower, Granite Counters, Crown Molding, Double Sink, Flooring - Ceramic Tile, Lighting - Ceiling, Recessed Lighting, Lighting - Wall sconces, Walk-In Closet(s), Window Treatments
- Level: Main
- Area: 187 Square Feet
- Dimensions: 11 X 17
Bathroom 2
- Features: Bathroom - Walk-In Shower, Crown Molding, Double Sink, Flooring - Ceramic Tile
- Level: Upper
- Area: 126 Square Feet
- Dimensions: 9 X 14
Dining room
- Features: Chair Rail, Crown Molding, Flooring - HardWood, Flooring - Solid Hardwood, Formal Dining Room, Lighting - Wall sconces, Window Treatments, Lighting - Ceiling
- Level: Main
- Area: 288 Square Feet
- Dimensions: 16 X 18
Exercise room
- Features: Flooring - Carpet
- Level: Upper
- Area: 640 Square Feet
- Dimensions: 16 X 40
Family room
- Features: Built-in Features, Ceiling Fan(s), Chair Rail, Crown Molding, Fireplace - Gas, Flooring - Solid Hardwood, Lighting - Ceiling, Recessed Lighting, Lighting - Wall sconces
- Level: Main
- Area: 399 Square Feet
- Dimensions: 19 X 21
Half bath
- Features: Chair Rail, Crown Molding, Flooring - Solid Hardwood, Lighting - Ceiling, Lighting - Pendants
- Level: Main
- Area: 30 Square Feet
- Dimensions: 5 X 6
Other
- Features: Flooring - Carpet, Built-in Features, Lighting - Ceiling, Window Treatments
- Level: Upper
- Area: 340 Square Feet
- Dimensions: 10 X 34
Kitchen
- Features: Breakfast Bar, Breakfast Room, Built-in Features, Chair Rail, Granite Counters, Crown Molding, Dining Area, Double Sink, Flooring - Ceramic Tile, Kitchen Island, Kitchen - Electric Cooking, Lighting - Ceiling, Lighting - Pendants, Recessed Lighting, Lighting - Wall sconces, Pantry, Window Treatments
- Level: Main
- Area: 400 Square Feet
- Dimensions: 20 X 20
Laundry
- Features: Built-in Features, Ceiling Fan(s), Crown Molding, Flooring - Solid Hardwood, Recessed Lighting
- Level: Main
- Area: 200 Square Feet
- Dimensions: 10 X 20
Living room
- Features: Crown Molding, Fireplace - Gas, Flooring - Solid Hardwood, Recessed Lighting, Lighting - Wall sconces, Window Treatments
- Level: Main
- Area: 192 Square Feet
- Dimensions: 12 X 16
Office
- Features: Crown Molding, Flooring - Solid Hardwood, Lighting - Ceiling, Window Treatments
- Level: Main
- Area: 120 Square Feet
- Dimensions: 10 X 12
Storage room
- Features: Flooring - Carpet, Window Treatments
- Level: Upper
- Area: 464 Square Feet
- Dimensions: 16 X 29
Other
- Features: Ceiling Fan(s), Flooring - Ceramic Tile, Recessed Lighting, Window Treatments
- Level: Main
- Area: 231 Square Feet
- Dimensions: 11 X 21
Heating
- Heat Pump, Electric
Cooling
- Central Air, Electric
Appliances
- Included: Microwave, Built-In Range, Central Vacuum, Cooktop, Dishwasher, Disposal, Dryer, Energy Efficient Appliances, Exhaust Fan, Double Oven, Self Cleaning Oven, Range Hood, Refrigerator, Stainless Steel Appliance(s), Washer, Water Conditioner - Owned, Water Heater, Tankless Water Heater, Water Treat System, Instant Hot Water
- Laundry: Main Level, Washer In Unit, Laundry Room
Features
- Attic, Soaking Tub, Bathroom - Walk-In Shower, Breakfast Area, Built-in Features, Butlers Pantry, Ceiling Fan(s), Central Vacuum, Chair Railings, Crown Molding, Elevator, Entry Level Bedroom, Family Room Off Kitchen, Floor Plan - Traditional, Formal/Separate Dining Room, Kitchen - Gourmet, Kitchen Island, Pantry, Primary Bath(s), Recessed Lighting, Upgraded Countertops, Walk-In Closet(s), Dry Wall, High Ceilings
- Flooring: Hardwood, Tile/Brick, Wood
- Doors: Insulated, Storm Door(s)
- Windows: Bay/Bow, Double Hung, ENERGY STAR Qualified Windows, Insulated Windows, Screens, Vinyl Clad, Window Treatments
- Has basement: No
- Number of fireplaces: 2
- Fireplace features: Gas/Propane, Heatilator, Mantel(s)
Interior area
- Total structure area: 7,160
- Total interior livable area: 6,460 sqft
- Finished area above ground: 6,460
- Finished area below ground: 0
Property
Parking
- Total spaces: 18
- Parking features: Storage, Built In, Garage Faces Side, Garage Door Opener, Inside Entrance, Oversized, Other, Driveway, Concrete, Lighted, Attached, Off Street
- Attached garage spaces: 2
- Uncovered spaces: 6
- Details: Garage Sqft: 957
Accessibility
- Accessibility features: Accessible Hallway(s), Accessible Elevator Installed
Features
- Levels: Two
- Stories: 2
- Exterior features: Extensive Hardscape, Lighting, Lawn Sprinkler, Sidewalks, Street Lights
- Pool features: None
- Has view: Yes
- View description: Trees/Woods, Other
- Waterfront features: Fishing Allowed, Canoe/Kayak, Public Access, Lake
- Body of water: Haven Lake
- Frontage type: Road Frontage
- Frontage length: Road Frontage: 130
Lot
- Size: 1.3 Acres
- Dimensions: 130 x 347 x 225 x 240
- Features: Backs to Trees, Fishing Available, Front Yard, Interior Lot, Landscaped, No Thru Street, Rear Yard, SideYard(s), Sloped, Stream/Creek, Middle Of Block, Sandy, Loam
Details
- Additional structures: Above Grade, Below Grade
- Parcel number: MD 18200027300000
- Zoning: AC
- Special conditions: Standard
Construction
Type & style
- Home type: SingleFamily
- Architectural style: Manor,Traditional
- Property subtype: Single Family Residence
Materials
- Advanced Framing, Batts Insulation, Block, Brick, Concrete, CPVC/PVC, Frame, Masonry, Stick Built, Vinyl Siding
- Foundation: Block
- Roof: Architectural Shingle
Condition
- Excellent
- New construction: No
- Year built: 2015
Details
- Builder name: Brendon Warfel
Utilities & green energy
- Sewer: Gravity Sept Fld
- Water: Private, Well
- Utilities for property: Cable Connected, Electricity Available, Phone Available, Underground Utilities, Cable
Community & HOA
Community
- Security: Exterior Cameras, Fire Alarm, Motion Detectors, Security System, Smoke Detector(s)
- Subdivision: Haven Lake Ests
HOA
- Has HOA: Yes
- Amenities included: None
- Services included: None
- HOA name: NONE
Location
- Region: Milford
Financial & listing details
- Price per square foot: $201/sqft
- Tax assessed value: $861,400
- Annual tax amount: $3,109
- Date on market: 4/2/2026
- Listing agreement: Exclusive Right To Sell
- Listing terms: Cash,Conventional,VA Loan
- Inclusions: Elevator, Whole House Water Conditioner
- Ownership: Fee Simple
- Road surface type: Paved
Estimated market value
$1,248,200
$1.19M - $1.31M
$3,370/mo
Price history
| Date | Event | Price |
|---|---|---|
| 4/2/2026 | Listed for sale | $1,299,000+293.6%$201/sqft |
Source:  Bright MLS #DEKT2045762 Report a problem Bright MLS #DEKT2045762 Report a problem | ||
| 8/9/2013 | Sold | $330,000$51/sqft |
Source: Public Record Report a problem | ||
Public tax history
| Year | Property taxes | Tax assessment |
|---|---|---|
| 2025 | $3,110 -4.2% | $861,400 |
| 2024 | $3,246 +13.7% | $861,400 +578.3% |
| 2023 | $2,854 +2.3% | $127,000 |
| 2022 | $2,789 -1.7% | $127,000 |
| 2021 | $2,837 -0.8% | $127,000 |
| 2020 | $2,860 -0.5% | $127,000 |
| 2019 | $2,874 -0.3% | $127,000 |
| 2018 | $2,884 | $127,000 |
| 2017 | $2,884 -6.7% | $127,000 |
| 2016 | $3,091 +2698% | $127,000 +1948.4% |
| 2015 | $110 -92.8% | $6,200 -93% |
| 2014 | $1,543 | $88,400 |
| 2012 | -- | $88,400 |
| 2011 | -- | $88,400 |
| 2010 | -- | $88,400 -2.6% |
| 2009 | -- | $90,800 |
| 2008 | -- | $90,800 |
| 2007 | -- | $90,800 |
| 2005 | -- | $90,800 |
| 2004 | -- | $90,800 |
| 2002 | -- | $90,800 |
| 2001 | -- | $90,800 |
| 2000 | $1,245 | $90,800 |
Find assessor info on the county website
Monthly payment
Est. payment
Payment breakdown
Explore the cost of this home by adjusting the details. Changes won't be saved.Climate risks
Neighborhood: 19963
Nearby schools
GreatSchools rating
- 6/10Mispillion ElementaryGrades: 1-5Distance: 2.4 mi
- 3/10Milford Central AcademyGrades: 6-8Distance: 2.1 mi
- 5/10Milford Senior High SchoolGrades: 9-12Distance: 2.1 mi
Schools provided by the listing agent
- Middle: Milford Central Academy
- High: Milford
- District: Milford
Source: Bright MLS. This data may not be complete. We recommend contacting the local school district to confirm school assignments for this home.
- $545,9004 bd2 ba3.5k sqft17 Lake Crest Dr, Milford, DE 19963Off Market
- $1,549,0004 bd5 ba3.6k sqft19 Lake Crest Dr, Milford, DE 19963Pending

- $177,5001 acre7 Lake Crest Dr, Milford, DE 19963Sold
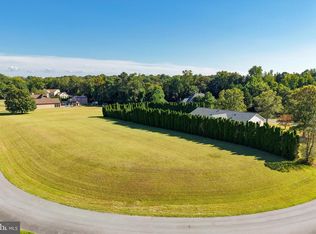
- $177,500-- bd-- ba-- sqftLake Crest Dr, Milford, DE 19963Sold
- $99,000-- bd-- ba-- sqft20 Lake Crest Dr, Milford, DE 19963Off Market
- $452,3003 bd2 ba2.7k sqft6 Haven Ln, Milford, DE 19963Off Market
- $758,8004 bd3 ba5k sqft20 Lake Crest Dr, Milford, DE 19963Off Market
- $961,6004 bd2 ba5k sqft15 Lake Crest Dr, Milford, DE 19963Off Market
A local agent can set up tours, give advice and negotiate with sellers.
A local lender can help you make sure your offer is ready when you are.
Similar homes
- $1,200,0004 bd4 ba5.3k sqftNone Available, Milford, DE 19963For Sale

 MLS ID #DEKT2047770, Dustin Parker, The Parker Group. Bright MLS
 - $799,5004 bd4 ba3.8k sqftNone Available, Milford, DE 19963For Sale
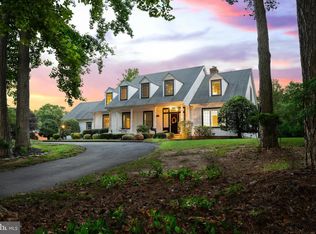 MLS ID #DESU2114326, Julie Gritton, Coldwell Banker Premier - Lewes. Bright MLS
 - $677,0004 bd3 ba3.6k sqftNone Available, Milford, DE 19963For Sale
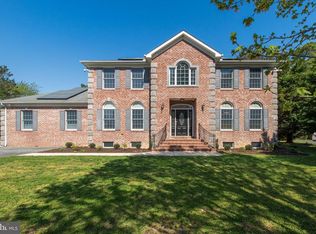 MLS ID #DESU2110040, Michael Alford, Coldwell Banker Realty. Bright MLS
 - $1,499,0004 bd4 ba5.2k sqftNone Available, Lincoln, DE 19960For Sale
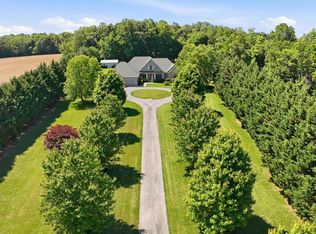 MLS ID #DESU2113248, MYRA KAY MITCHELL, RE/MAX Horizons. Bright MLS
 - $660,0004 bd3 ba4.1k sqftNone Available, Milford, DE 19963For SaleMLS ID #DESU2105854, Dustin Parker, The Parker Group. Bright MLS
- $690,0004 bd4 ba5.5k sqftNone Available, Milford, DE 19963For SaleMLS ID #DESU2105926, Dustin Oldfather, Compass. Bright MLS
- $1,299,0004 bd5 ba4.2k sqftNone Available, Milton, DE 19968For SaleMLS ID #DESU2113414, Dustin Parker, The Parker Group. Bright MLS
- $759,9004 bd4 ba3.6k sqftNone Available, Milford, DE 19963New ConstructionMLS ID #DESU2114068, Matt Lunden, Keller Williams Realty. Bright MLS
- $1,299,9005 bd5 ba5.8k sqftNone Available, Georgetown, DE 19947For SaleMLS ID #DESU2103350, Erin Beebe, NextHome Tomorrow Realty. Bright MLS
- $825,0004 bd4 ba3.5k sqftNone Available, Milton, DE 19968For SaleMLS ID #DESU2117288, Lee Ann Wilkinson, Berkshire Hathaway HomeServices PenFed Realty. Bright MLS
- $1,349,9005 bd4 ba3.2k sqftNone Available, Milton, DE 19968For SaleMLS ID #DESU2113480, Lisa Mathena, The Lisa Mathena Group, Inc.. Bright MLS
- $659,9004 bd4 ba3.6k sqftNone Available, Lincoln, DE 19960New ConstructionMLS ID #DESU2112520, Chad Mitchell, Crown Homes Real Estate. Bright MLS
- $879,0004 bd4 ba5.3k sqftNone Available, Frederica, DE 19946For SaleMLS ID #DEKT2047634, Dustin Oldfather, Compass. Bright MLS
- $1,075,0004 bd4 ba3.8k sqftNone Available, Milton, DE 19968For SaleMLS ID #DESU2115218, Julie Gritton, Coldwell Banker Premier - Lewes. Bright MLS
- $669,0005 bd4 ba4.4k sqft30200 Whitehall Dr, Milton, DE 19968For Sale By Owner
- $784,9004 bd2 ba4.1k sqftNone Available, Harrington, DE 19952For SaleMLS ID #DEKT2047664, Tyler Nicholls, Iron Valley Real Estate Premier. Bright MLS
- $1,200,0003 bd4 ba4.3k sqftNone, Dover, DE 19901For SaleMLS ID #DEKT2045842, Rick Metz, RE/MAX Horizons. Bright MLS
- $649,9004 bd5 ba3.5k sqftNone Available, Lincoln, DE 19960New ConstructionMLS ID #DESU2112518, Chad Mitchell, Crown Homes Real Estate. Bright MLS
- $995,0004 bd5 ba6.6k sqftNone, Dover, DE 19901For SaleMLS ID #DEKT2043494, Shalini Sawhney, Burns & Ellis Realtors. Bright MLS
- $905,0004 bd4 ba4.6k sqftNone, Camden-wyoming, DE 19901For SaleMLS ID #DEKT2047402, Beau Zebley, Century 21 Emerald. Bright MLS
