Welcome to this exceptional Garrison Custom ranch home offering 3,100 square feet on the main level plus a beautifully finished basement, all situated on a professionally landscaped 0.63-acre lot. This home is located in the sought-after Townsend Fields community within the highly desirable Caesar Rodney School District. Thoughtfully designed with quality craftsmanship, energy efficiency, and luxury finishes throughout, this one-of-a-kind property offers the perfect blend of elegance, comfort, and modern convenience—ideal for buyers relocating to Delaware and looking to enjoy spacious living with the added benefit of Delaware’s tax-friendly lifestyle. Conveniently located near restaurants, shopping, major commuter routes, and a short drive to the Delaware beaches, this home delivers both privacy and accessibility. The exterior showcases Carolina beaded siding, Andersen 400 Series windows and sliding doors, a fully landscaped yard, black aluminum fencing, irrigation system, Generac Emergency Generator, whole-house surge protection, and an expansive MoistureShield composite deck featuring Cool Technology and a 50-year warranty—creating the perfect outdoor retreat. The oversized side-entry 3-car garage features insulated Clopay Coachman steel doors, insulated walls, extra-tall ceilings, and ample space to accommodate full-size pickup trucks with ease. Inside, custom details abound including bullnose corners throughout, pet-resistant carpeting, insulated bathrooms, framed mirrors in all four full baths, whole-house humidifier, water softener, water filtration system, Rinnai tankless water heater, upgraded R21 wall insulation, and R38 attic insulation for enhanced efficiency and year-round comfort. A built-in granite computer workspace provides an ideal work-from-home setup. The gourmet kitchen is designed for both daily living and entertaining with 10-foot ceilings, Wolf Designer cabinetry, Cambria quartz countertops, gas stove,and an impressive walk-in pantry measuring approximately 9’6” x 5’8”. Just off the kitchen, enjoy the bright and inviting three-season room featuring Okna double-slide windows and doors. The great room centers around a stunning gas fireplace featuring adjustable thermostat controls, temperature sensing, timer, remote operation, variable flame height, fan, ambient lighting, child safety lock, and elegant granite surround and hearth. Coffered ceiling in main bedroom suite. The finished lower level is built with quality and comfort in mind offering a wet bar with granite countertops, full bath, dimmable lighting, aluminum framing, composite walls, sound-reducing Rockwool insulation and ceiling tiles between floors, partially finished storage, conditioned and insulated crawlspace, and upgraded PVC trim details throughout. The home also offers exceptional future expansion opportunities with a pre-wired and pre-plumbed second-floor area including an additional 270 sq ft room and an expansive 840 sq ft bonus area ready for finishing—perfect for a home theater, guest suite, fitness room, additional bedrooms, or multigenerational living. This remarkable custom home combines luxury construction, thoughtful upgrades, energy efficiency, and future flexibility in one of Kent County’s premier communities—an exceptional opportunity for buyers seeking quality craftsmanship and an easy Delaware lifestyle.
For sale
Price cut: $15K (8/22)
$890,000
930 Fawn Haven Walk, Camden-wyoming, DE 19901
4beds
4,600sqft
Single Family Residence
Built in 2017
0.63 Acres Lot
$872,200 Zestimate®
$193/sqft
$25/mo HOA
What's special
Black aluminum fencingWolf designer cabinetryPet-resistant carpetingBeautifully finished basementPartially finished storageComposite wallsBullnose corners throughout
- 61 days |
- 265 |
- 13 |
Zillow last checked:
Listing updated:
Listed by:
Beau Zebley 302-382-2947,
Century 21 Emerald 3026442121
Source: Bright MLS,MLS#: DEKT2047402
Facts & features
Interior
Bedrooms & bathrooms
- Bedrooms: 4
- Bathrooms: 4
- Full bathrooms: 4
- Main level bathrooms: 3
- Main level bedrooms: 4
Basement
- Description: Percent Finished: 90.0
- Area: 1500
Heating
- Forced Air, Humidity Control, Programmable Thermostat, Natural Gas
Cooling
- Central Air, Natural Gas, Electric
Appliances
- Included: Dishwasher, Tankless Water Heater, Water Conditioner - Owned, Refrigerator, Microwave, Instant Hot Water, Energy Efficient Appliances, Oven/Range - Gas, Stainless Steel Appliance(s), Water Treat System, Gas Water Heater
- Laundry: Main Level
Features
- Attic, Bar, Bathroom - Stall Shower, Ceiling Fan(s), Chair Railings, Crown Molding, Family Room Off Kitchen, Open Floorplan, Kitchen - Gourmet, Kitchen Island, Pantry, Recessed Lighting, Upgraded Countertops, Walk-In Closet(s), 9'+ Ceilings, Cathedral Ceiling(s), Dry Wall, Vaulted Ceiling(s)
- Flooring: Carpet, Ceramic Tile, Luxury Vinyl
- Windows: Bay/Bow, Double Hung, Energy Efficient, Insulated Windows, Sliding
- Basement: Drainage System,Full,Partially Finished,Concrete,Sump Pump,Windows,Exterior Entry,Interior Entry,Improved,Heated
- Number of fireplaces: 1
- Fireplace features: Brick, Glass Doors, Gas/Propane, Mantel(s), Screen
Interior area
- Total structure area: 5,700
- Total interior livable area: 4,600 sqft
- Finished area above ground: 3,100
- Finished area below ground: 1,500
Property
Parking
- Total spaces: 6
- Parking features: Garage Faces Side, Garage Door Opener, Inside Entrance, Oversized, Asphalt, Driveway, Attached
- Attached garage spaces: 3
- Uncovered spaces: 3
Accessibility
- Accessibility features: None
Features
- Levels: One and One Half
- Stories: 1.5
- Exterior features: Lighting, Lawn Sprinkler, Underground Lawn Sprinkler
- Pool features: None
- Fencing: Aluminum,Back Yard,Other
Lot
- Size: 0.63 Acres
- Dimensions: 137.76 x 200.00
- Features: Front Yard, Landscaped, Rear Yard, SideYard(s), Suburban
Details
- Additional structures: Above Grade, Below Grade
- Parcel number: NM0010302012100000
- Zoning: AC
- Special conditions: Standard
Construction
Type & style
- Home type: SingleFamily
- Architectural style: Ranch/Rambler
- Property subtype: Single Family Residence
Materials
- Vinyl Siding
- Foundation: Permanent
- Roof: Architectural Shingle
Condition
- Excellent
- New construction: No
- Year built: 2017
Utilities & green energy
- Electric: 200+ Amp Service
- Sewer: Public Sewer
- Water: Well
Green energy
- Energy efficient items: Appliances, Construction
Community & HOA
Community
- Security: Fire Sprinkler System
- Subdivision: Townsend Fields
HOA
- Has HOA: Yes
- HOA fee: $300 annually
Location
- Region: Camden Wyoming
Financial & listing details
- Price per square foot: $193/sqft
- Tax assessed value: $507,000
- Annual tax amount: $2,011
- Date on market: 6/23/2026
- Listing agreement: Exclusive Right To Sell
- Listing terms: Cash,VA Loan
- Ownership: Fee Simple
Estimated market value
$872,200
$829,000 - $916,000
$4,080/mo
Price history
| Date | Event | Price |
|---|---|---|
| 8/22/2026 | Price change | $890,000-1.7%$193/sqft |
Source:  Bright MLS #DEKT2047402 Report a problem Bright MLS #DEKT2047402 Report a problem | ||
| 6/23/2026 | Listed for sale | $905,000+59.2%$197/sqft |
Source: Bright MLS #DEKT2047402 Report a problem | ||
| 4/3/2017 | Sold | $568,486$124/sqft |
Source: Public Record Report a problem | ||
Public tax history
| Year | Property taxes | Tax assessment |
|---|---|---|
| 2025 | $2,440 +1.5% | $507,000 |
| 2024 | $2,405 -15.3% | $507,000 +426.5% |
| 2023 | $2,840 +6% | $96,300 |
| 2022 | $2,680 +1.1% | $96,300 |
| 2021 | $2,652 +2% | $96,300 |
| 2020 | $2,600 +3.6% | $96,300 |
| 2019 | $2,509 +3.3% | $96,300 |
| 2018 | $2,430 | $96,300 |
| 2017 | $2,430 +14741.2% | $96,300 +11937.5% |
| 2016 | $16 | $800 |
| 2015 | -- | $800 |
| 2014 | -- | $800 |
| 2012 | -- | $800 |
| 2011 | -- | $800 |
| 2010 | -- | $800 |
| 2009 | -- | $800 |
| 2008 | -- | $800 |
| 2007 | -- | $800 |
| 2005 | -- | $800 |
| 2004 | -- | $800 |
Find assessor info on the county website
Monthly payment
Est. payment
Payment breakdown
Explore the cost of this home by adjusting the details. Changes won't be saved.Climate risks
Neighborhood: 19901
Nearby schools
GreatSchools rating
- NAStar Hill Elementary SchoolGrades: PK,1-5Distance: 0.9 mi
- 4/10Postlethwait (F. Niel) Middle SchoolGrades: 6-8Distance: 1.7 mi
- 6/10Caesar Rodney High SchoolGrades: 9-12Distance: 2.2 mi
Schools provided by the listing agent
- District: Caesar Rodney
Source: Bright MLS. This data may not be complete. We recommend contacting the local school district to confirm school assignments for this home.
- $663,1004 bd3 ba3.1k sqft954 Fawn Haven Walk, Dover, DE 19901Off Market
- $758,5004 bd3 ba3.9k sqft890 Fawn Haven Walk, Dover, DE 19901Off Market
- $608,6004 bd3 ba2.6k sqft919 Fawn Haven Walk, Dover, DE 19901Off Market
- $869,1004 bd4 ba4.6k sqft84 Bridal Path, Dover, DE 19901Off Market
- $627,8004 bd2 ba3.6k sqft976 Fawn Haven Walk, Dover, DE 19901Off Market
- $677,5003 bd3 ba4k sqft941 Fawn Haven Walk, Dover, DE 19901Off Market
- $708,700-- bd-- ba-- sqftBridal Path, CAMDEN WYOMING, DE 19934Off Market
- $733,4004 bd3 ba4.4k sqft68 Bridal Path, Dover, DE 19901Off Market
A local agent can set up tours, give advice and negotiate with sellers.
A local lender can help you make sure your offer is ready when you are.
Similar homes
- $995,0004 bd5 ba6.6k sqftNone, Dover, DE 19901For Sale
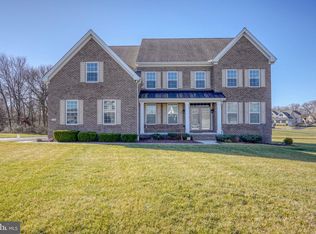
 MLS ID #DEKT2043494, Shalini Sawhney, Burns & Ellis Realtors. Bright MLS
 - $619,5004 bd4 ba3.1k sqftNone Available, Dover, DE 19901For Sale
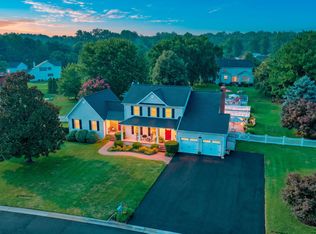 MLS ID #DEKT2049716, Russell Griffin, Keller Williams Realty. Bright MLS
 - $765,0004 bd4 ba5.5k sqftNone, Dover, DE 19901For Sale
 MLS ID #DEKT2048260, Kyle McKean, Long & Foster Real Estate, Inc.. Bright MLS
 - $799,0004 bd4 ba3.8k sqftNone Available, Dover, DE 19901For Sale
 MLS ID #DEKT2042904, Shalini Sawhney, Burns & Ellis Realtors. Bright MLS
 - $599,0003 bd2 ba2.6k sqftNone Available, Dover, DE 19901For SaleMLS ID #DEKT2047166, David Sordelet, Real Broker, LLC. Bright MLS
- $875,0004 bd4 ba5.3k sqftNone Available, Frederica, DE 19946For SaleMLS ID #DEKT2047634, Dustin Oldfather, Compass. Bright MLS
- $959,9004 bd4 ba4.1k sqftNone Available, Dover, DE 19904For SaleMLS ID #DEKT2049686, Dustin Parker, The Parker Group. Bright MLS
- $597,0005 bd4 ba2.3k sqftNone Available, Dover, DE 19901For SaleMLS ID #DEKT2048928, Lisamarie Perez, Keller Williams Realty. Bright MLS
- $449,9003 bd3 ba3k sqftNone Available, Dover, DE 19901For SaleMLS ID #DEKT2048538, Lauren Smith, Keller Williams Realty. Bright MLS
- $519,0004 bd3 ba2.5k sqftNone Available, Dover, DE 19901For SaleMLS ID #DEKT2049706, Gilbert Myers, Myers Realty. Bright MLS
- $524,9994 bd3 ba3k sqftNone Available, Dover, DE 19901For SaleMLS ID #DEKT2048280, Daniel Richardson, Crown Homes Real Estate. Bright MLS
- $725,0004 bd5 ba5.7k sqftNone, Camden Wyoming, DE 19934For SaleMLS ID #DEKT2047810, Holly Messina, Burns & Ellis Realtors. Bright MLS
- $539,9994 bd3 ba3.5k sqftNone Available, Camden Wyoming, DE 19934For SaleMLS ID #DEKT2047342, Ryan Mullins, Real Broker LLC. Bright MLS
- $1,200,0003 bd4 ba4.3k sqftNone, Dover, DE 19901For SaleMLS ID #DEKT2045842, Rick Metz, RE/MAX Horizons. Bright MLS
- $485,0005 bd4 ba3.3k sqftNone Available, Magnolia, DE 19962For SaleMLS ID #DEKT2049650, Anthony Lapinsky, First Coast Realty LLC. Bright MLS
- $489,9005 bd4 ba3.9k sqftNone, Dover, DE 19901For SaleMLS ID #DEKT2049942, S Walton Simpson, Walt Simpson Realty. Bright MLS
- $690,0004 bd3 ba4.9k sqftNone, Magnolia, DE 19962For SaleMLS ID #DEKT2044444, John Willard, Myers Realty. Bright MLS
- $480,0004 bd3 ba2.8k sqftNone Available, Dover, DE 19904For SaleMLS ID #DEKT2048346, Shonda Kelly, Empower Real Estate, LLC. Bright MLS
- $634,0004 bd3 ba3.2k sqftNone Available, Magnolia, DE 19962For SaleMLS ID #DEKT2048400, Marcia Rostien, Woodburn Realty. Bright MLS
- $490,0004 bd3 ba3.5k sqftNone Available, Felton, DE 19943For SaleMLS ID #DEKT2047010, Lisa Pearson, Patterson-Schwartz-Dover. Bright MLS
