Peaceful, calming, comfortable; These are the sentiments you want to feel when you pull into your driveway. You're not looking for a house- you're looking for a home. A place where memories are made and a lifestyle can thrive. Welcome to 267 Melissa St. Yes! You are Home. This 5 bed, 4 bath brings you everything you desire: space to grow, room for storage and a yard to enjoy your time. Updated kitchen and a well-maintained home with a finished basement. Come check out your New Home Today.
Pending
Price increase: $5.1K (9/10)
$485,000
267 Melissa St, Magnolia, DE 19962
5beds
3,366sqft
Single Family Residence
Built in 2001
0.5 Acres Lot
$479,300 Zestimate®
$144/sqft
$13/mo HOA
What's special
Finished basementUpdated kitchen
- 59 days
- 170
- 4
Likely to sell faster than
Zillow last checked:
Listing updated:
Listed by:
Anthony Lapinsky 302-399-0546,
First Coast Realty LLC 3024486000
Source: Bright MLS,MLS#: DEKT2049650
Facts & features
Interior
Bedrooms & bathrooms
- Bedrooms: 5
- Bathrooms: 4
- Full bathrooms: 3
- 1/2 bathrooms: 1
- Main level bathrooms: 1
Basement
- Area: 1122
Heating
- Central, Natural Gas
Cooling
- Central Air, Electric
Appliances
- Included: Electric Water Heater
Features
- Basement: Finished
- Has fireplace: No
Interior area
- Total structure area: 3,366
- Total interior livable area: 3,366 sqft
- Finished area above ground: 2,244
- Finished area below ground: 1,122
Property
Parking
- Total spaces: 4
- Parking features: Garage Faces Front, Attached, Driveway, On Street
- Attached garage spaces: 2
- Uncovered spaces: 2
Accessibility
- Accessibility features: None
Features
- Levels: Two
- Stories: 2
- Pool features: None
Lot
- Size: 0.5 Acres
- Dimensions: 104.55 x 190.50
Details
- Additional structures: Above Grade, Below Grade
- Parcel number: NM0011201013800000
- Zoning: AC
- Special conditions: Standard
Construction
Type & style
- Home type: SingleFamily
- Architectural style: Craftsman
- Property subtype: Single Family Residence
Materials
- CPVC/PVC, Concrete, Stick Built, Vinyl Siding
- Foundation: Concrete Perimeter
- Roof: Architectural Shingle
Condition
- New construction: No
- Year built: 2001
Utilities & green energy
- Sewer: Gravity Sept Fld
- Water: Well
Community & HOA
Community
- Subdivision: Alexanders Village
HOA
- Has HOA: Yes
- HOA fee: $150 annually
Location
- Region: Magnolia
Financial & listing details
- Price per square foot: $144/sqft
- Tax assessed value: $387,400
- Annual tax amount: $1,536
- Date on market: 8/11/2026
- Listing agreement: Exclusive Right To Sell
- Ownership: Fee Simple
Estimated market value
$479,300
$455,000 - $503,000
$3,195/mo
Price history
| Date | Event | Price |
|---|---|---|
| 9/10/2026 | Pending sale | $485,000+1.1%$144/sqft |
Source:  Bright MLS #DEKT2049650 Report a problem Bright MLS #DEKT2049650 Report a problem | ||
| 9/2/2026 | Price change | $479,900-1.1%$143/sqft |
Source: Bright MLS #DEKT2049650 Report a problem | ||
| 8/11/2026 | Listed for sale | $485,000+143.7%$144/sqft |
Source: Bright MLS #DEKT2049650 Report a problem | ||
| 3/2/2012 | Sold | $199,000+51%$59/sqft |
Source: Public Record Report a problem | ||
| 1/10/2012 | Sold | $131,825+31.8%$39/sqft |
Source: Public Record Report a problem | ||
| 10/25/2011 | Sold | $100,000$30/sqft |
Source: Public Record Report a problem | ||
Public tax history
| Year | Property taxes | Tax assessment |
|---|---|---|
| 2025 | $1,989 +1.7% | $387,400 |
| 2024 | $1,955 -7.1% | $387,400 +481.7% |
| 2023 | $2,105 +5.7% | $66,600 |
| 2022 | $1,991 +1.1% | $66,600 |
| 2021 | $1,969 +2.2% | $66,600 |
| 2020 | $1,926 +3.4% | $66,600 |
| 2019 | $1,863 +1.9% | $66,600 |
| 2018 | $1,829 | $66,600 |
| 2017 | $1,829 +12.2% | $66,600 |
| 2016 | $1,630 +16% | $66,600 |
| 2015 | $1,406 +22.5% | $66,600 |
| 2014 | $1,148 | $66,600 |
| 2012 | -- | $66,600 |
| 2011 | -- | $66,600 |
| 2010 | -- | $66,600 -1.9% |
| 2009 | -- | $67,900 |
| 2008 | -- | $67,900 |
| 2007 | -- | $67,900 +8.5% |
| 2005 | -- | $62,600 |
| 2004 | -- | $62,600 |
| 2002 | -- | $62,600 |
Find assessor info on the county website
Monthly payment
Est. payment
Payment breakdown
Explore the cost of this home by adjusting the details. Changes won't be saved.Climate risks
Neighborhood: 19962
Nearby schools
Schools provided by the listing agent
- District: Caesar Rodney
Source: Bright MLS. This data may not be complete. We recommend contacting the local school district to confirm school assignments for this home.
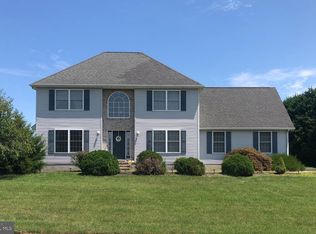
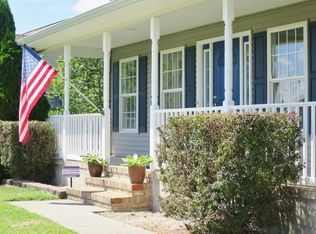
Similar homes
- $495,0004 bd3 ba2.7k sqftNone, Magnolia, DE 19962For Sale
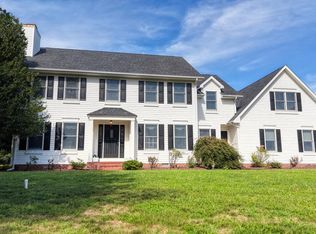
 MLS ID #DEKT2050194, Dawn LOEFFLER, First Coast Realty LLC. Bright MLS
 - $475,0004 bd3 ba2.6k sqftNone, Magnolia, DE 19962For Sale
 MLS ID #DEKT2049322, Jennifer Gallagher, Burns & Ellis Realtors. Bright MLS
 - $499,9004 bd3 ba2.6k sqftNone Available, Magnolia, DE 19962For Sale
 MLS ID #DEKT2050740, Erin Baker, Keller Williams Realty. Bright MLS
 - $489,9004 bd3 ba3.1k sqftNone Available, Magnolia, DE 19962For Sale
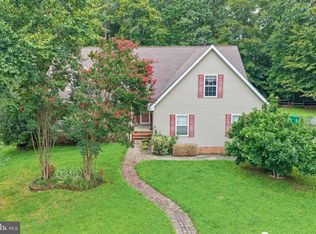 MLS ID #DEKT2050268, Yvonne Hall, Keller Williams Realty Central-Delaware. Bright MLS
 - $450,0005 bd4 ba3.2k sqftNone Available, Frederica, DE 19946For SaleMLS ID #DEKT2051128, Shalini Sawhney, Burns & Ellis Realtors. Bright MLS
- $469,0003 bd4 ba2.6k sqftNone, Magnolia, DE 19962For SaleMLS ID #DEKT2050538, Schneider Rislin, Keller Williams Realty Central-Delaware. Bright MLS
- $464,9004 bd3 ba2.8k sqftNone Available, Dover, DE 19904For SaleMLS ID #DEKT2051394, Shonda Kelly, Empower Real Estate, LLC. Bright MLS
- $479,0004 bd3 ba2.3k sqftNone Available, Magnolia, DE 19962For SaleMLS ID #DEKT2047356, JOSEPH LINGO, Patterson-Schwartz-Rehoboth. Bright MLS
- $499,9004 bd4 ba2.3k sqftNone, Frederica, DE 19946For SaleMLS ID #DEKT2050016, Maggie Haass, Burns & Ellis Realtors. Bright MLS
- $529,9994 bd3 ba3.5k sqftNone Available, Camden Wyoming, DE 19934For SaleMLS ID #DEKT2050200, Mariah Little, Crown Homes Real Estate. Bright MLS
- $500,0004 bd3 ba2.4k sqftNone Available, Camden Wyoming, DE 19934For SaleMLS ID #DEKT2048992, Shawna Kirlin, NextHome Preferred. Bright MLS
- $465,0004 bd3 ba2.4k sqftNone, Dover, DE 19901For SaleMLS ID #DEKT2050044, Nick MacDonald, Iron Valley Real Estate Premier. Bright MLS
- $590,0005 bd4 ba3.4k sqftNone, Dover, DE 19901For SaleMLS ID #DEKT2051072, Gilbert Myers, Myers Realty. Bright MLS
- $450,0003 bd3 ba2.5k sqftNone Available, Marydel, DE 19964For SaleMLS ID #DEKT2050964, Eddie Barksdale, Barksdale & Affiliates Realty. Bright MLS
- $449,9003 bd3 ba3k sqftNone Available, Dover, DE 19901For SaleMLS ID #DEKT2048538, Lauren Smith, Keller Williams Realty. Bright MLS
- $489,9003 bd4 ba3.7k sqftNone Available, Dover, DE 19904For SaleMLS ID #DEKT2047454, Zuzana Black, Keller Williams Realty Central-Delaware. Bright MLS
- $409,9004 bd3 ba1.9k sqftNone, Magnolia, DE 19962For SaleMLS ID #DEKT2050626, Karyn Stant, Keller Williams Realty Central-Delaware. Bright MLS
- $399,9004 bd3 ba1.9k sqftNone, Magnolia, DE 19962For SaleMLS ID #DEKT2050598, Karyn Stant, Keller Williams Realty Central-Delaware. Bright MLS
- $427,0004 bd3 ba2.4k sqftNone Available, Felton, DE 19943For SaleMLS ID #DEKT2049342, Chris Carr, HomeZu. Bright MLS
- $445,0002 bd2 ba1.6k sqftNone, Magnolia, DE 19962For SaleMLS ID #DEKT2048130, Audrey HAMMOND, Active Adults Realty. Bright MLS
