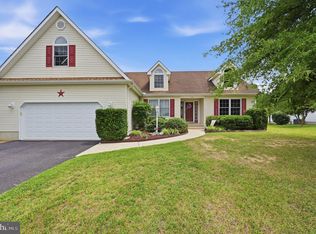
Welcome to 450 Orchard Grove Way in Camden Wyoming a beautifully maintained home offering over 3,500 square feet of living space designed for comfort, entertaining, and everyday living. This spacious 4 bedroom, 2.5 bath home features fresh paint along with brand-new carpet throughout the second floor and finished basement, making it completely move-in ready. The main level offers an inviting eat-in kitchen with tile flooring and plenty of room for gathering, flowing seamlessly into the bright sunroom and cozy family room complete with a fireplace. Hardwood flooring runs throughout the family room and dining room, adding warmth and character to the main living spaces. Just off the eat-in kitchen, the sunroom leads directly to the large deck, creating the perfect indoor-outdoor flow for entertaining, relaxing, or enjoying your morning coffee. Upstairs, you’ll find four generously sized bedrooms, including a spacious primary suite with a private ensuite bathroom, along with the convenience of second-floor laundry. The home also features a full finished basement offering endless possibilities for additional living space, a recreation area, home gym, office, or media room. Outside, enjoy the fully fenced backyard with plenty of room to entertain, play, or unwind. With thoughtful updates, beautiful finishes, and exceptional living space throughout, this home truly has it all. Schedule your private tour today!
For sale
Price cut: $5K (8/5)
$539,999
450 Orchard Grove Way, Camden Wyoming, DE 19934
4beds
3,588sqft
:
Get pre-qualified$3,376/mo
Single Family Residence
Built in 2004
0.35 Acres Lot
$538,000 Zestimate®
$151/sqft
$17/mo HOA
What's special
Fresh paintSecond-floor laundryExceptional living space throughoutBeautiful finishesBright sunroomFour generously sized bedroomsTile flooring
- 79 days |
- 655 |
- 33 |
Zillow last checked:
Listing updated:
Listed by:
Ryan Mullins 302-290-9535,
Real Broker LLC 8554500442
Source: Bright MLS,MLS#: DEKT2047342
Facts & features
Interior
Bedrooms & bathrooms
- Bedrooms: 4
- Bathrooms: 3
- Full bathrooms: 2
- 1/2 bathrooms: 1
- Main level bathrooms: 1
Rooms
- Room types: Living Room, Dining Room, Primary Bedroom, Bedroom 2, Bedroom 3, Kitchen, Family Room, Bedroom 1, Laundry, Other, Attic
Primary bedroom
- Level: Upper
- Area: 234 Square Feet
- Dimensions: 18 X 13
Primary bedroom
- Features: Walk-In Closet(s)
- Level: Unspecified
Bedroom 1
- Level: Upper
- Area: 208 Square Feet
- Dimensions: 16 X 13
Bedroom 2
- Level: Upper
- Area: 180 Square Feet
- Dimensions: 15 X 12
Bedroom 3
- Level: Upper
- Area: 156 Square Feet
- Dimensions: 13 X 12
Other
- Features: Attic - Pull-Down Stairs
- Level: Unspecified
Dining room
- Level: Main
- Area: 312 Square Feet
- Dimensions: 24 X 13
Family room
- Features: Fireplace - Other
- Level: Unspecified
Kitchen
- Features: Kitchen - Electric Cooking, Pantry, Double Sink
- Level: Main
- Area: 500 Square Feet
- Dimensions: 25 X 20
Laundry
- Level: Upper
- Area: 77 Square Feet
- Dimensions: 11 X 7
Living room
- Level: Main
- Area: 520 Square Feet
- Dimensions: 26 X 20
Other
- Description: SUNROOM
- Level: Main
- Area: 156 Square Feet
- Dimensions: 13 X 12
Other
- Description: REC ROOM
- Level: Lower
- Area: 544 Square Feet
- Dimensions: 34 X 16
Heating
- Forced Air, Natural Gas
Cooling
- Central Air, Natural Gas
Appliances
- Included: Self Cleaning Oven, Range, Disposal, Microwave, Gas Water Heater
- Laundry: Upper Level, Laundry Room
Features
- Primary Bath(s), Butlers Pantry, Ceiling Fan(s), Bathroom - Stall Shower, Breakfast Area, Cathedral Ceiling(s), 9'+ Ceilings
- Flooring: Carpet, Tile/Brick
- Basement: Partial
- Number of fireplaces: 1
- Fireplace features: Gas/Propane
Interior area
- Total structure area: 3,588
- Total interior livable area: 3,588 sqft
- Finished area above ground: 3,044
- Finished area below ground: 544
Property
Parking
- Total spaces: 2
- Parking features: Inside Entrance, Garage Door Opener, Attached, Other
- Attached garage spaces: 2
Accessibility
- Accessibility features: None
Features
- Levels: Two
- Stories: 2
- Patio & porch: Deck
- Exterior features: Street Lights, Lighting
- Pool features: None
- Has spa: Yes
- Spa features: Bath
- Fencing: Other
Lot
- Size: 0.35 Acres
- Dimensions: 94.75 x 159.37
- Features: Level
Details
- Additional structures: Above Grade, Below Grade
- Parcel number: NM0010401023700000
- Zoning: AC
- Special conditions: Standard
Construction
Type & style
- Home type: SingleFamily
- Architectural style: Contemporary
- Property subtype: Single Family Residence
Materials
- Vinyl Siding
- Foundation: Concrete Perimeter
- Roof: Pitched,Shingle
Condition
- New construction: No
- Year built: 2004
Utilities & green energy
- Electric: 200+ Amp Service
- Sewer: Public Sewer
- Water: Public
- Utilities for property: Cable Connected
Community & HOA
Community
- Subdivision: The Orchards
HOA
- Has HOA: Yes
- HOA fee: $200 annually
Location
- Region: Camden Wyoming
Financial & listing details
- Price per square foot: $151/sqft
- Tax assessed value: $458,600
- Annual tax amount: $1,819
- Date on market: 5/25/2026
- Listing agreement: Exclusive Agency
- Listing terms: Conventional,VA Loan,FHA 203(b)
- Ownership: Fee Simple
Estimated market value
$538,000
$511,000 - $565,000
$2,885/mo
Price history
| Date | Event | Price |
|---|---|---|
| 8/5/2026 | Price change | $539,999-0.9%$151/sqft |
Source:  Bright MLS #DEKT2047342 Report a problem Bright MLS #DEKT2047342 Report a problem | ||
| 6/29/2026 | Price change | $544,999-0.9%$152/sqft |
Source: Bright MLS #DEKT2047342 Report a problem | ||
| 6/18/2026 | Price change | $549,9990%$153/sqft |
Source: Bright MLS #DEKT2047342 Report a problem | ||
| 5/25/2026 | Listed for sale | $550,000+57.1%$153/sqft |
Source: Bright MLS #DEKT2047342 Report a problem | ||
| 6/26/2017 | Sold | $350,000+0%$98/sqft |
Source: Public Record Report a problem | ||
| 3/28/2017 | Pending sale | $349,900$98/sqft |
Source: Keller Williams - Central Delaware #6938933 Report a problem | ||
| 3/7/2017 | Listed for sale | $349,900+3.5%$98/sqft |
Source: Keller Williams Realty Central-Delaware #6938933 Report a problem | ||
| 8/6/2007 | Sold | $338,000$94/sqft |
Source: Public Record Report a problem | ||
Public tax history
| Year | Property taxes | Tax assessment |
|---|---|---|
| 2025 | $2,423 +0.3% | $458,600 |
| 2024 | $2,416 +0.6% | $458,600 +527.4% |
| 2023 | $2,401 +6.3% | $73,100 |
| 2022 | $2,258 -0.6% | $73,100 |
| 2021 | $2,272 +4.8% | $73,100 |
| 2020 | $2,168 +3.8% | $73,100 |
| 2019 | $2,090 +2.6% | $73,100 |
| 2018 | $2,036 | $73,100 |
| 2017 | $2,036 +7.8% | $73,100 |
| 2016 | $1,889 +16.1% | $73,100 |
| 2015 | $1,627 -1.7% | $73,100 |
| 2014 | $1,655 | $73,100 |
| 2012 | -- | $73,100 |
| 2011 | -- | $73,100 |
| 2010 | -- | $73,100 +2.7% |
| 2009 | -- | $71,200 |
| 2008 | -- | $71,200 +3.8% |
| 2007 | -- | $68,600 |
| 2005 | -- | $68,600 +13620% |
| 2004 | -- | $500 |
Find assessor info on the county website
Monthly payment
Est. payment
Payment breakdown
Explore the cost of this home by adjusting the details. Changes won't be saved.Climate risks
Neighborhood: 19934
Nearby schools
GreatSchools rating
- NAStar Hill Elementary SchoolGrades: PK,1-5Distance: 0.8 mi
- 4/10Postlethwait (F. Niel) Middle SchoolGrades: 6-8Distance: 0.7 mi
- 6/10Caesar Rodney High SchoolGrades: 9-12Distance: 2.1 mi
Schools provided by the listing agent
- Elementary: Star Hill
- Middle: Postlethwait
- High: Caesar Rodney
- District: Caesar Rodney
Source: Bright MLS. This data may not be complete. We recommend contacting the local school district to confirm school assignments for this home.
- $529,8004 bd3 ba2.4k sqft432 Orchard Grove Way, Camden Wyoming, DE 19934Off Market
- $485,6004 bd2 ba2.9k sqft468 Orchard Grove Way, Camden Wyoming, DE 19934Off Market

- $596,0004 bd3 ba3.4k sqft416 Orchard Grove Way, Camden Wyoming, DE 19934Off Market
- $558,7004 bd3 ba3.2k sqft486 Orchard Grove Way, Camden Wyoming, DE 19934Off Market
- $500,0004 bd3 ba4.2k sqft457 Orchard Grove Way, Camden Wyoming, DE 19934For Sale
- $491,8004 bd2 ba2.3k sqft439 Orchard Grove Way, Camden Wyoming, DE 19934Off Market
- $488,6004 bd2 ba2.3k sqft477 Orchard Grove Way, Camden Wyoming, DE 19934Off Market
- $463,8003 bd2 ba2.5k sqft419 Orchard Grove Way, Camden Wyoming, DE 19934Off Market
A local agent can set up tours, give advice and negotiate with sellers.
A local lender can help you make sure your offer is ready when you are.
Similar homes
- $505,0004 bd3 ba2.4k sqftNone Available, Camden Wyoming, DE 19934For Sale

 MLS ID #DEKT2048992, Shawna Kirlin, NextHome Preferred. Bright MLS
 - $484,9005 bd3 ba3.4k sqftNone Available, Camden Wyoming, DE 19934For Sale
 MLS ID #DEKT2048648, Nick MacDonald, Iron Valley Real Estate Premier. Bright MLS
 - $524,9994 bd3 ba3k sqftNone Available, Dover, DE 19901For Sale
 MLS ID #DEKT2048280, Daniel Richardson, Crown Homes Real Estate. Bright MLS
 - $439,4004 bd2 ba2.2k sqftNone Available, Camden Wyoming, DE 19934For Sale
 MLS ID #DEKT2046704, Karen Smolarek, RE/MAX Horizons. Bright MLS
 - $485,0004 bd3 ba2.6k sqftNone, Magnolia, DE 19962For SaleMLS ID #DEKT2049322, Jennifer Gallagher, Burns & Ellis Realtors. Bright MLS
- $489,9004 bd3 ba2.3k sqftNone Available, Magnolia, DE 19962For SaleMLS ID #DEKT2047356, JOSEPH LINGO, Patterson-Schwartz-Rehoboth. Bright MLS
- $519,9004 bd4 ba2.6k sqftNone, Magnolia, DE 19962For SaleMLS ID #DEKT2046048, Laura Walker, Walker Realty Group LLC. Bright MLS
- $519,0003 bd3 ba2.3k sqftNone Available, Clayton, DE 19938For SaleMLS ID #DEKT2049414, Danielle Perry, RE/MAX Edge. Bright MLS
- $649,9004 bd3 ba3.1k sqftNone Available, Felton, DE 19943For SaleMLS ID #DEKT2048098, Kimberly Morehart, Compass. Bright MLS
- $599,0003 bd2 ba2.6k sqftNone Available, Dover, DE 19901For SaleMLS ID #DEKT2047166, David Sordelet, Real Broker, LLC. Bright MLS
- $469,9003 bd3 ba3k sqftNone Available, Dover, DE 19901For SaleMLS ID #DEKT2048538, Lauren Smith, Keller Williams Realty. Bright MLS
- $485,0004 bd3 ba2.8k sqftNone Available, Dover, DE 19904For SaleMLS ID #DEKT2048346, Shonda Kelly, Empower Real Estate, LLC. Bright MLS
- $579,9004 bd5 ba4.8k sqftNone, Frederica, DE 19946For SaleMLS ID #DEKT2047852, Karyn Stant, Keller Williams Realty Central-Delaware. Bright MLS
- $639,0004 bd3 ba3.2k sqftNone Available, Magnolia, DE 19962For SaleMLS ID #DEKT2048400, Marcia Rostien, Woodburn Realty. Bright MLS
- $520,0003 bd3 ba1.9k sqftNone Available, Dover, DE 19901For SaleMLS ID #DEKT2045886, Elizabeth Johnson, Keller Williams Realty Central-Delaware. Bright MLS
- $744,0005 bd5 ba3.3k sqftNone, Camden Wyoming, DE 19934For SaleMLS ID #DEKT2042482, Charlie Rodriguez, Pennington Chase Realty. Bright MLS
- $475,0004 bd3 ba2.6k sqftNone Available, Dover, DE 19904For SaleMLS ID #DEKT2049134, Pete Shade, Burns & Ellis Realtors. Bright MLS
- $589,9004 bd4 ba3.7k sqftNone, Milford, DE 19963For SaleMLS ID #DEKT2049258, Michelle Spicer, MASTEN REALTY LLC. Bright MLS
- $515,0004 bd3 ba2.9k sqft2-sty Colonial, Dover, DE 19901For SaleMLS ID #DEKT2048162, Brandon Waterman, Empower Real Estate, LLC. Bright MLS
- $455,0004 bd3 ba2.8k sqftNone Available, Dover, DE 19904For SaleMLS ID #DEKT2047778, Mr. Paul Heck, EveryHome Realtors. Bright MLS
