Welcome to 128 Albacore Drive in Frederica, a truly exceptional home offering luxury, comfort, and resort-style living all in one unforgettable property. Thoughtfully designed and impeccably maintained, this stunning residence offers the perfect blend of elegance, functionality, and space for multi-generational living. From the moment you arrive, the stately brick front, elegant arches and keystones, manicured landscaping, and custom hardscaping create a grand first impression. Complete with irrigation for the landscape beds, and landscape lighting, every detail of the exterior has been carefully curated to create a lush and welcoming setting. The backyard is nothing short of spectacular and your own private retreat designed for everyday living and unforgettable entertaining. Enjoy the maintenance-free vinyl deck overlooking the heated, inground, fiberglass pool with a custom sliding cover that helps keep the pool swim-ready with ease. Whether hosting summer gatherings or enjoying a quiet evening at home, this outdoor oasis feels like a vacation you never have to leave. Inside, the soaring two-story Foyer welcomes you into a home filled with natural light and thoughtfully designed spaces. Formal Living and Dining Rooms offer timeless elegance, while the Conservatory provides incredible flexibility as a home office, library, sitting room, or additional lounge space. At the heart of the home, the gourmet Kitchen features granite countertops, stainless steel appliances, and a large center island that flows seamlessly into the sun-drenched Morning Room with expansive windows and skylights. The adjacent two-story Family Room, complete with a fireplace and dramatic wall of windows, creates the perfect space for gathering, entertaining, and making memories for years to come. For added convenience the main floor also features a Half Bath and Laundry Room. Upstairs, you will find Four Bedrooms and Three Full Bathrooms, including a spacious Primary Suite with vaulted ceilings, a large walk-in closet, and a spa-inspired Ensuite Bath featuring a soaking tub and custom tiled shower. Two additional Bedrooms share a Jack and Jill Bathroom, while the fourth Bedroom features its own private Ensuite Bath which is a rare and highly desirable feature ideal for guests, extended family, or older children. The finished Walk-Out Basement takes this home to another level. Perfectly suited for multi-generational living, extended guest stays, or the ultimate entertaining space, it features a second Kitchen, second Laundry area, Full Bathroom, large Recreation Room, Flex/Bonus Room, and an incredible Home Theater complete with stepped seating, seven theater chairs, and a mounted television. The separate Walk-Out access adds even more convenience and versatility. Additional upgrades and features include: * Intercom System throughout the home * Central Vacuum System * Generac Generator *Sunsetter Awning over the deck * RainSoft whole-house water filtration system * Tinted upper Family Room windows for sunlight control * LeafFilter gutter guards * Landscape lighting around the front yard and pool area * Remote-controlled skylight blinds in the Morning Room * Roof replaced (2020) * Generac Generator (2021) * Garage Door and LiftMaster opener (2021) * and much more! This is more than just a home; it is a lifestyle property designed for entertaining, relaxing, and creating lasting memories with the people who matter most. The luxury, flexibility, and abundant living space in this home make it the perfect choice for you! Conveniently located close to Dover Air Force Base, hospitals, schools, universities, beaches, airports, shopping, dining, and much more! Schedule your private tour today and settle in just in time to enjoy pool season! Square footage, room sizes, and taxes are estimated. Buyers should perform their own due diligence. Audio/video cameras on site.
For sale
$592,575
128 Albacore Dr, Frederica, DE 19946
4beds
4,839sqft
:
Get pre-qualified$3,297/mo
Single Family Residence
Built in 2007
0.33 Acres Lot
$-- Zestimate®
$122/sqft
$12/mo HOA
What's special
Stately brick frontMaintenance-free vinyl deckManicured landscapingCustom hardscapingLandscape lightingSoaring two-story foyerLeaffilter gutter guards
- 47 days |
- 1,010 |
- 82 |
Likely to sell faster than
Zillow last checked:
Listing updated:
Listed by:
Karyn Stant 302-270-4155,
Keller Williams Realty Central-Delaware 3026770020,
Listing Team: The Johnson Alliance
Source: Bright MLS,MLS#: DEKT2047852
Facts & features
Interior
Bedrooms & bathrooms
- Bedrooms: 4
- Bathrooms: 5
- Full bathrooms: 4
- 1/2 bathrooms: 1
- Main level bathrooms: 1
Rooms
- Room types: Living Room, Dining Room, Primary Bedroom, Bedroom 2, Bedroom 3, Bedroom 4, Kitchen, Family Room, Foyer, Sun/Florida Room, Laundry, Recreation Room, Media Room, Bonus Room, Conservatory Room, Primary Bathroom, Full Bath, Half Bath
Primary bedroom
- Features: Attached Bathroom, Cathedral/Vaulted Ceiling, Ceiling Fan(s), Flooring - Carpet, Walk-In Closet(s), Window Treatments
- Level: Upper
- Area: 323 Square Feet
- Dimensions: 17 X 19
Bedroom 2
- Features: Attic - Pull-Down Stairs, Flooring - Carpet, Jack and Jill Bathroom, Window Treatments
- Level: Upper
- Area: 132 Square Feet
- Dimensions: 11 X 12
Bedroom 3
- Features: Jack and Jill Bathroom, Window Treatments, Ceiling Fan(s), Flooring - Carpet
- Level: Upper
- Area: 110 Square Feet
- Dimensions: 10 X 11
Bedroom 4
- Features: Attached Bathroom, Ceiling Fan(s), Flooring - Carpet, Window Treatments
- Level: Upper
- Area: 143 Square Feet
- Dimensions: 11 X 13
Primary bathroom
- Features: Bathroom - Jetted Tub, Bathroom - Stall Shower, Double Sink, Flooring - Ceramic Tile, Window Treatments
- Level: Upper
- Area: 100 Square Feet
- Dimensions: 10 X 10
Bonus room
- Features: Flooring - Carpet, Flooring - Luxury Vinyl Plank
- Level: Lower
- Area: 176 Square Feet
- Dimensions: 11 X 16
Other
- Features: Cathedral/Vaulted Ceiling, Flooring - Carpet, Ceiling Fan(s)
- Level: Main
- Area: 225 Square Feet
- Dimensions: 15 X 15
Dining room
- Features: Flooring - HardWood, Chair Rail, Crown Molding
- Level: Main
- Area: 156 Square Feet
- Dimensions: 12 X 13
Family room
- Features: Cathedral/Vaulted Ceiling, Ceiling Fan(s), Fireplace - Gas, Flooring - Carpet, Window Treatments
- Level: Main
- Area: 306 Square Feet
- Dimensions: 17 X 18
Foyer
- Features: Cathedral/Vaulted Ceiling, Flooring - HardWood
- Level: Main
- Area: 119 Square Feet
- Dimensions: 7 X 17
Other
- Features: Bathroom - Tub Shower
- Level: Lower
Other
- Features: Bathroom - Tub Shower, Flooring - Vinyl
- Level: Upper
Other
- Features: Bathroom - Tub Shower, Jack and Jill Bathroom, Double Sink, Flooring - Vinyl
- Level: Upper
- Area: 64 Square Feet
- Dimensions: 8 X 8
Half bath
- Level: Main
Kitchen
- Features: Breakfast Bar, Breakfast Room, Granite Counters, Double Sink, Flooring - Vinyl, Kitchen Island, Eat-in Kitchen, Kitchen - Gas Cooking, Lighting - Pendants, Recessed Lighting, Pantry
- Level: Main
- Area: 360 Square Feet
- Dimensions: 20 X 18
Kitchen
- Features: Basement - Finished, Flooring - Luxury Vinyl Plank
- Level: Lower
- Area: 165 Square Feet
- Dimensions: 11 X 15
Laundry
- Level: Main
- Area: 80 Square Feet
- Dimensions: 8 X 10
Living room
- Features: Flooring - HardWood, Crown Molding
- Level: Main
- Area: 156 Square Feet
- Dimensions: 12 X 13
Media room
- Features: Flooring - Carpet
- Level: Lower
- Area: 561 Square Feet
- Dimensions: 17 X 33
Recreation room
- Features: Attached Bathroom, Basement - Finished, Flooring - Carpet
- Level: Lower
- Area: 272 Square Feet
- Dimensions: 16 X 17
Other
- Features: Breakfast Room, Cathedral/Vaulted Ceiling, Flooring - Vinyl, Skylight(s), Window Treatments, Ceiling Fan(s)
- Level: Main
- Area: 150 Square Feet
- Dimensions: 10 X 15
Heating
- Forced Air, Natural Gas
Cooling
- Central Air, Electric
Appliances
- Included: Microwave, Central Vacuum, Cooktop, Dishwasher, Dryer, Exhaust Fan, Extra Refrigerator/Freezer, Freezer, Intercom, Double Oven, Oven, Refrigerator, Stainless Steel Appliance(s), Washer, Water Conditioner - Owned, Water Treat System, Gas Water Heater
- Laundry: Main Level, In Basement, Laundry Room
Features
- 2nd Kitchen, Attic, Bathroom - Stall Shower, Bathroom - Tub Shower, Breakfast Area, Ceiling Fan(s), Central Vacuum, Chair Railings, Combination Dining/Living, Crown Molding, Dining Area, Family Room Off Kitchen, Floor Plan - Traditional, Formal/Separate Dining Room, Eat-in Kitchen, Kitchen - Gourmet, Kitchen Island, Kitchen - Table Space, Pantry, Primary Bath(s), Upgraded Countertops, Walk-In Closet(s), 9'+ Ceilings, Cathedral Ceiling(s), Dry Wall, Tray Ceiling(s), Vaulted Ceiling(s)
- Flooring: Carpet, Hardwood, Vinyl, Wood
- Doors: Storm Door(s)
- Windows: Skylight(s), Window Treatments
- Basement: Finished,Full,Heated,Interior Entry,Exterior Entry,Space For Rooms,Sump Pump,Walk-Out Access
- Number of fireplaces: 1
- Fireplace features: Gas/Propane
Interior area
- Total structure area: 4,839
- Total interior livable area: 4,839 sqft
- Finished area above ground: 3,739
- Finished area below ground: 1,100
Video & virtual tour
Property
Parking
- Total spaces: 6
- Parking features: Storage, Garage Faces Front, Garage Door Opener, Inside Entrance, Oversized, Asphalt, Attached, Driveway, On Street
- Attached garage spaces: 2
- Uncovered spaces: 4
Accessibility
- Accessibility features: None
Features
- Levels: Two
- Stories: 2
- Patio & porch: Deck, Patio
- Exterior features: Awning(s), Extensive Hardscape, Lighting, Rain Gutters, Other
- Has private pool: Yes
- Pool features: Fenced, Heated, In Ground, Private
- Has spa: Yes
- Spa features: Bath
- Fencing: Aluminum,Vinyl,Picket,Privacy
- Has view: Yes
- View description: Trees/Woods, Creek/Stream
- Has water view: Yes
- Water view: Creek/Stream
Lot
- Size: 0.33 Acres
- Dimensions: 79.00 x 182.24
- Features: Backs to Trees, Front Yard, Landscaped, Rear Yard, Stream/Creek
Details
- Additional structures: Above Grade, Below Grade
- Parcel number: SM0013002024000000
- Zoning: AR
- Special conditions: Standard
- Other equipment: Intercom
Construction
Type & style
- Home type: SingleFamily
- Architectural style: Contemporary
- Property subtype: Single Family Residence
Materials
- Asphalt, Brick, Brick Front, Stick Built, Vinyl Siding
- Foundation: Block
- Roof: Architectural Shingle
Condition
- New construction: No
- Year built: 2007
Utilities & green energy
- Sewer: Public Sewer
- Water: Public
Community & HOA
Community
- Security: Fire Sprinkler System
- Subdivision: Riverview Estates
HOA
- Has HOA: Yes
- HOA fee: $145 annually
- HOA name: RIVERVIEW ESTATES HOME OWNER ASSOCIATION
Location
- Region: Frederica
Financial & listing details
- Price per square foot: $122/sqft
- Tax assessed value: $487,300
- Annual tax amount: $2,268
- Date on market: 6/13/2026
- Listing agreement: Exclusive Right To Sell
- Listing terms: Cash,Conventional,FHA,VA Loan
- Inclusions: 8 Tv Wall Mounts, Basement Theater Tv And Chairs(7), Garage Refrigerator, Select Window Treatments
- Exclusions: Formal Living And Dining Room Curtains, Two Simplisafe Cameras(located In Formal Living And Family Rooms), Basement Refrigerator, Main Floor Washer And Dryer, Personal Property
- Ownership: Fee Simple
Estimated market value
Not available
Estimated sales range
Not available
Not available
Price history
| Date | Event | Price |
|---|---|---|
| 6/13/2026 | Listed for sale | $592,575+5.3%$122/sqft |
Source:  Bright MLS #DEKT2047852 Report a problem Bright MLS #DEKT2047852 Report a problem | ||
| 7/1/2024 | Sold | $562,500-3%$116/sqft |
Source: Bright MLS #DEKT2027784 Report a problem | ||
| 5/10/2024 | Contingent | $580,000$120/sqft |
Source: Bright MLS #DEKT2027784 Report a problem | ||
| 5/4/2024 | Listed for sale | $580,000+6.4%$120/sqft |
Source: Bright MLS #DEKT2027784 Report a problem | ||
| 10/3/2022 | Sold | $545,000-0.9%$113/sqft |
Source: Bright MLS #DEKT2011838 Report a problem | ||
| 7/20/2022 | Pending sale | $549,900$114/sqft |
Source: Bright MLS #DEKT2011838 Report a problem | ||
| 6/27/2022 | Listed for sale | $549,900+21.9%$114/sqft |
Source: Bright MLS #DEKT2011838 Report a problem | ||
| 7/16/2007 | Sold | $450,987+29261.1%$93/sqft |
Source: Public Record Report a problem | ||
| 1/4/2007 | Sold | $1,536 |
Source: Public Record Report a problem | ||
Public tax history
| Year | Property taxes | Tax assessment |
|---|---|---|
| 2025 | $2,268 +2.6% | $487,300 |
| 2024 | $2,210 -15.6% | $487,300 +433.2% |
| 2023 | $2,617 +10.8% | $91,400 |
| 2022 | $2,362 +5.1% | $91,400 |
| 2021 | $2,248 -2.8% | $91,400 |
| 2020 | $2,313 0% | $91,400 |
| 2019 | $2,314 +2.2% | $91,400 |
| 2018 | $2,263 +21.5% | $91,400 |
| 2017 | $1,863 +15.1% | $91,400 |
| 2016 | $1,619 +1.7% | $91,400 |
| 2015 | $1,592 +1.8% | $91,400 |
| 2014 | $1,563 | $91,400 |
| 2012 | -- | $91,400 |
| 2011 | -- | $91,400 +2.7% |
| 2010 | -- | $89,000 -7.1% |
| 2009 | -- | $95,800 |
| 2008 | -- | $95,800 +11.1% |
| 2007 | -- | $86,200 +10675% |
| 2005 | -- | $800 -92.7% |
| 2004 | -- | $10,900 |
Find assessor info on the county website
Monthly payment
Est. payment
Payment breakdown
Explore the cost of this home by adjusting the details. Changes won't be saved.Climate risks
Neighborhood: 19946
Nearby schools
GreatSchools rating
- 6/10Lake Forest East Elementary SchoolGrades: K-3Distance: 2.3 mi
- 4/10Chipman (W.T.) Middle SchoolGrades: 6-8Distance: 8.1 mi
- 5/10Lake Forest High SchoolGrades: 9-12Distance: 4 mi
Schools provided by the listing agent
- Elementary: Lake Forest East
- Middle: Chipman
- High: Lake Forest
- District: Lake Forest
Source: Bright MLS. This data may not be complete. We recommend contacting the local school district to confirm school assignments for this home.
- $497,8005 bd3 ba3.7k sqft144 Albacore Dr, Frederica, DE 19946Off Market
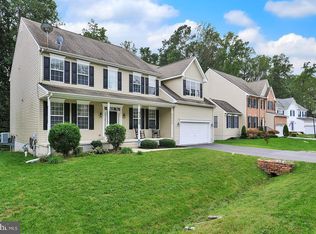
- $481,9004 bd2 ba2.2k sqft114 Albacore Dr, Frederica, DE 19946Off Market
- $487,2004 bd3 ba3k sqft158 Albacore, Felton, DE 19943Off Market
- $468,8004 bd3 ba3k sqft158 Albacore Dr, Frederica, DE 19946Off Market
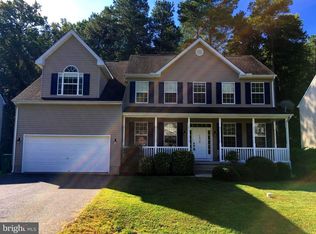
- $16,000-- bd-- ba-- sqft537 Ruyter Dr, Frederica, DE 19946Off Market
- $471,2004 bd2 ba2.7k sqft125 Albacore Dr, Frederica, DE 19946Off Market
- $433,2004 bd2 ba2k sqft549 Ruyter Dr, Frederica, DE 19946Off Market
- $510,0004 bd4 ba4.3k sqft174 Albacore Dr, Frederica, DE 19946Sold
A local agent can set up tours, give advice and negotiate with sellers.
Similar homes
- $600,0006 bd4 ba6k sqftNone, Frederica, DE 19946For Sale

 MLS ID #DEKT2048676, Jenna LaFermine, Burns & Ellis Realtors. Bright MLS
 - $577,7005 bd5 ba3.6k sqftNone Available, Magnolia, DE 19962Auction
 MLS ID #DEKT2049302, Christopher Rose, REALHome Services and Solutions, Inc.. Bright MLS
 - $649,9004 bd3 ba3.1k sqftNone Available, Felton, DE 19943For Sale
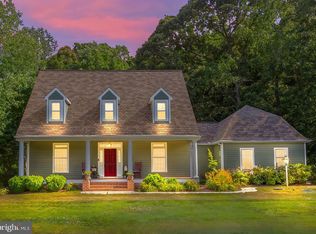 MLS ID #DEKT2048098, Kimberly Morehart, Compass. Bright MLS
 - $599,9905 bd3 ba2.9k sqftNone, Harrington, DE 19952For Sale
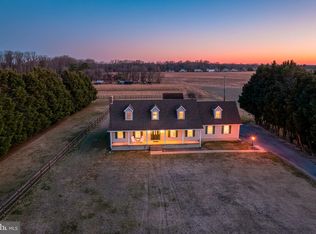 MLS ID #DEKT2044000, JAIME HURLOCK, Long & Foster Real Estate, Inc.. Bright MLS
 - $544,9994 bd3 ba3.5k sqftNone Available, Camden Wyoming, DE 19934For SaleMLS ID #DEKT2047342, Ryan Mullins, Real Broker LLC. Bright MLS
- $519,9004 bd4 ba2.6k sqftNone, Magnolia, DE 19962For SaleMLS ID #DEKT2046048, Laura Walker, Walker Realty Group LLC. Bright MLS
- $519,9004 bd3 ba3.6k sqftNone, Felton, DE 19943For SaleMLS ID #DEKT2047528, Debbie Oberdorf, Bryan Realty Group. Bright MLS
- $639,0004 bd3 ba3.2k sqftNone Available, Magnolia, DE 19962For SaleMLS ID #DEKT2048400, Marcia Rostien, Woodburn Realty. Bright MLS
- $675,0003 bd3 ba3k sqftNone, Milford, DE 19963For SaleMLS ID #DEKT2049050, Nancy Nechay-Johns, Keller Williams Realty Central-Delaware. Bright MLS
- $599,0003 bd2 ba2.6k sqftNone Available, Dover, DE 19901For SaleMLS ID #DEKT2047166, David Sordelet, Real Broker, LLC. Bright MLS
- $690,0004 bd3 ba4.9k sqftNone, Magnolia, DE 19962For SaleMLS ID #DEKT2044444, John Willard, Myers Realty. Bright MLS
- $625,0004 bd4 ba3.6k sqftNone Available, Camden Wyoming, DE 19934For SaleMLS ID #DEKT2047446, Susan Hessler, Patterson-Schwartz-Dover. Bright MLS
- $485,0004 bd3 ba3k sqftNone Available, Felton, DE 19943For SaleMLS ID #DEKT2043438, Adam D'Alessandro, Myers Realty. Bright MLS
- $563,9004 bd3 ba3.4k sqftNone Available, Felton, DE 19943New ConstructionMLS ID #DEKT2044094, Andy Mulrine, RE/MAX Associates-Hockessin. Bright MLS
- $625,0005 bd3 ba3.4k sqftNone, Felton, DE 19943For SaleMLS ID #DEKT2048122, Debbie Oberdorf, Bryan Realty Group. Bright MLS
- $602,0004 bd3 ba3k sqftNone Available, Ellendale, DE 19941New ConstructionMLS ID #DESU2113078, David Litz, Century 21 Emerald. Bright MLS
- $449,9004 bd3 ba2.4k sqftNone Available, Milford, DE 19963For SaleMLS ID #DEKT2049176, Diane Scuderi, EXP Realty, LLC. Bright MLS
- $410,0004 bd3 ba2.8k sqftNone, Camden Wyoming, DE 19934For SaleMLS ID #DEKT2048898, Allison Layton, Bryan Realty Group. Bright MLS
- $484,9005 bd3 ba3.4k sqftNone Available, Camden Wyoming, DE 19934For SaleMLS ID #DEKT2048648, Nick MacDonald, Iron Valley Real Estate Premier. Bright MLS
- $619,9004 bd3 ba3k sqftNone Available, Lincoln, DE 19960New ConstructionMLS ID #DESU2111808, Chad Mitchell, Crown Homes Real Estate. Bright MLS
