Welcome Home to 457 Orchard Grove Way. This delightful home located in the Caesar Rodney School District and in the beautiful development of The Orchards is ready for its new owner. As you step inside the Foyer you are greeted by the formal Dining room with beautiful moldings and a large bay window. Hardwood Flooring throughout the First Floor and Ceramic Tile in all the Baths. Your Livingroom back wall has large, oversized windows viewing the private back yard. Very large room for Family pleasure and wonderful for entertaining. The Kitchen has oversized 42" cabinets with beautiful moldings and extra built in cabinets for storage or can be used as a buffet for parties. Stainless Steel Appliances and Lovely Oversized Tile Flooring. Sliding door takes you to the sunroom off the kitchen. Enjoy your morning coffee overlooking your back yard. Screened in porch is also off the Sunroom with access to basement steps. The Back yard is Fully fenced with White Vinyl fencing, has a storage shed and mature trees and plantings, The Primary Bedroom has ample space to accompany a large bedroom suite. Two walk- in closets. The Primary Bath has been recently updated and has a walk in Tub with safety bars, Large Shower and double vanity. Bedrooms on the first floor on the opposite side of the house are largely sized with ample closet space. Upstairs there is a bonus room with endless possibilities. Make it a fourth bedroom, Office, Childs Playroom, or Mancave. A large attic is floored for great storage options. The basement has a large, finished room with walk out steps to screened in porch. The unfinished systems room has extra space for storage. Laundry room is located on hall to garage. Front End Loading washer and dryer with Storage cabinetry and utility tub. Garage has shelving and Storage a Freezer and Extra refrigerator. Appliances being sold as is in the garage. Both functioning, New A/C unit and Hot water heater within the last 3 years. Fresh paint throughout. Driveway extension to allow ample parking Irrigation System runs off private well. Close to all commuter routes, Restaurants, Shopping, Beach, and Dover Air Force Base. Call and schedule your tour today and make this lovely home yours.
Under contract
Price increase: $1.1K (7/25)
$500,000
457 Orchard Grove Way, Camden Wyoming, DE 19934
4beds
4,224sqft
:
Get pre-qualified$3,109/mo
Single Family Residence
Built in 2005
0.35 Acres Lot
$497,300 Zestimate®
$118/sqft
$17/mo HOA
What's special
Fresh paint throughoutMature trees and plantingsStainless steel appliancesLarge bay windowTwo walk-in closetsLovely oversized tile flooringStorage shed
- 200 days |
- 737 |
- 33 |
Zillow last checked:
Listing updated:
Listed by:
Elizabeth Johnson 302-562-8405,
Keller Williams Realty Central-Delaware 3026770020,
Listing Team: The Johnson Alliance
Source: Bright MLS,MLS#: DEKT2043588
Facts & features
Interior
Bedrooms & bathrooms
- Bedrooms: 4
- Bathrooms: 3
- Full bathrooms: 2
- 1/2 bathrooms: 1
- Main level bathrooms: 3
- Main level bedrooms: 3
Rooms
- Room types: Living Room, Dining Room, Primary Bedroom, Bedroom 2, Bedroom 3, Kitchen, Den, Sun/Florida Room, Laundry, Bathroom 1, Bonus Room, Primary Bathroom, Full Bath, Half Bath
Primary bedroom
- Level: Main
Bedroom 2
- Level: Main
Bedroom 3
- Level: Main
Primary bathroom
- Level: Main
Bathroom 1
- Level: Main
Bonus room
- Level: Upper
Den
- Level: Lower
Dining room
- Level: Main
Other
- Level: Main
Half bath
- Level: Main
Kitchen
- Level: Main
Laundry
- Level: Main
Living room
- Level: Main
Other
- Level: Main
Heating
- Forced Air, Electric
Cooling
- Central Air, Ceiling Fan(s), Electric
Appliances
- Included: Electric Water Heater
- Laundry: Laundry Room
Features
- Basement: Partially Finished,Walk-Out Access
- Has fireplace: No
Interior area
- Total structure area: 4,224
- Total interior livable area: 4,224 sqft
- Finished area above ground: 2,632
- Finished area below ground: 1,592
Property
Parking
- Total spaces: 2
- Parking features: Garage Faces Side, Garage Door Opener, Attached
- Attached garage spaces: 2
Accessibility
- Accessibility features: None
Features
- Levels: One and One Half
- Stories: 1.5
- Pool features: None
Lot
- Size: 0.35 Acres
- Dimensions: 100.00 x 150.59
Details
- Additional structures: Above Grade, Below Grade
- Parcel number: NM0010401026200000
- Zoning: AC
- Special conditions: Standard
Construction
Type & style
- Home type: SingleFamily
- Architectural style: Ranch/Rambler
- Property subtype: Single Family Residence
Materials
- Vinyl Siding, Brick, Block
- Foundation: Block
Condition
- New construction: No
- Year built: 2005
Utilities & green energy
- Sewer: Public Sewer
- Water: Public
Community & HOA
Community
- Subdivision: The Orchards
HOA
- Has HOA: Yes
- HOA fee: $200 annually
Location
- Region: Camden Wyoming
Financial & listing details
- Price per square foot: $118/sqft
- Tax assessed value: $482,800
- Annual tax amount: $1,915
- Date on market: 1/17/2026
- Listing agreement: Exclusive Right To Sell
- Listing terms: Cash,Conventional,FHA,VA Loan
- Ownership: Fee Simple
Estimated market value
$497,300
$472,000 - $522,000
$3,118/mo
Price history
| Date | Event | Price |
|---|---|---|
| 7/25/2026 | Contingent | $500,000+0.2%$118/sqft |
Source:  Bright MLS #DEKT2043588 Report a problem Bright MLS #DEKT2043588 Report a problem | ||
| 7/20/2026 | Price change | $498,900-3.9%$118/sqft |
Source: Bright MLS #DEKT2043588 Report a problem | ||
| 5/29/2026 | Price change | $519,000-3%$123/sqft |
Source: Bright MLS #DEKT2043588 Report a problem | ||
| 5/8/2026 | Price change | $535,000-1.8%$127/sqft |
Source: Bright MLS #DEKT2043588 Report a problem | ||
| 3/5/2026 | Listed for sale | $545,000$129/sqft |
Source: Bright MLS #DEKT2043588 Report a problem | ||
| 3/3/2026 | Contingent | $545,000$129/sqft |
Source: Bright MLS #DEKT2043588 Report a problem | ||
| 1/17/2026 | Listed for sale | $545,000+83.3%$129/sqft |
Source: Bright MLS #DEKT2043588 Report a problem | ||
| 6/23/2005 | Sold | $297,342$70/sqft |
Source: Public Record Report a problem | ||
Public tax history
| Year | Property taxes | Tax assessment |
|---|---|---|
| 2025 | $2,507 +0.3% | $482,800 |
| 2024 | $2,500 +13.9% | $482,800 +638.2% |
| 2023 | $2,194 +6.4% | $65,400 |
| 2022 | $2,062 -0.7% | $65,400 |
| 2021 | $2,078 +5.1% | $65,400 |
| 2020 | $1,977 +3.7% | $65,400 |
| 2019 | $1,906 +2.5% | $65,400 |
| 2018 | $1,858 | $65,400 +3.2% |
| 2017 | $1,858 +10.7% | $63,400 |
| 2016 | $1,678 +15.8% | $63,400 |
| 2015 | $1,450 -1.9% | $63,400 |
| 2014 | $1,478 | $63,400 +7.1% |
| 2012 | -- | $59,200 |
| 2011 | -- | $59,200 |
| 2010 | -- | $59,200 -5.4% |
| 2009 | -- | $62,600 |
| 2008 | -- | $62,600 -2.5% |
| 2007 | -- | $64,200 |
| 2005 | -- | $64,200 +12740% |
| 2004 | -- | $500 |
Find assessor info on the county website
Monthly payment
Est. payment
Payment breakdown
Explore the cost of this home by adjusting the details. Changes won't be saved.Climate risks
Neighborhood: 19934
Nearby schools
GreatSchools rating
- NAStar Hill Elementary SchoolGrades: PK,1-5Distance: 0.8 mi
- 4/10Postlethwait (F. Niel) Middle SchoolGrades: 6-8Distance: 0.6 mi
- 6/10Caesar Rodney High SchoolGrades: 9-12Distance: 2 mi
Schools provided by the listing agent
- District: Caesar Rodney
Source: Bright MLS. This data may not be complete. We recommend contacting the local school district to confirm school assignments for this home.
- $489,3004 bd2 ba2.3k sqft439 Orchard Grove Way, Camden Wyoming, DE 19934Off Market
- $482,6004 bd2 ba2.3k sqft477 Orchard Grove Way, Camden Wyoming, DE 19934Off Market
- $508,7004 bd3 ba2.4k sqft114 Cherry Blossom Dr, Camden Wyoming, DE 19934Off Market
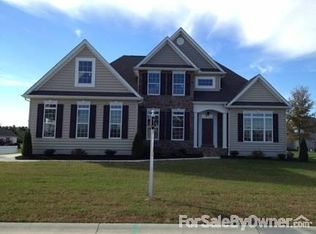
- $477,9004 bd3 ba2.4k sqft98 Cherry Blossom Dr, Camden Wyoming, DE 19934Off Market
- $402,0004 bd2 ba1.7k sqft495 Orchard Grove Way, Camden Wyoming, DE 19934Off Market
- $460,5003 bd2 ba2.5k sqft419 Orchard Grove Way, Camden Wyoming, DE 19934Off Market
- $471,0003 bd2 ba2.3k sqft419 Orchard Grove Way, Camden, DE 19934Off Market
- $467,6004 bd2 ba2.1k sqft132 Cherry Blossom Dr, Camden Wyoming, DE 19934Off Market
A local agent can set up tours, give advice and negotiate with sellers.
A local lender can help you make sure your offer is ready when you are.
Similar homes
- $539,9994 bd3 ba3.5k sqftNone Available, Camden Wyoming, DE 19934For Sale

 MLS ID #DEKT2047342, Ryan Mullins, Real Broker LLC. Bright MLS
 - $525,0004 bd3 ba2.4k sqftNone Available, Camden Wyoming, DE 19934For Sale
 MLS ID #DEKT2048992, Shawna Kirlin, NextHome Preferred. Bright MLS
 - $484,9005 bd3 ba3.4k sqftNone Available, Camden Wyoming, DE 19934For Sale
 MLS ID #DEKT2048648, Nick MacDonald, Iron Valley Real Estate Premier. Bright MLS
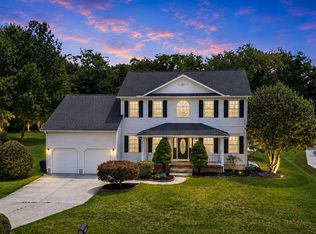
 - $499,9004 bd3 ba3.6k sqftNone, Dover, DE 19901For Sale
 MLS ID #DEKT2049336, Jim Rice, Real of Pennsylvania. Bright MLS
 - $485,0004 bd3 ba2.6k sqftNone, Magnolia, DE 19962For SaleMLS ID #DEKT2049322, Jennifer Gallagher, Burns & Ellis Realtors. Bright MLS
- $439,4004 bd2 ba2.2k sqftNone Available, Camden Wyoming, DE 19934For SaleMLS ID #DEKT2046704, Karen Smolarek, RE/MAX Horizons. Bright MLS
- $399,9994 bd3 ba2.8k sqftNone, Camden Wyoming, DE 19934For SaleMLS ID #DEKT2048898, Allison Layton, Bryan Realty Group. Bright MLS
- $462,5004 bd3 ba2.7k sqftNone, Camden Wyoming, DE 19934For SaleMLS ID #DEKT2047842, Tracey Vega, Keller Williams Realty Central-Delaware. Bright MLS
- $524,9994 bd3 ba3k sqftNone Available, Dover, DE 19901For SaleMLS ID #DEKT2048280, Daniel Richardson, Crown Homes Real Estate. Bright MLS
- $489,9004 bd3 ba2.4k sqft2-sty Colonial, Dover, DE 19904For SaleMLS ID #DEKT2049018, Carole Kisner, Keller Williams Realty Central-Delaware. Bright MLS
- $432,0004 bd3 ba2.4k sqftNone Available, Felton, DE 19943For SaleMLS ID #DEKT2049342, Chris Carr, HomeZu. Bright MLS
- $494,9005 bd3 ba3.1k sqftNone, Magnolia, DE 19962For SaleMLS ID #DEKT2048372, Michelle Spicer, MASTEN REALTY LLC. Bright MLS
- $500,0004 bd3 ba2.5k sqftNone, Dover, DE 19904For SaleMLS ID #DEKT2049130, Cynthia Chubb, RE/MAX Associates-Wilmington. Bright MLS
- $625,0004 bd4 ba3.6k sqftNone Available, Camden Wyoming, DE 19934For SaleMLS ID #DEKT2047446, Susan Hessler, Patterson-Schwartz-Dover. Bright MLS
- $469,9003 bd3 ba3k sqftNone Available, Dover, DE 19901For SaleMLS ID #DEKT2048538, Lauren Smith, Keller Williams Realty. Bright MLS
- $495,0003 bd2 ba2.1k sqftNone Available, Dover, DE 19901For SaleMLS ID #DEKT2048452, Edna Givens, Burns & Ellis Realtors. Bright MLS
- $519,9004 bd4 ba2.6k sqftNone, Magnolia, DE 19962For SaleMLS ID #DEKT2046048, Laura Walker, Walker Realty Group LLC. Bright MLS
- $479,0004 bd3 ba2.6k sqftNone Available, Dover, DE 19904For SaleMLS ID #DEKT2049134, Pete Shade, Burns & Ellis Realtors. Bright MLS
- $450,0004 bd4 ba2.3k sqftNone Available, Magnolia, DE 19962For SaleMLS ID #DEKT2047648, Daniel Beirne, Open Door Brokerage, LLC. Bright MLS
- $577,7005 bd5 ba3.6k sqftNone Available, Magnolia, DE 19962AuctionMLS ID #DEKT2049302, Christopher Rose, REALHome Services and Solutions, Inc.. Bright MLS
