One of a kind waterfront property on Silver Lake! This stunning property is available just in time to enjoy the spring and summer activities. Enter from the circular drive to a formal living room with a gas fireplace. The wide plank floors have just been refinished throughout the entire home. A custom open kitchen complete with stone counters, built in cabinets and large breakfast area overlooks the massive rear addition. Relax and enjoy the views from the floor to ceiling windows in any of the East rooms of the home. The pub area features another option for a table or seating spot with access to the large, raised patio. From there stairs allow access to the dock. Need to stay indoors? There is a full theater with terraced levels and recliners to enjoy the show! Another unique feature is the second-floor observatory. Use as an office or gathering space as it also has its own wet bar. From there you get one of the best 360-degree views of the Silver Lake area. The finished basement has two bedrooms and another full bath. Additional living space for another seating area with gas fireplace, views to the lake and your own wine tasting room. This property is very special, and it will be difficult to find anything similar to it in Dover. Water frontage distance is from Kent County mapping and is considered to be an estimate.
For sale
$1,200,000
555 Pennsylvania Ave, Dover, DE 19901
3beds
4,344sqft
:
Get pre-qualified$6,685/mo
Single Family Residence
Built in 1955
0.28 Acres Lot
$1,141,000 Zestimate®
$276/sqft
$-- HOA
What's special
Circular driveWine tasting roomLarge breakfast areaLarge raised patio
- 111 days |
- 1,213 |
- 77 |
Likely to sell faster than
Zillow last checked:
Listing updated:
Listed by:
Rick Metz 302-670-6560,
RE/MAX Horizons (302) 678-4300,
Co-Listing Agent: Deborah Bennett 302-270-5214,
RE/MAX Horizons
Source: Bright MLS,MLS#: DEKT2045842
Facts & features
Interior
Bedrooms & bathrooms
- Bedrooms: 3
- Bathrooms: 4
- Full bathrooms: 2
- 1/2 bathrooms: 2
- Main level bathrooms: 3
- Main level bedrooms: 1
Basement
- Area: 0
Heating
- Forced Air, Natural Gas
Cooling
- Central Air, Electric
Appliances
- Included: Water Treat System, Gas Water Heater
- Laundry: Main Level
Features
- Bar, Walk-In Closet(s), Upgraded Countertops, Sound System, Recessed Lighting, Formal/Separate Dining Room, Entry Level Bedroom, Dining Area, Central Vacuum, Bathroom - Walk-In Shower
- Flooring: Wood
- Basement: Finished,Exterior Entry
- Number of fireplaces: 4
- Fireplace features: Corner, Brick, Gas/Propane
Interior area
- Total structure area: 4,344
- Total interior livable area: 4,344 sqft
- Finished area above ground: 4,344
- Finished area below ground: 0
Property
Parking
- Total spaces: 2
- Parking features: Garage Faces Side, Concrete, Attached
- Attached garage spaces: 2
- Has uncovered spaces: Yes
Accessibility
- Accessibility features: None
Features
- Levels: Two
- Stories: 2
- Exterior features: Stone Retaining Walls
- Pool features: None
- Has view: Yes
- View description: Lake
- Has water view: Yes
- Water view: Lake
- Waterfront features: Private Dock Site, Lake
- Body of water: Silver Lake
- Frontage length: Water Frontage Ft: 107
Lot
- Size: 0.28 Acres
- Dimensions: 0.28 x 0.00
- Features: Bulkheaded
Details
- Additional structures: Above Grade, Below Grade
- Parcel number: ED0506817012500000
- Zoning: R8
- Special conditions: Standard
Construction
Type & style
- Home type: SingleFamily
- Architectural style: Ranch/Rambler
- Property subtype: Single Family Residence
Materials
- Stone, Vinyl Siding, Stucco
- Foundation: Concrete Perimeter, Block
- Roof: Architectural Shingle,Rubber
Condition
- Excellent
- New construction: No
- Year built: 1955
Utilities & green energy
- Sewer: Public Sewer
- Water: Public
Community & HOA
Community
- Subdivision: None Available
HOA
- Has HOA: No
Location
- Region: Dover
Financial & listing details
- Price per square foot: $276/sqft
- Tax assessed value: $720,400
- Annual tax amount: $4,270
- Date on market: 4/6/2026
- Listing agreement: Exclusive Right To Sell
- Inclusions: All Kitchen Appliances, Theater Equipment And Theater Seating.
- Ownership: Fee Simple
Estimated market value
$1,141,000
$1.08M - $1.20M
$2,998/mo
Price history
| Date | Event | Price |
|---|---|---|
| 4/6/2026 | Listed for sale | $1,200,000+63.3%$276/sqft |
Source:  Bright MLS #DEKT2045842 Report a problem Bright MLS #DEKT2045842 Report a problem | ||
| 4/4/2018 | Sold | $735,000-2%$169/sqft |
Source: Public Record Report a problem | ||
| 2/13/2018 | Listed for sale | $750,000$173/sqft |
Source: Re/Max Horizons Inc #1005041131 Report a problem | ||
| 2/13/2018 | Pending sale | $750,000$173/sqft |
Source: RE/MAX HORIZONS INC #1005041131 Report a problem | ||
| 1/24/2018 | Listed for sale | $750,000-16.2%$173/sqft |
Source: Re/Max Horizons Inc #1005041131 Report a problem | ||
| 12/7/2017 | Listing removed | $895,000$206/sqft |
Source: Re/Max Horizons Inc #1000364891 Report a problem | ||
| 6/27/2017 | Price change | $895,000-10.1%$206/sqft |
Source: RE/MAX Horizons Inc #6805368 Report a problem | ||
| 6/5/2016 | Listed for sale | $995,000$229/sqft |
Source: RE/MAX Horizons Inc #6805368 Report a problem | ||
Public tax history
| Year | Property taxes | Tax assessment |
|---|---|---|
| 2025 | $4,234 +3.5% | $720,400 |
| 2024 | $4,089 +27% | $720,400 +558.5% |
| 2023 | $3,220 +3.4% | $109,400 |
| 2022 | $3,114 +3.8% | $109,400 |
| 2021 | $2,999 +3.5% | $109,400 |
| 2020 | $2,896 +5.8% | $109,400 |
| 2019 | $2,738 +9.5% | $109,400 |
| 2018 | $2,500 | $109,400 +4.9% |
| 2017 | $2,500 +6.3% | $104,300 |
| 2016 | $2,352 +1.4% | $104,300 |
| 2015 | $2,320 | $104,300 |
| 2014 | -- | $104,300 |
| 2012 | -- | $104,300 |
| 2011 | -- | $104,300 |
| 2010 | -- | $104,300 +49.9% |
| 2009 | -- | $69,600 |
| 2008 | -- | $69,600 |
| 2007 | -- | $69,600 |
| 2005 | -- | $69,600 |
| 2004 | -- | $69,600 |
| 2002 | -- | $69,600 |
| 2001 | -- | $69,600 |
| 2000 | $550 | $69,600 |
Find assessor info on the county website
Monthly payment
Est. payment
Payment breakdown
Explore the cost of this home by adjusting the details. Changes won't be saved.Climate risks
Neighborhood: 19901
Nearby schools
GreatSchools rating
- 5/10Fairview Elementary SchoolGrades: K-4Distance: 0.7 mi
- NACentral Middle SchoolGrades: 7-8Distance: 0.5 mi
- NADover High SchoolGrades: 9-12Distance: 2.7 mi
Schools provided by the listing agent
- District: Capital
Source: Bright MLS. This data may not be complete. We recommend contacting the local school district to confirm school assignments for this home.
- $556,9003 bd3 ba2.3k sqft547 Pennsylvania Ave, Dover, DE 19901Off Market
- $481,6004 bd3 ba2.5k sqft600 Pennsylvania Ave, Dover, DE 19901Off Market
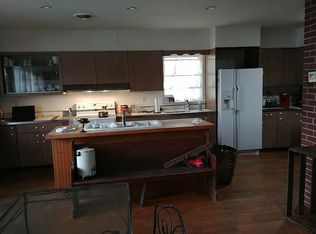
- $505,6004 bd3 ba2.4k sqft600 Pennsylvania Avenue Ext, Dover, DE 19901Off Market
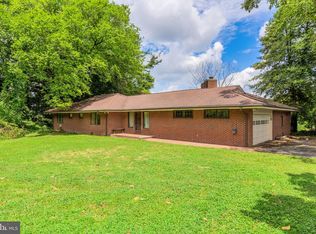
- $366,5003 bd1 ba2.1k sqft544 Pennsylvania Ave, Dover, DE 19901Off Market
- $331,5004 bd2 ba2.5k sqft566 Pennsylvania Ave, Dover, DE 19901Off Market
- $325,0004 bd2 ba2.5k sqft574 Pennsylvania Ave, Dover, DE 19901Sold
- $--4 bd2 ba1.7k sqft574 Pennsylvania Avenue Ext, Dover, DE 19901Off Market
- $665,0004 bd4 ba4.4k sqft539 Pennsylvania Ave, Dover, DE 19901Sold
A local agent can set up tours, give advice and negotiate with sellers.
A local lender can help you make sure your offer is ready when you are.
Similar homes
- $1,200,0003 bd3 ba2.4k sqftNone, Dover, DE 19904For Sale
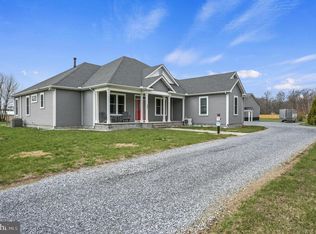
 MLS ID #DEKT2044482, Elizabeth Johnson, Keller Williams Realty Central-Delaware. Bright MLS
 - $1,200,0003 bd3 ba3.6k sqftNone Available, Dover, DE 19953For Sale
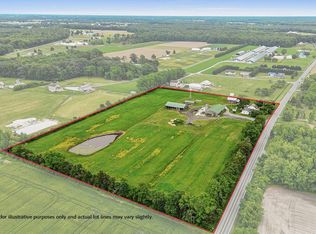 MLS ID #DEKT2042008, Mary Ellen Landry, Lester Realty. Bright MLS
 - $905,0004 bd4 ba4.6k sqftNone, Camden-wyoming, DE 19901For Sale
 MLS ID #DEKT2047402, Beau Zebley, Century 21 Emerald. Bright MLS
 - $796,0004 bd4 ba5.5k sqftNone, Dover, DE 19901For Sale
 MLS ID #DEKT2048260, Kyle McKean, Long & Foster Real Estate, Inc.. Bright MLS
 - $835,0004 bd4 ba3.8k sqftNone Available, Dover, DE 19901For SaleMLS ID #DEKT2042904, Shalini Sawhney, Burns & Ellis Realtors. Bright MLS
- $1,200,0004 bd4 ba5.3k sqftNone Available, Milford, DE 19963For SaleMLS ID #DEKT2047770, Dustin Parker, The Parker Group. Bright MLS
- $799,0004 bd5 ba5.7k sqftNone Available, Dover, DE 19904For SaleMLS ID #DEKT2048488, Chris Carr, HomeZu. Bright MLS
- $810,0005 bd3 ba3.4k sqft1st Floor Master, Hartly, DE 19953For SaleMLS ID #DEKT2049094, Margaret Poisson, Century 21 Gold Key-Dover. Bright MLS
- $1,350,0003 bd3 ba3.5k sqft1066 Walker School Rd, Smyrna, DE 19977For SaleMLS ID #DENC2102402, Anthony Medori, Medori Commercial Realty, LLC. Bright MLS
- $975,0005 bd5 ba4.1k sqftNone, Dover, DE 19901New ConstructionMLS ID #DEKT2042004, Shalini Sawhney, Burns & Ellis Realtors. Bright MLS
- $1,300,0003 bd3 ba4.5k sqft1114 Taylors Bridge Rd, Townsend, DE 19734For SaleMLS ID #DENC2103064, Amanda Bradford, Crown Homes Real Estate. Bright MLS
- $664,9004 bd4 ba3.4k sqftNone, Dover, DE 19904For SaleMLS ID #DEKT2041018, David-Michae Alexander, Iron Valley Real Estate Premier. Bright MLS
- $649,0003 bd3 ba3k sqftNone, Dover, DE 19904For SaleMLS ID #DEKT2047894, Josette CASTIGLIONE, Monument Sotheby's International Realty. Bright MLS
- $988,9005 bd2 ba2.4k sqftNone, Hartly, DE 19953For SaleMLS ID #DEKT2043616, J Martin Orlando, Bryan Realty Group. Bright MLS
- $1,299,0003 bd3 ba6.4k sqftNone Available, Milford, DE 19963For SaleMLS ID #DEKT2045762, MYRA KAY MITCHELL, RE/MAX Horizons. Bright MLS
- $899,9004 bd4 ba5.3k sqftNone Available, Frederica, DE 19946For SaleMLS ID #DEKT2047634, Dustin Oldfather, Compass. Bright MLS
- $1,675,0004 bd5 ba5.1k sqftNone Available, Hartly, DE 19953For SaleMLS ID #DEKT2047306, Shalini Sawhney, Burns & Ellis Realtors. Bright MLS
- $999,0004 bd3 ba5.1k sqft420 Duhamel Corner Rd, Marydel, MD 21649For SaleMLS ID #MDQA2017654, Kat Thompson, Benson & Mangold, LLC.. Bright MLS
- $675,0004 bd4 ba3.6k sqftNone Available, Camden Wyoming, DE 19934For SaleMLS ID #DEKT2047446, Susan Hessler, Patterson-Schwartz-Dover. Bright MLS
- $740,0004 bd5 ba5.7k sqftNone, Camden Wyoming, DE 19934For SaleMLS ID #DEKT2047810, Holly Messina, Burns & Ellis Realtors. Bright MLS
