RARE opportunity to own one of the most panoramic and private waterfront views of Silver Lake in esteemed Olde Dover. Boasting breathtaking views of the tranquil lake, 539 Pennsylvania Avenue creates an idyllic retreat for those seeking a serene and luxurious lifestyle. Beyond its stunning waterfront amenities, the home presents bright and open interior spaces. With four bedrooms and four full baths, it exudes a sense of sophistication and comfort with plenty of room to host family and friends. The architecture and design of this immaculate home are meticulously crafted, ensuring a seamless flow between the indoor and outdoor spaces. This gorgeous property truly embodies a lakeside paradise, fusing elegance, serenity and awe inspiring beauty. And the sunrises are absolutely spectacular!
Sold for $665,000
$665,000
539 Pennsylvania Ave, Dover, DE 19901
4beds
4,420sqft
Single Family Residence
Built in 1948
0.51 Acres Lot
$748,700 Zestimate®
$150/sqft
$3,372 Estimated rent
Home value
$748,700
$689,000 - $824,000
$3,372/mo
Zestimate® history
Owner options
List your home for rent
$3,372/mo
Rent Zestimate®
Find your next renter with Zillow Rental Manager. Plus, with online applications, you can quickly screen prospective tenants – for free.
$3,372/mo
Rent Zestimate®
Refinance and save
$3,856/mo
Est. payment
Refinancing to a lower rate could help reduce your monthly payments and save thousands over the life of the loan.
$3,856/mo
Est. payment
Explore your selling options
Work with a Zillow partner agent
Leverage their expertise and Zillow's premium Showcase listings to get your home seen by more buyers.
Get startedList with your own agent
Get your home in front of millions of buyers by listing it on Zillow.
Learn how to do itSell it yourself
Take full control of how buyers see your home on Zillow by listing For Sale by Owner (FSBO).
List your homeWhat's special
Silver lakeLakeside paradisePrivate waterfront viewsAwe inspiring beautyLuxurious lifestyleOutdoor spacesOpen interior spaces
Zillow last checked:
Listing updated:
Listed by:
Shalini Sawhney 302-331-8569,
Burns & Ellis Realtors
Bought with:
Shalini Sawhney, RS-0024680
Burns & Ellis Realtors
Source: Bright MLS,MLS#: DEKT2025004
Facts & features
Interior
Bedrooms & bathrooms
- Bedrooms: 4
- Bathrooms: 4
- Full bathrooms: 4
- Main level bathrooms: 1
Rooms
- Room types: Living Room, Dining Room, Primary Bedroom, Bedroom 2, Bedroom 3, Kitchen, Family Room, Den, Basement, Bedroom 1, Other, Office, Attic
Primary bedroom
- Level: Upper
- Area: 238 Square Feet
- Dimensions: 14 X 17
Primary bedroom
- Features: Primary Bedroom - Dressing Area
- Level: Unspecified
Bedroom 1
- Level: Upper
- Area: 143 Square Feet
- Dimensions: 11 X 13
Bedroom 2
- Level: Upper
- Area: 120 Square Feet
- Dimensions: 10 X 12
Bedroom 3
- Level: Lower
- Area: 308 Square Feet
- Dimensions: 14 X 22
Other
- Features: Attic - Pull-Down Stairs, Attic - Floored
- Level: Unspecified
Basement
- Level: Lower
- Area: 182 Square Feet
- Dimensions: 13 X 14
Den
- Level: Main
- Area: 252 Square Feet
- Dimensions: 14 X 18
Dining room
- Level: Main
- Area: 154 Square Feet
- Dimensions: 11 X 14
Family room
- Level: Main
- Area: 342 Square Feet
- Dimensions: 18 X 19
Kitchen
- Features: Kitchen - Electric Cooking, Kitchen Island, Pantry, Double Sink
- Level: Main
- Area: 336 Square Feet
- Dimensions: 14 X 24
Living room
- Features: Fireplace - Other
- Level: Main
- Area: 312 Square Feet
- Dimensions: 13 X 24
Office
- Level: Main
- Area: 96 Square Feet
- Dimensions: 8 X 12
Other
- Description: PORCH
- Level: Main
- Area: 189 Square Feet
- Dimensions: 9 X 21
Other
- Description: DEN
- Level: Main
- Area: 252 Square Feet
- Dimensions: 14 X 18
Other
- Description: OFFICE
- Level: Main
- Area: 96 Square Feet
- Dimensions: 8 X 12
Other
- Description: BSMT.
- Level: Lower
- Area: 182 Square Feet
- Dimensions: 13 X 14
Heating
- Radiator, Natural Gas
Cooling
- Central Air, Electric
Appliances
- Included: Built-In Range, Self Cleaning Oven, Dishwasher, Refrigerator, Disposal, Microwave, Gas Water Heater
- Laundry: Upper Level
Features
- Primary Bath(s), Kitchen Island, Butlers Pantry, Ceiling Fan(s), Bathroom - Stall Shower, Breakfast Area, Cathedral Ceiling(s)
- Flooring: Wood, Tile/Brick
- Windows: Skylight(s)
- Basement: Full,Finished,Heated,Improved,Exterior Entry,Rear Entrance,Walk-Out Access,Windows
- Number of fireplaces: 2
- Fireplace features: Brick
Interior area
- Total structure area: 4,420
- Total interior livable area: 4,420 sqft
- Finished area above ground: 4,420
Property
Parking
- Total spaces: 2
- Parking features: Inside Entrance, Garage Door Opener, Attached, Other
- Attached garage spaces: 2
Accessibility
- Accessibility features: None
Features
- Levels: Two
- Stories: 2
- Patio & porch: Deck, Patio
- Exterior features: Street Lights
- Pool features: None
- Has view: Yes
- View description: Water
- Has water view: Yes
- Water view: Water
- Waterfront features: Lake
- Body of water: Silver Lake
- Frontage length: Water Frontage Ft: 200
Lot
- Size: 0.51 Acres
- Dimensions: 102.00 x 183.60
- Features: Level, Open Lot, Front Yard, Rear Yard, SideYard(s)
Details
- Additional structures: Above Grade
- Parcel number: ED0506817012700000
- Zoning: R8
- Special conditions: Standard
Construction
Type & style
- Home type: SingleFamily
- Architectural style: Colonial
- Property subtype: Single Family Residence
Materials
- Brick
- Foundation: Brick/Mortar
- Roof: Pitched,Shingle
Condition
- New construction: No
- Year built: 1948
Utilities & green energy
- Electric: 200+ Amp Service
- Sewer: Public Sewer
- Water: Public
- Utilities for property: Cable Connected
Community & HOA
Community
- Security: Security System
- Subdivision: Olde Dover
HOA
- Has HOA: No
Location
- Region: Dover
Financial & listing details
- Price per square foot: $150/sqft
- Tax assessed value: $118,200
- Annual tax amount: $3,479
- Date on market: 1/18/2024
- Listing agreement: Exclusive Right To Sell
- Listing terms: Conventional
- Exclusions: Draperies In Den
- Ownership: Fee Simple
Price history
| Date | Event | Price |
|---|---|---|
| 6/7/2024 | Sold | $665,000-4.3%$150/sqft |
Source:  Bright MLS #DEKT2025004 Report a problem Bright MLS #DEKT2025004 Report a problem | ||
| 2/14/2024 | Pending sale | $695,000$157/sqft |
Source: Bright MLS #DEKT2025004 Report a problem | ||
| 1/29/2024 | Contingent | $695,000$157/sqft |
Source: Bright MLS #DEKT2025004 Report a problem | ||
| 1/18/2024 | Listed for sale | $695,000+9.4%$157/sqft |
Source: Bright MLS #DEKT2025004 Report a problem | ||
| 11/7/2017 | Listing removed | $635,000$144/sqft |
Source: Burns & Ellis Realtors #1000366379 Report a problem | ||
| 9/8/2017 | Price change | $635,000-4.5%$144/sqft |
Source: Burns & Ellis Realtors #6984630 Report a problem | ||
| 5/17/2017 | Listed for sale | $665,000$150/sqft |
Source: Burns & Ellis Realtors #6984630 Report a problem | ||
Public tax history
| Year | Property taxes | Tax assessment |
|---|---|---|
| 2025 | $3,583 +3.5% | $609,600 |
| 2024 | $3,460 -0.5% | $609,600 +415.7% |
| 2023 | $3,479 +3.4% | $118,200 |
| 2022 | $3,364 +3.8% | $118,200 |
| 2021 | $3,240 +3.5% | $118,200 |
| 2020 | $3,129 +5.8% | $118,200 |
| 2019 | $2,959 +9.5% | $118,200 |
| 2018 | $2,701 +17.4% | $118,200 |
| 2017 | $2,301 +6.3% | $118,200 |
| 2016 | $2,165 +0.1% | $118,200 |
| 2015 | $2,163 -0.3% | $118,200 |
| 2014 | $2,170 | $118,200 |
| 2012 | -- | $118,200 |
| 2011 | -- | $118,200 |
| 2010 | -- | $118,200 +1.5% |
| 2009 | -- | $116,400 |
| 2008 | -- | $116,400 |
| 2007 | -- | $116,400 |
| 2005 | -- | $116,400 |
| 2004 | -- | $116,400 |
| 2002 | -- | $116,400 |
| 2001 | -- | $116,400 |
| 2000 | $1,465 | $116,400 |
Find assessor info on the county website
Neighborhood: 19901
Nearby homes
- $556,9003 bd3 ba2.3k sqft547 Pennsylvania Ave, Dover, DE 19901Off Market
- $452,0004 bd1 ba3.1k sqft529 Pennsylvania Ave, Dover, DE 19901Off Market
- $268,3003 bd1 ba1.5k sqft534 Pennsylvania Avenue Ext, Dover, DE 19901Off Market
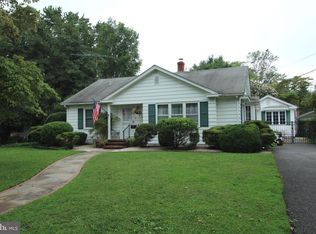
- $317,1003 bd1 ba1.5k sqft534 Pennsylvania Ave, Dover, DE 19901Off Market

- $366,5003 bd1 ba2.1k sqft544 Pennsylvania Ave, Dover, DE 19901Off Market
- $350,0003 bd2 ba1.7k sqft526 Pennsylvania Avenue Ext, Dover, DE 19901Sold
- $350,0003 bd2 ba1.7k sqft526 Pennsylvania Ave, Dover, DE 19901Sold
- $1,200,0003 bd4 ba4.3k sqft555 Pennsylvania Ave, Dover, DE 19901For Sale
Nearby schools
GreatSchools rating
- 5/10Fairview Elementary SchoolGrades: K-4Distance: 0.7 mi
- NACentral Middle SchoolGrades: 7-8Distance: 0.4 mi
- NADover High SchoolGrades: 9-12Distance: 2.7 mi
Schools provided by the listing agent
- High: Dover
- District: Capital
Source: Bright MLS. This data may not be complete. We recommend contacting the local school district to confirm school assignments for this home.
Get a cash offer in 3 minutes
Find out how much your home could sell for in as little as 3 minutes with a no-obligation cash offer.
Estimated market value
$748,700
Get a cash offer in 3 minutes
Find out how much your home could sell for in as little as 3 minutes with a no-obligation cash offer.
Estimated market value
$748,700
- Delaware
- Kent County
- Dover
- 19901
- 539 Pennsylvania Ave
Nearby cities
Nearby neighborhoods
Nearby zip codes
Other Dover Topics
