Skip main navigation
Sold for $325,000
  • $325,000

    574 Pennsylvania Ave, Dover, DE 19901

    4beds
    2,550sqft
    Single Family Residence
    Built in 1955
    10,018 Square Feet Lot
    $357,400 Zestimate®
    $127/sqft
    $2,539 Estimated rent

    Home value

    $357,400

    $340,000 - $375,000

    $2,539/mo

    Zestimate® history
    Loading
    Loading...

    Owner options

    List your home for rent

    $2,539/mo

    Rent Zestimate®

    Find your next renter with Zillow Rental Manager. Plus, with online applications, you can quickly screen prospective tenants – for free.

    Learn more

    $2,539/mo

    Rent Zestimate®

    Refinance and save

    $1,891/mo

    Est. payment

    Refinancing to a lower rate could help reduce your monthly payments and save thousands over the life of the loan.

    See today's rates

    $1,891/mo

    Est. payment

    Explore your selling options

    Work with a Zillow partner agent

    Leverage their expertise and Zillow's premium Showcase listings to get your home seen by more buyers.

    Get started

    List with your own agent

    Get your home in front of millions of buyers by listing it on Zillow.

    Learn how to do it

    Sell it yourself

    Take full control of how buyers see your home on Zillow by listing For Sale by Owner (FSBO).

    List your home

    What's special

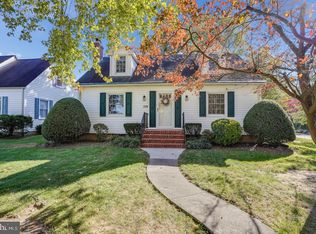
    The charm of old Dover is awaiting you. This beautiful four bedroom cape cod sits in the heart of Dover with view of Silver Lake. As you pull up to the corner lot with off and on street parking you have a nice two car garage, ramp leading to the trex deck. Yard has mature trees and shrubbery. Entrance into the enclosed sun room boost a large built in air condition unit with a mini split as a back up for heat and air , ceiling fans ciruclates the room that is open to the galley kitchen so you can enjoy entertaining your guest while cooking. Brand new granite counter tops feature natural color to fit any decor. Butler swinging doors lead to the formal living room with wood burning fireplace and dining room areas with views of the lake and Rt 13 that light up at night. Newly remodeled bathroom with full glass door shower. There is a main bedroom with large closet and another mini split for hot or cool evenings that you can adjust to your liking. Second bedroom also doubles as the laundry room for main floor laundry so no climbing steps. Upstairs is another full bathroom with tub/shower and two large bedrooms with natural lighting. Open the windows in spring and summer to enjoy the breeze that flows though these two rooms. Home has a new roof, brick seating patio and fenced in back yard. Built in book shelves give it that old world charm along with built in cabinets in the dining room that speak of the era it was built in. You will fall in love with this great home in a good location of Dover. Call to day for a tour! This is an estate sale property is being sold "As Is "inspections are for information purposes only.

    Zillow last checked:

    Listing updated:

    Listed by:

    Monica Leblanc 302-682-0722,

    Diamond State Cooperative LLC

    Bought with:

    Monica Leblanc

    Diamond State Cooperative LLC

    Source: Bright MLS,MLS#: DEKT2028450MLS Logo

    Facts & features

    Interior

    Bedrooms & bathrooms
    • Bedrooms: 4
    • Bathrooms: 2
    • Full bathrooms: 2
    • Main level bathrooms: 2
    • Main level bedrooms: 4
    Basement
    • Area: 952
    Heating
    • Baseboard, Natural Gas
    Cooling
    • Ductless, Ceiling Fan(s), Window Unit(s), Electric
    Appliances
    • Included: Microwave, Dryer, Extra Refrigerator/Freezer, Oven/Range - Electric, Water Heater, Washer, Gas Water Heater
    • Laundry: Main Level
    Features
    • Built-in Features, Ceiling Fan(s), Combination Kitchen/Living, Dining Area, Entry Level Bedroom, Formal/Separate Dining Room, Kitchen - Galley, Bathroom - Stall Shower, Bathroom - Tub Shower, Upgraded Countertops
    • Flooring: Hardwood, Vinyl, Carpet, Wood
    • Windows: Skylight(s), Window Treatments
    • Basement: Full,Partially Finished
    • Number of fireplaces: 1
    • Fireplace features: Glass Doors, Wood Burning
    Interior area
    • Total structure area: 2,550
    • Total interior livable area: 2,550 sqft
    • Finished area above ground: 1,598
    • Finished area below ground: 952

    Property

    Parking
    • Total spaces: 2
    • Parking features: Garage Faces Front, Driveway, Detached, On Street
    • Garage spaces: 2
    • Has uncovered spaces: Yes
    Accessibility
    • Accessibility features: Accessible Approach with Ramp
    Features
    • Levels: One and One Half
    • Stories: 1.5
    • Pool features: None
    • Waterfront features: Lake
    Lot
    • Size: 10,018 Square Feet
    • Features: Downtown
    Details
    • Additional structures: Above Grade, Below Grade
    • Parcel number: 20506817011200000
    • Zoning: R8
    • Special conditions: Standard

    Construction

    Type & style
    • Home type: SingleFamily
    • Architectural style: Cape Cod
    • Property subtype: Single Family Residence
    Materials
    • Block, Vinyl Siding
    • Foundation: Block
    • Roof: Shingle
    Condition
    • Excellent
    • New construction: No
    • Year built: 1955

    Utilities & green energy

    • Sewer: Public Sewer
    • Water: Public

    Community & HOA

    Community
    • Subdivision: None Available
    HOA
    • Has HOA: No
    Location
    • Region: Dover

    Financial & listing details

    • Price per square foot: $127/sqft
    • Tax assessed value: $299,400
    • Annual tax amount: $1,324
    • Date on market: 5/26/2024
    • Listing agreement: Exclusive Right To Sell
    • Listing terms: Cash,Conventional,FHA,VA Loan
    • Inclusions: Window Ac Unit In Sunroom, Fridge Built In Basement
    • Exclusions: Personal Items
    • Ownership: Fee Simple
    • Road surface type: Black Top

    Price history

    DateEventPrice
    7/1/2024Sold$325,000-7.1%$127/sqft
    Source: Bright MLS #DEKT2028450 Report a problem
    6/3/2024Pending sale$350,000$137/sqft
    Source: Bright MLS #DEKT2028450 Report a problem
    5/26/2024Listed for sale$350,000+35.1%$137/sqft
    Source: Bright MLS #DEKT2028450 Report a problem
    11/24/2021Sold$259,000$102/sqft
    Source: Public Record Report a problem

    Public tax history

    YearProperty taxesTax assessment
    2025$1,760 +3.5%$299,400
    2024$1,699 +28.3%$299,400 +565.3%
    2023$1,325 +3.4%$45,000
    2022$1,281 +3.8%$45,000
    2021$1,234 +3.5%$45,000
    2020$1,191 +5.8%$45,000
    2019$1,126 +9.5%$45,000
    2018$1,028 +63.7%$45,000
    2017$628 +3.3%$45,000
    2016$608 +0.3%$45,000
    2015$606 -0.1%$45,000
    2014$607 $45,000
    2012-- $45,000
    2011-- $45,000
    2010-- $45,000 +0.2%
    2009-- $44,900
    2008-- $44,900
    2007-- $44,900
    2005-- $44,900
    2004-- $44,900
    2002-- $44,900
    2001-- $44,900
    2000$355 $44,900
    Find assessor info on the county website

    Neighborhood: 19901

    Nearby schools

    GreatSchools rating
    Schools provided by the listing agent
    • District: Capital

    Source: Bright MLS. This data may not be complete. We recommend contacting the local school district to confirm school assignments for this home.

    Get a cash offer in 3 minutes
    Find out how much your home could sell for in as little as 3 minutes with a no-obligation cash offer.
    Estimated market value
    $357,400
    Get a cash offer in 3 minutes
    Find out how much your home could sell for in as little as 3 minutes with a no-obligation cash offer.
    Estimated market value
    $357,400