Skip main navigation
Off market
  • Price Unknown

    574 Pennsylvania Avenue Ext, Dover, DE 19901

    4beds
    1,766sqft
    Single Family Residence
    Built in 1949
    10,018 Square Feet Lot
    $-- Zestimate®
    $--/sqft
    $-- Estimated rent

    Home value

    Not available

    Estimated sales range

    Not available

    Not available

    Zestimate® history
    Loading
    Loading...

    Owner options

    List your home for rent

    Find your next renter with Zillow Rental Manager. Plus, with online applications, you can quickly screen prospective tenants – for free.

    Learn more
    Refinance and save

    Refinancing to a lower rate could help reduce your monthly payments and save thousands over the life of the loan.

    See today's rates

    Explore your selling options

    Work with a Zillow partner agent

    Leverage their expertise and Zillow's premium Showcase listings to get your home seen by more buyers.

    Get started

    List with your own agent

    Get your home in front of millions of buyers by listing it on Zillow.

    Learn how to do it

    Sell it yourself

    Take full control of how buyers see your home on Zillow by listing For Sale by Owner (FSBO).

    List your home

    What's special

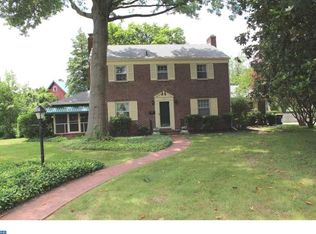
    Proudly introducing this picture-perfect Cape Cod, situated on a corner lot in Olde Dover. This home is located on a beautiful street, allowing you to enjoy the walk-to-everything location. You will also appreciate the quality of construction and the well-maintained condition of this home. The first floor features a welcoming floor plan with a large living room, dining area, kitchen, family room, and two bedrooms, and a full bath. The kitchen is open to a bright family room with access to the deck, which is great for relaxing and enjoying the yard. There is hardwood flooring as well as two built-in China cabinets. The dining area is a perfect size for sit-down dinners, and the living room features a brick fireplace! The second floor includes two additional nicely sized bedrooms and a full bath. There is also a basement! The home features 3 zoned gas hot water baseboard heat, 4 ductless air conditioning units, and replacement windows. Completing this home is an oversized, detached two-car garage! The garage offers plenty of storage, and the large driveway offers additional parking space. Make your appointment today!

    This property is off market, which means it's not currently listed for sale or rent on Zillow. This may be different from what's available on other websites or public sources.

    Zillow last checked:

    Listing updated:

    Listed by:

    Terry Burns 302-670-2238,

    Burns & Ellis Realtors

    Bought with:

    Becky Curry, R3-0012553

    Burns & Ellis Realtors

    Source: Bright MLS,MLS#: DEKT2004258MLS Logo

    Facts & features

    Interior

    Bedrooms & bathrooms
    • Bedrooms: 4
    • Bathrooms: 2
    • Full bathrooms: 2
    • Main level bathrooms: 1
    • Main level bedrooms: 2
    Rooms
    • Room types: Living Room, Dining Room, Bedroom 2, Bedroom 3, Bedroom 4, Kitchen, Family Room, Bedroom 1
    Bedroom 1
    • Level: Main
    • Area: 182 Square Feet
    • Dimensions: 13 X 14
    Bedroom 2
    • Level: Main
    • Area: 112 Square Feet
    • Dimensions: 8 X 14
    Bedroom 3
    • Features: Ceiling Fan(s)
    • Level: Upper
    • Area: 182 Square Feet
    • Dimensions: 13 X 14
    Bedroom 4
    • Features: Ceiling Fan(s)
    • Level: Upper
    • Area: 195 Square Feet
    • Dimensions: 13 X 15
    Dining room
    • Features: Built-in Features
    • Level: Main
    • Area: 80 Square Feet
    • Dimensions: 8 X 10
    Family room
    • Features: Ceiling Fan(s)
    • Level: Main
    • Area: 300 Square Feet
    • Dimensions: 20 X 15
    Kitchen
    • Level: Main
    • Area: 100 Square Feet
    • Dimensions: 10 X 10
    Living room
    • Level: Main
    • Area: 252 Square Feet
    • Dimensions: 14 X 18
    Heating
    • Baseboard, Central, Zoned, Natural Gas
    Cooling
    • Multi Units, Electric
    Appliances
    • Included: Refrigerator, Oven/Range - Gas, Gas Water Heater
    • Laundry: Main Level
    Features
    • Ceiling Fan(s), Dining Area
    • Flooring: Wood
    • Basement: Full,Partially Finished
    • Number of fireplaces: 1
    • Fireplace features: Brick, Gas/Propane
    Interior area
    • Total structure area: 1,766
    • Total interior livable area: 1,766 sqft
    • Finished area above ground: 1,766

    Property

    Parking
    • Total spaces: 2
    • Parking features: Garage Faces Front, Oversized, Storage, Asphalt, Detached, Driveway
    • Garage spaces: 2
    • Has uncovered spaces: Yes
    Accessibility
    • Accessibility features: Accessible Approach with Ramp
    Features
    • Levels: Two
    • Stories: 2
    • Pool features: None
    Lot
    • Size: 10,018 Square Feet
    Details
    • Additional structures: Above Grade
    • Parcel number: ED0506817011200000
    • Zoning: R8
    • Special conditions: Standard

    Construction

    Type & style
    • Home type: SingleFamily
    • Architectural style: Cape Cod
    • Property subtype: Single Family Residence
    Materials
    • Vinyl Siding
    • Foundation: Block
    Condition
    • New construction: No
    • Year built: 1949

    Utilities & green energy

    • Sewer: Public Sewer
    • Water: Public

    Community & HOA

    Community
    • Subdivision: Olde Dover
    HOA
    • Has HOA: No
    Location
    • Region: Dover

    Financial & listing details

    • Tax assessed value: $45,000
    • Annual tax amount: $1,875
    • Date on market: 11/11/2021
    • Listing agreement: Exclusive Right To Sell
    • Listing terms: Cash,Conventional,FHA,VA Loan
    • Ownership: Fee Simple

    Price history

    DateEventPrice
    11/24/2023Listing removed--
    Source: Bright MLS #DEKT2004258 Report a problem
    11/23/2021Sold$259,000$147/sqft
    Source: Bright MLS #DEKT2004258 Report a problem
    11/14/2021Pending sale$259,000$147/sqft
    Source: Bright MLS #DEKT2004258 Report a problem
    11/13/2021Listing removed$259,000$147/sqft
    Source: Bright MLS #DEKT2004258 Report a problem
    11/11/2021Listed for sale$259,000$147/sqft
    Source: Bright MLS #DEKT2004258 Report a problem

    Public tax history

    Tax history is unavailable.

    Neighborhood: 19901

    Nearby schools

    GreatSchools rating
    Schools provided by the listing agent
    • District: Capital

    Source: Bright MLS. This data may not be complete. We recommend contacting the local school district to confirm school assignments for this home.