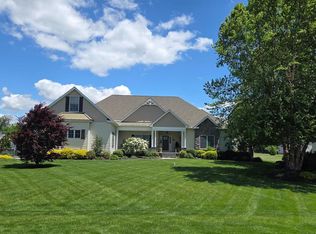
AN EXCEPTIONAL VALUE IN WINDSWEPT! Rarely does an opportunity like this come along—an impressive all-brick waterfront home in one of Kent County’s premier communities, offering nearly 3,900 square feet, a 3-car garage, first-floor primary living, spectacular water views, and an incredible list of features—all for $799,000! Beautifully positioned along the water, this distinctive home is filled with natural light and designed for both everyday living and effortless entertaining. The main level features two spacious bedrooms, each with a private en-suite bath, plus a beautiful home office overlooking the water. Hardwood flooring flows through the main living areas, complemented by new carpeting and three-zone HVAC. The spacious kitchen offers stainless steel appliances, abundant workspace and an oversized walk-in pantry, while the open living areas take full advantage of the peaceful waterfront setting. Upstairs offers remarkable flexibility and is ideal for multigenerational living, extended guests or a private second-level retreat. This level includes a spacious loft, bedroom with en-suite bath, an additional room perfect for a fourth bedroom or office, plus a bonus kitchenette area with sink. And the outdoor setting is truly special. Relax on the screened porch overlooking the water, unwind in the hot tub, or entertain on the brick patio with built-in natural gas grill. Beautiful landscaping and irrigation complete this private backyard retreat. The oversized 3-car garage provides tremendous space for vehicles, hobbies and storage. Additional features include a whole-house generator, fully encapsulated crawl space, abundant storage and a NEW ROOF installed in 2025. Waterfront. All brick. Nearly 3,900 square feet. 3-car garage. Flexible multigenerational living. New roof. Whole-house generator. And one of Kent County’s most desirable communities. At $799,000, this is an opportunity that deserves a second look. Schedule your private tour and experience the value, setting and lifestyle offered at 1810 Windswept Circle. Motivated sellers!
For sale
Price cut: $36K (8/6)
$799,000
1810 Windswept Cir, Dover, DE 19901
4beds
3,865sqft
Single Family Residence
Built in 2004
0.63 Acres Lot
$-- Zestimate®
$207/sqft
$17/mo HOA
What's special
Hot tubAll-brick waterfront homeNew carpetingSpectacular water viewsBeautiful landscaping and irrigationFilled with natural lightPrivate backyard retreat
- 310 days
- 961
- 60
Zillow last checked:
Listing updated:
Listed by:
Shalini Sawhney 302-331-8569,
Burns & Ellis Realtors 3026744220
Source: Bright MLS,MLS#: DEKT2042904
Facts & features
Interior
Bedrooms & bathrooms
- Bedrooms: 4
- Bathrooms: 4
- Full bathrooms: 3
- 1/2 bathrooms: 1
- Main level bathrooms: 3
- Main level bedrooms: 2
Rooms
- Room types: Living Room, Dining Room, Primary Bedroom, Bedroom 2, Bedroom 3, Bedroom 4, Kitchen, Family Room, Library, Foyer, Breakfast Room, Utility Room, Bonus Room, Primary Bathroom
Primary bedroom
- Level: Main
- Area: 234 Square Feet
- Dimensions: 13 X 18
Bedroom 2
- Level: Main
- Area: 240 Square Feet
- Dimensions: 15 X 16
Bedroom 3
- Level: Upper
- Area: 221 Square Feet
- Dimensions: 13 X 17
Bedroom 4
- Level: Upper
- Area: 176 Square Feet
- Dimensions: 11 X 16
Primary bathroom
- Level: Main
- Area: 144 Square Feet
- Dimensions: 9 X 16
Bonus room
- Level: Upper
- Area: 338 Square Feet
- Dimensions: 13 X 26
Breakfast room
- Level: Main
Dining room
- Level: Main
- Area: 156 Square Feet
- Dimensions: 12 X 13
Family room
- Level: Main
- Area: 196 Square Feet
- Dimensions: 14 X 14
Foyer
- Level: Main
- Area: 88 Square Feet
- Dimensions: 8 X 11
Kitchen
- Level: Main
- Area: 156 Square Feet
- Dimensions: 12 X 13
Library
- Level: Main
- Area: 288 Square Feet
- Dimensions: 16 X 18
Living room
- Level: Main
- Area: 361 Square Feet
- Dimensions: 19 X 19
Utility room
- Level: Main
- Area: 84 Square Feet
- Dimensions: 6 X 14
Heating
- Forced Air, Natural Gas
Cooling
- Central Air, Electric
Appliances
- Included: Microwave, Cooktop, Dishwasher, Disposal, Dryer, Self Cleaning Oven, Refrigerator, Washer, Gas Water Heater
- Laundry: Main Level
Features
- Breakfast Area, Built-in Features, Ceiling Fan(s), Dining Area, Family Room Off Kitchen, Open Floorplan, Primary Bath(s), Pantry, Soaking Tub
- Flooring: Wood
- Windows: Skylight(s)
- Has basement: No
- Number of fireplaces: 1
- Fireplace features: Gas/Propane
Interior area
- Total structure area: 3,865
- Total interior livable area: 3,865 sqft
- Finished area above ground: 3,865
- Finished area below ground: 0
Property
Parking
- Total spaces: 3
- Parking features: Garage Faces Front, Storage, Oversized, Driveway, Attached
- Attached garage spaces: 3
- Has uncovered spaces: Yes
- Details: Garage Sqft: 977
Accessibility
- Accessibility features: None
Features
- Levels: Two
- Stories: 2
- Exterior features: Underground Lawn Sprinkler, Barbecue, Lighting
- Pool features: None
- Spa features: Hot Tub
- Has view: Yes
- View description: Pond
- Has water view: Yes
- Water view: Pond
- Waterfront features: Pond
- Frontage length: Water Frontage Ft: 50
Lot
- Size: 0.63 Acres
- Dimensions: 140.00 x 204.06
Details
- Additional structures: Above Grade, Below Grade
- Parcel number: NM0008604015100000
- Zoning: RS1
- Special conditions: Standard
Construction
Type & style
- Home type: SingleFamily
- Architectural style: Contemporary
- Property subtype: Single Family Residence
Materials
- Brick
- Foundation: Permanent
- Roof: Architectural Shingle
Condition
- New construction: No
- Year built: 2004
Utilities & green energy
- Sewer: Public Sewer
- Water: Public
Community & HOA
Community
- Subdivision: Windswept
HOA
- Has HOA: Yes
- HOA fee: $200 annually
Location
- Region: Dover
Financial & listing details
- Price per square foot: $207/sqft
- Tax assessed value: $627,600
- Annual tax amount: $2,900
- Date on market: 12/5/2025
- Listing agreement: Exclusive Right To Sell
- Listing terms: Cash,Conventional,VA Loan
- Inclusions: Hot Tub
- Ownership: Fee Simple
Estimated market value
Not available
Estimated sales range
Not available
Not available
Price history
| Date | Event | Price |
|---|---|---|
| 8/6/2026 | Price change | $799,000-4.3%$207/sqft |
Source:  Bright MLS #DEKT2042904 Report a problem Bright MLS #DEKT2042904 Report a problem | ||
| 6/17/2026 | Price change | $835,000-1.8%$216/sqft |
Source: Bright MLS #DEKT2042904 Report a problem | ||
| 4/28/2026 | Price change | $850,000-3.3%$220/sqft |
Source: Bright MLS #DEKT2042904 Report a problem | ||
| 3/10/2026 | Price change | $879,000-7.5%$227/sqft |
Source: Bright MLS #DEKT2042904 Report a problem | ||
| 12/5/2025 | Listed for sale | $950,000+61%$246/sqft |
Source: Bright MLS #DEKT2042904 Report a problem | ||
| 4/22/2020 | Sold | $590,000-1.5%$153/sqft |
Source: Public Record Report a problem | ||
| 1/14/2020 | Price change | $599,000-7.8%$155/sqft |
Source: Burns & Ellis Realtors #DEKT234296 Report a problem | ||
| 12/11/2019 | Listed for sale | $649,900$168/sqft |
Source: Burns & Ellis Realtors #DEKT234296 Report a problem | ||
Public tax history
| Year | Property taxes | Tax assessment |
|---|---|---|
| 2025 | $2,619 | $627,600 |
| 2024 | -- | $627,600 +441% |
| 2023 | $3,072 +6.4% | $116,000 |
| 2022 | $2,889 +0.5% | $116,000 |
| 2021 | $2,875 +2.1% | $116,000 |
| 2020 | $2,817 +4.2% | $116,000 |
| 2019 | $2,703 +2.7% | $116,000 |
| 2018 | $2,632 | $116,000 |
| 2017 | -- | $116,000 |
| 2016 | $2,488 +19.2% | $116,000 |
| 2015 | $2,087 -0.7% | $116,000 |
| 2014 | $2,102 | $116,000 |
| 2012 | -- | $116,000 |
| 2011 | -- | $116,000 +6.7% |
| 2010 | -- | $108,700 +7.7% |
| 2009 | -- | $100,900 |
| 2008 | -- | $100,900 |
| 2007 | -- | $100,900 |
| 2005 | -- | $100,900 +3936% |
| 2004 | -- | $2,500 |
Find assessor info on the county website
Monthly payment
Est. payment
Payment breakdown
Explore the cost of this home by adjusting the details. Changes won't be saved.Climate risks
Neighborhood: 19901
Nearby schools
Schools provided by the listing agent
- High: Caesar Rodney
- District: Caesar Rodney
Source: Bright MLS. This data may not be complete. We recommend contacting the local school district to confirm school assignments for this home.

Similar homes
- $890,0004 bd4 ba4.6k sqftNone, Camden-wyoming, DE 19901For Sale
 MLS ID #DEKT2047402, Beau Zebley, Century 21 Emerald. Bright MLS
 - $590,0005 bd4 ba3.4k sqftNone, Dover, DE 19901For Sale
 MLS ID #DEKT2051072, Gilbert Myers, Myers Realty. Bright MLS
 - $465,0004 bd3 ba2.4k sqftNone, Dover, DE 19901For Sale
 MLS ID #DEKT2050044, Nick MacDonald, Iron Valley Real Estate Premier. Bright MLS
 - $464,9004 bd3 ba2.8k sqftNone Available, Dover, DE 19904For Sale
 MLS ID #DEKT2051394, Shonda Kelly, Empower Real Estate, LLC. Bright MLS
 - $799,9005 bd4 ba3.1k sqftNone Available, Milford, DE 19963For SaleMLS ID #DESU2121182, Jeff Foust, Myers Realty. Bright MLS
- $929,0004 bd4 ba4.1k sqftNone Available, Dover, DE 19904For SaleMLS ID #DEKT2050796, Dustin Parker, The Parker Group. Bright MLS
- $744,0005 bd5 ba3.3k sqftNone, Camden Wyoming, DE 19934For SaleMLS ID #DEKT2042482, Charlie Rodriguez, Pennington Chase Realty. Bright MLS
- $650,0004 bd4 ba3.9k sqftNone, Camden Wyoming, DE 19934For SaleMLS ID #DEKT2050360, Gina Paret, First Coast Realty LLC. Bright MLS
- $699,0004 bd5 ba5.7k sqftNone, Camden Wyoming, DE 19934For SaleMLS ID #DEKT2047810, Holly Messina, Burns & Ellis Realtors. Bright MLS
- $569,0005 bd3 ba4.3k sqftNone, Dover, DE 19904For SaleMLS ID #DEKT2050382, Angela Lee-Scott, EXP Realty, LLC. Bright MLS
- $865,0005 bd4 ba5.3k sqftNone Available, Frederica, DE 19946For SaleMLS ID #DEKT2047634, Dustin Oldfather, Compass. Bright MLS
- $449,9003 bd3 ba3k sqftNone Available, Dover, DE 19901For SaleMLS ID #DEKT2048538, Lauren Smith, Keller Williams Realty. Bright MLS
- $799,5004 bd4 ba3.8k sqftNone Available, Milford, DE 19963For SaleMLS ID #DESU2114326, Julie Gritton, Coldwell Banker Premier - Lewes. Bright MLS
- $514,9004 bd3 ba3.2k sqftNone Available, Dover, DE 19904For SaleMLS ID #DEKT2051142, Eric Buck, Long & Foster Real Estate, Inc.. Bright MLS
- $495,0004 bd3 ba2.7k sqftNone, Magnolia, DE 19962For SaleMLS ID #DEKT2050194, Dawn LOEFFLER, First Coast Realty LLC. Bright MLS
- $529,9994 bd3 ba3.5k sqftNone Available, Camden Wyoming, DE 19934For SaleMLS ID #DEKT2050200, Mariah Little, Crown Homes Real Estate. Bright MLS
- $575,0004 bd4 ba4.3k sqftNone, Dover, DE 19904For SaleMLS ID #DEKT2050398, Eddie Barksdale, Barksdale & Affiliates Realty. Bright MLS
- $489,9003 bd4 ba3.7k sqftNone Available, Dover, DE 19904For SaleMLS ID #DEKT2047454, Zuzana Black, Keller Williams Realty Central-Delaware. Bright MLS
- $599,9004 bd3 ba3.2k sqftNone, Harrington, DE 19952For SaleMLS ID #DEKT2051170, Nick MacDonald, Iron Valley Real Estate Premier. Bright MLS
- $489,9004 bd3 ba3.1k sqftNone Available, Magnolia, DE 19962For SaleMLS ID #DEKT2050268, Yvonne Hall, Keller Williams Realty Central-Delaware. Bright MLS
