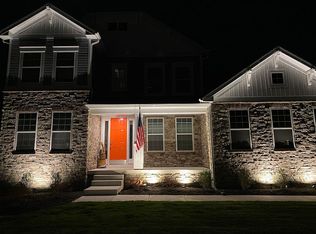
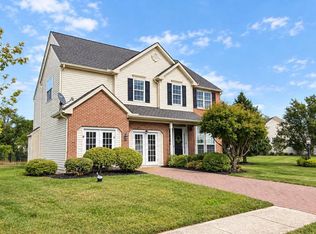
OPEN HOUSE SATURDAY 10/24 from 1pm to 3pm. 2019 BUILT, 5 BEDROOMS, 4.5 BATHS, OVER 6,600 SQ. FT., 3-CAR GARAGE, FULL FINISHED BASEMENT - THIS IS AN EXCEPTIONAL DEAL! A rare opportunity to own a spectacular luxury home offering extraordinary space at an incredible price! Located in the desirable Townsend Fields community within the highly acclaimed Caesar Rodney School District, this impeccably maintained home is just seven years young and offers the appeal of new construction without the wait. A grand two-story foyer welcomes you into an elegant, spacious floor plan featuring generously oversized rooms, beautiful finishes, and exceptional craftsmanship. The gourmet kitchen showcases white cabinetry, quartz countertops, premium stainless steel appliances, and an effortless flow into the expansive family room. A private home office and formal living and dining rooms provide additional versatility. The luxurious primary suite features a double-sided fireplace, sitting area, spa-inspired marble bathroom, and a huge walk-in closet. Three additional spacious bedrooms include a princess suite with its own bathroom. The fully finished basement offers an additional bedroom, full bathroom, and expansive recreation space ideal for entertaining, a home theater, or multigenerational living. Outside, enjoy a beautifully maintained backyard with a charming gazebo-style deck. Over 6,600 square feet of finished living space, 5 bedrooms, 4.5 bathrooms, a 3-car garage, 7 years old, and in impeccable condition - all at an exceptional price! A home of this size and caliber at this price is a rare find. Priced to sell and motivated sellers - schedule your tour today!
For sale
Price cut: $10K (10/23)
$889,000
1041 Fawn Haven Walk, Dover, DE 19901
4beds
6,621sqft
Single Family Residence
Built in 2019
0.66 Acres Lot
$-- Zestimate®
$134/sqft
$25/mo HOA
What's special
Private home officeDouble-sided fireplaceBeautifully maintained backyardElegant spacious floor planFull finished basementExceptional craftsmanshipGenerously oversized rooms
- 281 days
- 254
- 11
Zillow last checked:
Listing updated:
Listed by:
Shalini Sawhney 302-331-8569,
Burns & Ellis Realtors 3026744220
Source: Bright MLS,MLS#: DEKT2043494
Facts & features
Interior
Bedrooms & bathrooms
- Bedrooms: 4
- Bathrooms: 5
- Full bathrooms: 4
- 1/2 bathrooms: 1
- Main level bathrooms: 1
Basement
- Area: 1976
Heating
- Forced Air, Natural Gas
Cooling
- Central Air, Electric
Appliances
- Included: Dishwasher, Dryer, Microwave, Double Oven, Refrigerator, Stainless Steel Appliance(s), Range Hood, Washer, Water Heater, Gas Water Heater
- Laundry: Main Level
Features
- Bar, Breakfast Area, Kitchen - Gourmet, Eat-in Kitchen, Walk-In Closet(s)
- Flooring: Wood
- Basement: Finished,Walk-Out Access,Full,Heated
- Number of fireplaces: 2
Interior area
- Total structure area: 6,621
- Total interior livable area: 6,621 sqft
- Finished area above ground: 4,645
- Finished area below ground: 1,976
Property
Parking
- Total spaces: 3
- Parking features: Built In, Storage, Garage Faces Side, Garage Door Opener, Oversized, Attached, Driveway
- Attached garage spaces: 3
- Has uncovered spaces: Yes
Accessibility
- Accessibility features: None
Features
- Levels: Two
- Stories: 2
- Patio & porch: Deck
- Exterior features: Bump-outs, Lawn Sprinkler, Other
- Pool features: None
- Has view: Yes
- View description: Pond
- Has water view: Yes
- Water view: Pond
- Waterfront features: Pond
Lot
- Size: 0.66 Acres
- Dimensions: 205.39 x 175.00
- Features: Corner Lot
Details
- Additional structures: Above Grade, Below Grade
- Parcel number: NM0010302011300000
- Zoning: AC
- Special conditions: Standard
Construction
Type & style
- Home type: SingleFamily
- Architectural style: Contemporary
- Property subtype: Single Family Residence
Materials
- Vinyl Siding, Aluminum Siding
- Foundation: Permanent
Condition
- New construction: No
- Year built: 2019
Utilities & green energy
- Sewer: On Site Septic
- Water: Well
Community & HOA
Community
- Subdivision: Townsend Fields
HOA
- Has HOA: Yes
- HOA fee: $300 annually
Location
- Region: Dover
Financial & listing details
- Price per square foot: $134/sqft
- Tax assessed value: $708,700
- Annual tax amount: $2,811
- Date on market: 1/16/2026
- Listing agreement: Exclusive Right To Sell
- Ownership: Fee Simple
Estimated market value
Not available
Estimated sales range
Not available
Not available
Price history
| Date | Event | Price |
|---|---|---|
| 10/23/2026 | Price change | $889,000-1.1%$134/sqft |
Source:  Bright MLS #DEKT2043494 Report a problem Bright MLS #DEKT2043494 Report a problem | ||
| 9/14/2026 | Listed for sale | $899,000-9.6%$136/sqft |
Source: Bright MLS #DEKT2043494 Report a problem | ||
| 3/17/2026 | Price change | $995,000-2.9%$150/sqft |
Source: Bright MLS #DEKT2043494 Report a problem | ||
| 1/16/2026 | Listed for sale | $1,025,000-3.5%$155/sqft |
Source: Bright MLS #DEKT2043494 Report a problem | ||
| 5/30/2025 | Sold | $1,062,500-3.4%$160/sqft |
Source: Bright MLS #DEKT2027638 Report a problem | ||
| 5/20/2025 | Pending sale | $1,100,000$166/sqft |
Source: Bright MLS #DEKT2027638 Report a problem | ||
| 2/15/2025 | Listed for sale | $1,100,000$166/sqft |
Source: Bright MLS #DEKT2027638 Report a problem | ||
| 12/6/2024 | Listing removed | $1,100,000$166/sqft |
Source: Bright MLS #DEKT2027638 Report a problem | ||
| 8/22/2024 | Listed for sale | $1,100,000$166/sqft |
Source: Bright MLS #DEKT2027638 Report a problem | ||
| 8/5/2024 | Contingent | $1,100,000$166/sqft |
Source: Bright MLS #DEKT2027638 Report a problem | ||
| 5/6/2024 | Listed for sale | $1,100,000+83.4%$166/sqft |
Source: Bright MLS #DEKT2027638 Report a problem | ||
| 4/24/2019 | Sold | $599,900$91/sqft |
Source: Public Record Report a problem | ||
Public tax history
| Year | Property taxes | Tax assessment |
|---|---|---|
| 2025 | $3,228 +0.8% | $708,700 |
| 2024 | $3,202 -11.6% | $708,700 +456.7% |
| 2023 | $3,623 +6.6% | $127,300 +0.6% |
| 2022 | $3,400 +1% | $126,500 |
| 2021 | $3,366 +11% | $126,500 +10.1% |
| 2020 | $3,033 +3.7% | $114,900 |
| 2019 | $2,924 +4348.5% | $114,900 +14262.5% |
| 2018 | $66 | $800 |
| 2017 | $66 +301.5% | $800 |
| 2016 | $16 | $800 |
| 2015 | -- | $800 |
| 2014 | -- | $800 |
| 2012 | -- | $800 |
| 2011 | -- | $800 |
| 2010 | -- | $800 |
| 2009 | -- | $800 |
| 2008 | -- | $800 |
| 2007 | -- | $800 |
| 2005 | -- | $800 |
| 2004 | -- | $800 |
Find assessor info on the county website
Monthly payment
Est. payment
Payment breakdown
Explore the cost of this home by adjusting the details. Changes won't be saved.Climate risks
Neighborhood: 19901
Nearby schools
Schools provided by the listing agent
- District: Caesar Rodney
Source: Bright MLS. This data may not be complete. We recommend contacting the local school district to confirm school assignments for this home.
Similar homes
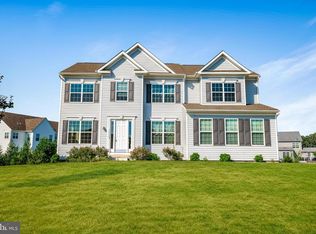
- $890,0004 bd4 ba4.6k sqftNone, Camden-wyoming, DE 19901For Sale
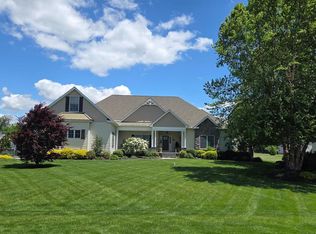
 MLS ID #DEKT2047402, Beau Zebley, Century 21 Emerald. Bright MLS
 - $590,0005 bd4 ba3.4k sqftNone, Dover, DE 19901For Sale
 MLS ID #DEKT2051072, Gilbert Myers, Myers Realty. Bright MLS
 - $669,9904 bd4 ba3.3k sqftNone, Dover, DE 19901New Construction
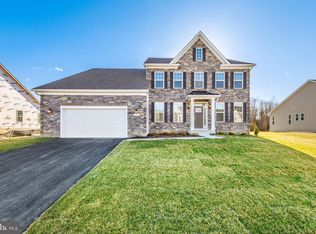 MLS ID #DEKT2039614, Vitto Pasko, Berkshire Hathaway HomeServices PenFed Realty. Bright MLS
 - $640,9005 bd3 ba3.7k sqftNone Available, Magnolia, DE 19962For Sale
 MLS ID #DEKT2051440, Melissa Martin, Coldwell Banker Premier - Rehoboth. Bright MLS
 - $865,0005 bd4 ba5.3k sqftNone Available, Frederica, DE 19946For SaleMLS ID #DEKT2047634, Dustin Oldfather, Compass. Bright MLS
- $475,0004 bd3 ba3.6k sqftNone, Dover, DE 19901For SaleMLS ID #DEKT2049336, Jim Rice, Real of Pennsylvania. Bright MLS
- $785,0004 bd4 ba4.3k sqftNone, Camden Wyoming, DE 19934For SaleMLS ID #DEKT2050840, Kimberly Rivera, Keller Williams Realty Central-Delaware. Bright MLS
- $929,0004 bd4 ba4.1k sqftNone Available, Dover, DE 19904For SaleMLS ID #DEKT2050796, Dustin Parker, The Parker Group. Bright MLS
- $650,0004 bd4 ba3.9k sqftNone, Camden Wyoming, DE 19934For SaleMLS ID #DEKT2050360, Gina Paret, First Coast Realty LLC. Bright MLS
- $699,0004 bd5 ba5.7k sqftNone, Camden Wyoming, DE 19934For SaleMLS ID #DEKT2047810, Holly Messina, Burns & Ellis Realtors. Bright MLS
- $690,0004 bd3 ba4.9k sqftNone, Magnolia, DE 19962For SaleMLS ID #DEKT2044444, John Willard, Myers Realty. Bright MLS
- $529,9954 bd3 ba3.5k sqftNone Available, Camden Wyoming, DE 19934For SaleMLS ID #DEKT2050200, Mariah Little, Crown Homes Real Estate. Bright MLS
- $1,200,0003 bd4 ba4.3k sqftNone, Dover, DE 19901For SaleMLS ID #DEKT2045842, Rick Metz, RE/MAX Horizons. Bright MLS
- $605,0004 bd3 ba3.3k sqftGemcraft, Dover, DE 19904For SaleMLS ID #DEKT2051564, Brenda Romeus, Keller Williams Real Estate - West Chester. Bright MLS
- $569,0005 bd3 ba4.3k sqftNone, Dover, DE 19904For SaleMLS ID #DEKT2050382, Angela Lee-Scott, EXP Realty, LLC. Bright MLS
- $744,0005 bd5 ba3.3k sqftNone, Camden Wyoming, DE 19934For SaleMLS ID #DEKT2042482, Charlie Rodriguez, Pennington Chase Realty. Bright MLS
- $784,9004 bd2 ba4.1k sqftNone Available, Harrington, DE 19952For SaleMLS ID #DEKT2047664, Tyler Nicholls, Iron Valley Real Estate Premier. Bright MLS
- $799,5004 bd4 ba3.8k sqftNone Available, Milford, DE 19963For SaleMLS ID #DESU2114326, Julie Gritton, Coldwell Banker Premier - Lewes. Bright MLS
- $489,9003 bd4 ba3.7k sqftNone Available, Dover, DE 19904For SaleMLS ID #DEKT2047454, Zuzana Black, Keller Williams Realty Central-Delaware. Bright MLS
- $664,9004 bd4 ba3.4k sqftNone, Dover, DE 19904For SaleMLS ID #DEKT2041018, David-Michae Alexander, Iron Valley Real Estate Premier. Bright MLS
