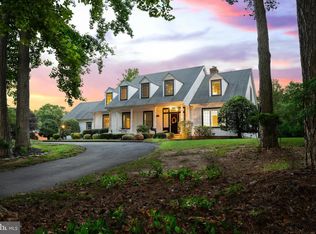
History comes full circle at Egglington Hall (c. 1794), an extraordinary estate anchored by a beautifully restored Federal-style Main House set on a sweeping, landscaped expanse near downtown Milford and recognized on the National Register of Historic Places. This remarkable 5,500-square-foot residence offers 4 bedrooms, 3.5 bathrooms, and multiple fireplaces, blending historic elegance with modern comfort. A stately circular driveway and expansive front lawn create a grand first impression, while inside, soaring 10-foot ceilings and a dramatic three-story staircase set the tone. The chef’s kitchen is thoughtfully appointed with stainless steel appliances, granite countertops, gas range, bricked warming drawer, center island, morning room, and a wet/coffee bar with separate ice maker. The foyer opens to a formal living room, and French doors lead to a wheelchair-accessible main-level bedroom with ensuite bath featuring a roll-in shower. Upstairs, the magnificent primary suite showcases painted wood floors, a fireplace, and a spa-inspired bath with soaking tub, oversized step-in shower, dual vanities, and a second fireplace, along with an additional bedroom, full guest bath, and balcony overlooking the front grounds; the third floor offers a spacious fourth bedroom or flexible living space. Outdoors, sliding doors open to a rear brick patio with koi pond, lush gardens, covered patio, outdoor shower, and a screened kasbah-style dining area with ambient lighting. An above-ground pool with raised deck enhances the resort-like setting, while a separate pool house—partially finished with concrete flooring below and engineered wood above—offers potential as an accessory dwelling unit with space for a future kitchen and bath. The semi-finished, 2-level pool house offers additional living, entertaining or studio space. Solar panels add energy efficiency to this rare offering, presenting exceptional versatility as a multi-generational home, event venue, vacation rental, or investment opportunity—an iconic estate ready to begin its next chapter. Listing is for Main house & pool house only (not the guest house currently on the county record map); subdivision approved by City of Milford on March 12, 2026. Please ask for survey.
For sale
Price cut: $40K (5/8)
$690,000
205 Fisher Ave, Milford, DE 19963
4beds
5,500sqft
Single Family Residence
Built in 1794
0.74 Acres Lot
$672,500 Zestimate®
$125/sqft
$-- HOA
What's special
Koi pondMultiple fireplacesLush gardensOutdoor showerCenter islandStately circular drivewayStainless steel appliances
- 146 days |
- 928 |
- 36 |
Zillow last checked:
Listing updated:
Listed by:
Dustin Oldfather 302-249-5899,
Compass 3022734998,
Co-Listing Agent: Ronald Joseph Paloni Sr. 302-476-4942,
Compass
Source: Bright MLS,MLS#: DESU2105926
Facts & features
Interior
Bedrooms & bathrooms
- Bedrooms: 4
- Bathrooms: 4
- Full bathrooms: 3
- 1/2 bathrooms: 1
- Main level bathrooms: 2
- Main level bedrooms: 1
Basement
- Area: 0
Heating
- Forced Air, Coal, Wood
Cooling
- Ductless, Electric
Appliances
- Included: Oven/Range - Gas, Range Hood, Dishwasher, Disposal, Microwave, Water Heater, Electric Water Heater, Instant Hot Water
- Laundry: Main Level, Upper Level
Features
- Flooring: Ceramic Tile, Concrete, Hardwood
- Doors: Storm Door(s)
- Windows: Storm Window(s)
- Has basement: No
- Number of fireplaces: 7
Interior area
- Total structure area: 5,500
- Total interior livable area: 5,500 sqft
- Finished area above ground: 5,500
- Finished area below ground: 0
Property
Parking
- Total spaces: 7
- Parking features: Garage Faces Rear, Inside Entrance, Oversized, Crushed Stone, Attached, Driveway
- Attached garage spaces: 2
- Uncovered spaces: 5
Accessibility
- Accessibility features: Accessible Approach with Ramp, Doors - Swing In, Accessible Entrance, Roll-in Shower
Features
- Levels: Two and One Half
- Stories: 2.5
- Patio & porch: Patio, Deck, Brick, Porch, Enclosed
- Exterior features: Outdoor Shower, Lighting, Extensive Hardscape, Sidewalks
- Has private pool: Yes
- Pool features: Above Ground, Private
- Has view: Yes
- View description: Trees/Woods, Garden, Pond
- Has water view: Yes
- Water view: Pond
Lot
- Size: 0.74 Acres
- Dimensions: 396.00 x 95.00
- Features: Landscaped, Corner Lot, Wooded, Front Yard, Level, Premium, Rear Yard
Details
- Additional structures: Above Grade, Below Grade, Outbuilding
- Parcel number: 33007.17310.00
- Zoning: RES
- Special conditions: Standard
Construction
Type & style
- Home type: SingleFamily
- Architectural style: Victorian,Contemporary
- Property subtype: Single Family Residence
Materials
- Frame, Stick Built
- Foundation: Crawl Space
- Roof: Shingle
Condition
- New construction: No
- Year built: 1794
Utilities & green energy
- Sewer: Public Septic
- Water: Public
Community & HOA
Community
- Security: Carbon Monoxide Detector(s), Smoke Detector(s)
- Subdivision: None Available
HOA
- Has HOA: No
Location
- Region: Milford
Financial & listing details
- Price per square foot: $125/sqft
- Tax assessed value: $552,500
- Annual tax amount: $1,882
- Date on market: 2/27/2026
- Listing agreement: Exclusive Right To Sell
- Inclusions: Range W / Oven, Range Hood-exhaust Fan, Freezer, Ice Maker, Dishwasher, Disposal, Microwave, Water Filter, Water Heater, Storm Windows / Doors, Screens, Shades / Blinds, Smoke Detectors, Carbon Monoxide Detectors, Wood Stove, Fireplace Equipment, Fireplace Screen / Doors, Electronic Air Filter, Garage Opener W / Remote, Smart Door Lock, Pool Equipment, Fuel Storage Tank (owned), Solar Equipment (leased)
- Exclusions: Please Request List Of Exclusions; Some Items May Be Negotiable.
- Ownership: Fee Simple
Estimated market value
$672,500
$639,000 - $706,000
$2,757/mo
Price history
| Date | Event | Price |
|---|---|---|
| 5/8/2026 | Price change | $690,000-5.5%$125/sqft |
Source:  Bright MLS #DESU2105926 Report a problem Bright MLS #DESU2105926 Report a problem | ||
| 4/23/2026 | Price change | $730,000-5.2%$133/sqft |
Source: Bright MLS #DESU2105926 Report a problem | ||
| 2/27/2026 | Price change | $769,999-35.8%$140/sqft |
Source: Bright MLS #DESU2105926 Report a problem | ||
| 9/5/2025 | Listed for sale | $1,200,000+1011.1%$218/sqft |
Source: Bright MLS #DESU2095978 Report a problem | ||
| 7/2/2002 | Sold | $108,000$20/sqft |
Source: Agent Provided Report a problem | ||
Public tax history
| Year | Property taxes | Tax assessment |
|---|---|---|
| 2025 | $1,695 +199.9% | $276,250 +2518.5% |
| 2024 | $565 -3.7% | $10,550 |
| 2023 | $587 +1.5% | $10,550 |
| 2022 | $578 -1.1% | $10,550 |
| 2021 | $584 -0.3% | $10,550 |
| 2020 | $586 | $10,550 |
| 2019 | $586 -0.8% | $10,550 |
| 2018 | $591 -0.5% | $10,550 |
| 2017 | $594 -8.8% | $10,550 |
| 2016 | $651 +42.2% | $10,550 |
| 2015 | $458 +3.5% | $10,550 |
| 2014 | $443 -2.2% | $10,550 |
| 2013 | $453 +3.2% | $10,550 |
| 2012 | $439 -6.9% | $10,550 |
| 2011 | $471 | $10,550 |
| 2010 | $471 +4.4% | $10,550 |
| 2009 | $452 | $10,550 |
| 2008 | -- | -- |
| 2007 | -- | -- |
| 2006 | -- | -- |
| 2005 | -- | -- |
| 2004 | -- | -- |
| 2003 | -- | -- |
| 2002 | -- | -- |
| 2001 | -- | -- |
Find assessor info on the county website
Monthly payment
Est. payment
Payment breakdown
Explore the cost of this home by adjusting the details. Changes won't be saved.Climate risks
Neighborhood: 19963
Nearby schools
GreatSchools rating
- 6/10Ross (Lulu M.) Elementary SchoolGrades: 1-5Distance: 0.2 mi
- 3/10Milford Central AcademyGrades: 6-8Distance: 1.5 mi
- 5/10Milford Senior High SchoolGrades: 9-12Distance: 1.4 mi
Schools provided by the listing agent
- District: Milford
Source: Bright MLS. This data may not be complete. We recommend contacting the local school district to confirm school assignments for this home.
- $255,0002 bd-- ba880 sqft202 Fisher Ave, Milford, DE 19963Off Market
- $203,9002 bd-- ba891 sqft206 Fisher Ave, Milford, DE 19963Off Market
- $162,3001 bd-- ba690 sqft200 Fisher Ave, Milford, DE 19963Off Market
- $244,3002 bd-- ba1.6k sqft208 Fisher Ave, Milford, DE 19963Off Market
- $223,3002 bd-- ba1.2k sqft610 Fisher Ave, Milford, DE 19963Off Market
- $317,6003 bd3 ba-- sqftFisher Ave, Milford, DE 19963Off Market
- $211,5002 bd1 ba850 sqft204 Charles St, Milford, DE 19963Off Market
- $255,0003 bd-- ba1.5k sqft702 SE 2nd St, Milford, DE 19963Off Market
A local agent can set up tours, give advice and negotiate with sellers.
A local lender can help you make sure your offer is ready when you are.
Similar homes
- $799,5004 bd4 ba3.8k sqftNone Available, Milford, DE 19963For Sale
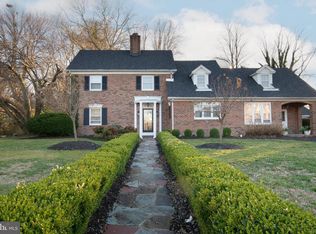
 MLS ID #DESU2114326, Julie Gritton, Coldwell Banker Premier - Lewes. Bright MLS
 - $660,0004 bd3 ba4.1k sqftNone Available, Milford, DE 19963For Sale
 MLS ID #DESU2105854, Dustin Parker, The Parker Group. Bright MLS
 - $574,9003 bd3 ba4.9k sqftNone Available, Milford, DE 19963For Sale
 MLS ID #DESU2106988, Tyler Nicholls, Iron Valley Real Estate Premier. Bright MLS
 - $549,0004 bd4 ba3.2k sqftNone Available, Milford, DE 19963For Sale
 MLS ID #DESU2113628, Daniele Lundin, Bryan Realty Group. Bright MLS
 - $619,9004 bd3 ba3k sqftNone Available, Lincoln, DE 19960New ConstructionMLS ID #DESU2111808, Chad Mitchell, Crown Homes Real Estate. Bright MLS
- $649,9004 bd5 ba3.5k sqftNone Available, Lincoln, DE 19960New ConstructionMLS ID #DESU2112518, Chad Mitchell, Crown Homes Real Estate. Bright MLS
- $610,0005 bd5 ba2.8k sqftNone Available, Milford, DE 19963For SaleMLS ID #DEKT2047014, Marcus Rush, Compass. Bright MLS
- $479,5004 bd3 ba2.9k sqftNone Available, Milford, DE 19963For SaleMLS ID #DESU2114332, Russell Griffin, Keller Williams Realty. Bright MLS
- $524,9985 bd4 ba3.8k sqftNone Available, Milford, DE 19963For SaleMLS ID #DESU2097288, Carolyn J Larimore, Iron Valley Real Estate Premier. Bright MLS
- $574,9004 bd4 ba2.9k sqftNone Available, Milford, DE 19963For SaleMLS ID #DESU2113376, Smily Estevam, The Parker Group. Bright MLS
- $609,9003 bd3 ba3k sqftNone Available, Lincoln, DE 19960New ConstructionMLS ID #DESU2112514, Chad Mitchell, Crown Homes Real Estate. Bright MLS
- $659,0005 bd4 ba4.1k sqftNone Available, Lincoln, DE 19960For SaleMLS ID #DESU2110584, Casey Albert, EXP Realty, LLC. Bright MLS
- $699,0004 bd3 ba3.1k sqftNone Available, Felton, DE 19943For SaleMLS ID #DEKT2048098, Kimberly Morehart, Compass. Bright MLS
- $654,9904 bd3 ba2.8k sqftNone Available, Hannah Ellendale, DE 19941New ConstructionMLS ID #DESU2093338, Georgie Penny, Cape Realty. Bright MLS
- $690,0004 bd3 ba4.9k sqftNone, Magnolia, DE 19962For SaleMLS ID #DEKT2044444, John Willard, Myers Realty. Bright MLS
- $689,0004 bd4 ba3.4k sqftNone Available, Milton, DE 19968For SaleMLS ID #DESU2101700, RAMONA ZOCCOLA, Jack Lingo - Lewes. Bright MLS
- $619,9954 bd4 ba2.9k sqftNone, Greenwood, DE 19950For SaleMLS ID #DEKT2047176, Elmar Ashman, Redfin Corporation. Bright MLS
- $602,0004 bd3 ba3k sqftNone Available, Ellendale, DE 19941New ConstructionMLS ID #DESU2113078, David Litz, Century 21 Emerald. Bright MLS
- $784,9004 bd2 ba4.1k sqftNone Available, Harrington, DE 19952For SaleMLS ID #DEKT2047664, Tyler Nicholls, Iron Valley Real Estate Premier. Bright MLS
- $639,0004 bd3 ba3.2k sqftNone Available, Magnolia, DE 19962For SaleMLS ID #DEKT2048400, Marcia Rostien, Woodburn Realty. Bright MLS
