Welcome to Clarke Avenue—one of Milford’s most historic and desirable streets. This beautifully updated all-brick home blends classic character with thoughtful modern upgrades while preserving the charm that makes homes in this area so special. Step inside to find refinished original hardwood floors and a bright, welcoming layout. The home has been updated throughout while still honoring its timeless design. The spacious kitchen features white marble countertops, a gas range, center island, and a butler’s pantry, offering both style and functionality for everyday living or entertaining. Upstairs you’ll find three generously sized bedrooms and two full bathrooms, including a spacious primary suite with a walk-in closet/dressing area and a sunroom overlooking the backyard—a perfect spot for morning coffee or a quiet retreat. The classic brick exterior adds lasting curb appeal and durability, while the location offers the best of in-town Milford living—just a short distance to downtown shops, restaurants, the Riverwalk, and local parks. A rare opportunity to own an updated home on one of Milford’s most iconic streets.
For sale
Price cut: $15K (10/2)
$534,900
28 W Clarke Ave, Milford, DE 19963
3beds
4,941sqft
Single Family Residence
Built in 1950
1.03 Acres Lot
$523,800 Zestimate®
$108/sqft
$-- HOA
What's special
Refinished original hardwood floorsCenter islandClassic brick exteriorBeautifully updated all-brick homeBright welcoming layoutSpacious primary suiteSunroom overlooking the backyard
- 217 days
- 1,283
- 92
Zillow last checked:
Listing updated:
Listed by:
Tyler Nicholls 302-423-1848,
Iron Valley Real Estate Premier 3027414545
Source: Bright MLS,MLS#: DESU2106988
Facts & features
Interior
Bedrooms & bathrooms
- Bedrooms: 3
- Bathrooms: 3
- Full bathrooms: 2
- 1/2 bathrooms: 1
- Main level bathrooms: 1
Basement
- Area: 1041
Heating
- Forced Air, Oil
Cooling
- Central Air, Electric
Appliances
- Included: Oven/Range - Gas, Range Hood, Refrigerator, Dishwasher, Disposal, Microwave, Washer, Dryer, Water Heater
- Laundry: In Basement
Features
- Attic, Built-in Features, Butlers Pantry, Floor Plan - Traditional, Formal/Separate Dining Room, Kitchen - Gourmet, Soaking Tub, Upgraded Countertops, Walk-In Closet(s)
- Flooring: Hardwood, Tile/Brick, Wood
- Basement: Full
- Number of fireplaces: 1
- Fireplace features: Wood Burning
Interior area
- Total structure area: 4,941
- Total interior livable area: 4,941 sqft
- Finished area above ground: 3,900
- Finished area below ground: 1,041
Property
Parking
- Total spaces: 4
- Parking features: Storage, Garage Faces Front, Asphalt, Detached, Driveway, On Street
- Garage spaces: 2
- Uncovered spaces: 2
Accessibility
- Accessibility features: None
Features
- Levels: Two
- Stories: 2
- Patio & porch: Porch, Patio
- Exterior features: Extensive Hardscape, Storage, Sidewalks, Street Lights, Rain Gutters
- Pool features: None
- Fencing: Partial,Privacy,Back Yard
- Has view: Yes
- View description: Garden
Lot
- Size: 1.03 Acres
- Features: Private, Rear Yard, Landscaped, Front Yard
Details
- Additional structures: Above Grade, Below Grade
- Parcel number: 13003.0855.00
- Zoning: R-RESIDENTIAL
- Special conditions: Standard
Construction
Type & style
- Home type: SingleFamily
- Architectural style: Georgian
- Property subtype: Single Family Residence
Materials
- Brick
- Foundation: Block
- Roof: Architectural Shingle
Condition
- New construction: No
- Year built: 1950
Utilities & green energy
- Electric: 200+ Amp Service
- Sewer: Public Sewer
- Water: Public
- Utilities for property: Cable Connected, Propane
Community & HOA
Community
- Security: Smoke Detector(s)
- Subdivision: None Available
HOA
- Has HOA: No
Location
- Region: Milford
Financial & listing details
- Price per square foot: $108/sqft
- Tax assessed value: $426,300
- Annual tax amount: $3,269
- Date on market: 3/12/2026
- Listing agreement: Exclusive Right To Sell
- Listing terms: Cash,Conventional,FHA,VA Loan
- Ownership: Fee Simple
- Road surface type: Black Top
Estimated market value
$523,800
$498,000 - $550,000
$2,760/mo
Price history
| Date | Event | Price |
|---|---|---|
| 10/2/2026 | Price change | $534,900-2.7%$108/sqft |
Source:  Bright MLS #DESU2106988 Report a problem Bright MLS #DESU2106988 Report a problem | ||
| 9/28/2026 | Price change | $549,900-2.7%$111/sqft |
Source: Bright MLS #DESU2106988 Report a problem | ||
| 8/13/2026 | Price change | $564,900-1.7%$114/sqft |
Source: Bright MLS #DESU2106988 Report a problem | ||
| 4/20/2026 | Listed for sale | $574,900$116/sqft |
Source: Bright MLS #DESU2106988 Report a problem | ||
| 4/7/2026 | Contingent | $574,900$116/sqft |
Source: Bright MLS #DESU2106988 Report a problem | ||
| 3/20/2026 | Listed for sale | $574,900$116/sqft |
Source: Bright MLS #DESU2106988 Report a problem | ||
| 3/14/2026 | Contingent | $574,900$116/sqft |
Source: Bright MLS #DESU2106988 Report a problem | ||
| 3/12/2026 | Listed for sale | $574,900+9.5%$116/sqft |
Source: Bright MLS #DESU2106988 Report a problem | ||
| 10/21/2022 | Sold | $525,000-4.5%$106/sqft |
Source: Bright MLS #DESU2025218 Report a problem | ||
| 9/13/2022 | Pending sale | $550,000$111/sqft |
Source: Bright MLS #DESU2025218 Report a problem | ||
| 8/3/2022 | Price change | $550,000-2.7%$111/sqft |
Source: Bright MLS #DESU2025218 Report a problem | ||
| 7/11/2022 | Listed for sale | $565,000-5.8%$114/sqft |
Source: Bright MLS #DESU2025218 Report a problem | ||
| 7/8/2022 | Listing removed | $599,950$121/sqft |
Source: Bright MLS #DESU2013408 Report a problem | ||
| 4/7/2022 | Listing removed | -- |
Source: Bright MLS #DESU2013408 Report a problem | ||
| 1/20/2022 | Listed for sale | $599,950+142.9%$121/sqft |
Source: Bright MLS #DESU2013408 Report a problem | ||
| 9/1/2017 | Sold | $247,000+26.7%$50/sqft |
Source: Public Record Report a problem | ||
| 1/25/2013 | Listing removed | $194,900$39/sqft |
Source: EXIT REALTY "The TRI-STATE Group" #600149 Report a problem | ||
| 1/15/2013 | Price change | $194,900-7.1%$39/sqft |
Source: EXIT REALTY "The TRI-STATE Group" #600149 Report a problem | ||
| 12/4/2012 | Listed for sale | $209,900-14.3%$42/sqft |
Source: EXIT REALTY "The TRI-STATE Group" #600149 Report a problem | ||
| 9/13/2012 | Sold | $245,000-7.5%$50/sqft |
Source: Public Record Report a problem | ||
| 2/11/2012 | Listing removed | $264,900$54/sqft |
Source: RE/MAX TWIN COUNTIES #583388 Report a problem | ||
| 9/22/2011 | Price change | $264,900-5.4%$54/sqft |
Source: RE/MAX TWIN COUNTIES #5809632 Report a problem | ||
| 7/22/2011 | Price change | $279,900-16.4%$57/sqft |
Source: RE/MAX TWIN COUNTIES #5809632 Report a problem | ||
| 6/25/2011 | Price change | $334,900-4.3%$68/sqft |
Source: RE/MAX TWIN COUNTIES #5809632 Report a problem | ||
| 6/14/2011 | Price change | $349,900-6.2%$71/sqft |
Source: RE/MAX TWIN COUNTIES #5809632 Report a problem | ||
| 4/19/2011 | Price change | $372,900-5.6%$75/sqft |
Source: RE/MAX TWIN COUNTIES #5809632 Report a problem | ||
| 12/10/2010 | Listed for sale | $395,000-1.2%$80/sqft |
Source: Re/Max Twin Counties #583388 Report a problem | ||
| 9/30/2010 | Listing removed | $399,900$81/sqft |
Source: Re/Max Twin Counties #573722 Report a problem | ||
Public tax history
| Year | Property taxes | Tax assessment |
|---|---|---|
| 2025 | $1,307 -20.6% | $213,150 +593.2% |
| 2024 | $1,647 -3.7% | $30,750 |
| 2023 | $1,710 +1.5% | $30,750 |
| 2022 | $1,684 -1.1% | $30,750 |
| 2021 | $1,703 -0.3% | $30,750 |
| 2020 | $1,709 | $30,750 |
| 2019 | $1,709 -0.8% | $30,750 |
| 2018 | $1,722 -0.5% | $30,750 |
| 2017 | $1,731 -8.8% | $30,750 |
| 2016 | $1,898 +42.2% | $30,750 |
| 2015 | $1,335 +3.5% | $30,750 |
| 2014 | $1,290 -2.2% | $30,750 |
| 2013 | $1,320 +3.2% | $30,750 |
| 2012 | $1,278 -5.7% | $30,750 |
| 2011 | $1,356 | $30,750 |
| 2010 | $1,356 +4.4% | $30,750 |
| 2009 | $1,298 | $30,750 |
| 2003 | -- | -- |
| 2002 | -- | -- |
| 2001 | -- | -- |
Find assessor info on the county website
Monthly payment
Est. payment
Payment breakdown
Explore the cost of this home by adjusting the details. Changes won't be saved.Climate risks
Neighborhood: 19963
Nearby schools
Schools provided by the listing agent
- District: Milford
Source: Bright MLS. This data may not be complete. We recommend contacting the local school district to confirm school assignments for this home.
Similar homes
- $690,0004 bd4 ba5.5k sqftNone Available, Milford, DE 19963For Sale

 MLS ID #DESU2105926, Dustin Oldfather, Compass. Bright MLS
 - $489,9004 bd4 ba3.5k sqftNone Available, Milford, DE 19963For Sale
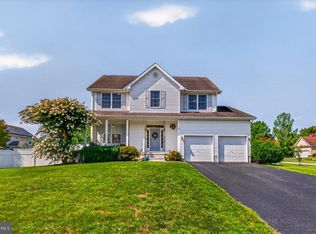 MLS ID #DESU2116952, Tony Harris, Coldwell Banker Realty. Bright MLS
 - $799,5004 bd4 ba3.8k sqftNone Available, Milford, DE 19963For Sale
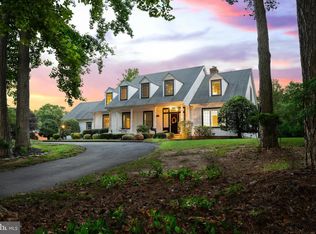 MLS ID #DESU2114326, Julie Gritton, Coldwell Banker Premier - Lewes. Bright MLS
 - $649,9004 bd3 ba4.1k sqftNone Available, Milford, DE 19963For Sale
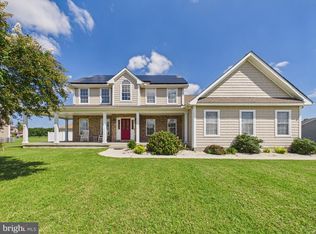 MLS ID #DESU2120790, Dustin Parker, The Parker Group. Bright MLS
 - $469,5004 bd3 ba2.9k sqftNone Available, Milford, DE 19963For SaleMLS ID #DESU2114332, Russell Griffin, Keller Williams Realty. Bright MLS
- $677,0004 bd3 ba3.6k sqftNone Available, Milford, DE 19963For SaleMLS ID #DESU2110040, Michael Alford, Coldwell Banker Realty. Bright MLS
- $609,9003 bd3 ba3k sqftNone Available, Lincoln, DE 19960New ConstructionMLS ID #DESU2112514, Chad Mitchell, Crown Homes Real Estate. Bright MLS
- $599,9004 bd3 ba3.2k sqftNone, Harrington, DE 19952For SaleMLS ID #DEKT2051170, Nick MacDonald, Iron Valley Real Estate Premier. Bright MLS
- $619,9004 bd3 ba3k sqftNone Available, Lincoln, DE 19960New ConstructionMLS ID #DESU2111808, Chad Mitchell, Crown Homes Real Estate. Bright MLS
- $467,0003 bd2 ba2.5k sqftNone Available, Greenwood, DE 19950New ConstructionMLS ID #DEKT2011816, Marcus Rush, Compass. Bright MLS
- $759,9004 bd4 ba3.6k sqftNone Available, Milford, DE 19963New ConstructionMLS ID #DESU2114068, Matt Lunden, Keller Williams Realty. Bright MLS
- $559,9003 bd3 ba2.9k sqftNone Available, Bridgeville, DE 19933For SaleMLS ID #DESU2119686, Dustin Parker, The Parker Group. Bright MLS
- $539,0004 bd2 ba4k sqftNone Available, Milton, DE 19968For SaleMLS ID #DESU2119874, Gina Nuzzo, Coldwell Banker Realty. Bright MLS
- $659,9004 bd4 ba3.6k sqftNone Available, Lincoln, DE 19960New ConstructionMLS ID #DESU2112520, Chad Mitchell, Crown Homes Real Estate. Bright MLS
- $649,9004 bd5 ba3.5k sqftNone Available, Lincoln, DE 19960New ConstructionMLS ID #DESU2112518, Chad Mitchell, Crown Homes Real Estate. Bright MLS
- $609,0004 bd3 ba3k sqftNone Available, Ellendale, DE 19941New ConstructionMLS ID #DESU2113078, David Litz, Century 21 Emerald. Bright MLS
- $485,0004 bd3 ba2.7k sqftNone, Magnolia, DE 19962For SaleMLS ID #DEKT2050194, Dawn LOEFFLER, First Coast Realty LLC. Bright MLS
- $565,0003 bd3 ba2.7k sqftNone Available, Harbeson, DE 19951For SaleMLS ID #DESU2121630, Aaron Layton, Bryan Realty Group. Bright MLS
- $535,0006 bd4 ba6k sqftNone, Frederica, DE 19946For SaleMLS ID #DEKT2048676, Jenna LaFermine, Burns & Ellis Realtors. Bright MLS
- $559,0005 bd3 ba2.8k sqftNone, Felton, DE 19943For SaleMLS ID #DEKT2050050, Nicole Callender, Keller Williams Realty Delmarva. Bright MLS
