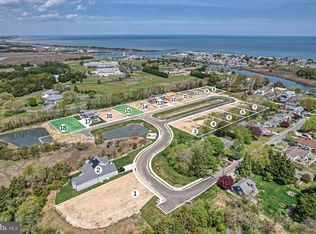
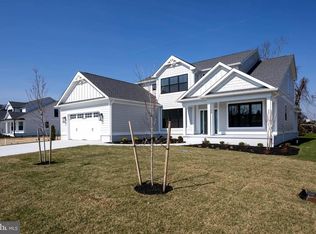
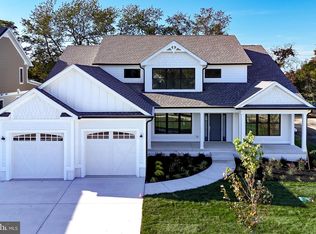
Welcome to Fisher’s Cove — Coastal Living at Its Finest! Discover this stunning custom home by CRx Construction, ideally located on a spacious 0.25-acre lot just minutes from historic downtown Lewes. Designed with both elegance and functionality in mind, this popular floor plan features a sought-after first-floor owner’s suite and a welcoming front porch that sets the tone for gracious living. Step inside to an open-concept layout highlighted by a gourmet kitchen with a large quartz island, GE Café stainless appliances, and a seamless flow into the great room with cozy fireplace and generous dining area — perfect for entertaining or relaxing. The main level also includes a charming foyer, mudroom, laundry room, powder room, and an attached two-car garage. Outside, the possibilities are endless — with plenty of room to design your dream backyard retreat, whether it’s a pool, paver patio, screened porch, outdoor kitchen, or all of the above. Upstairs, enjoy a spacious loft-style family room, four additional bedrooms, and three full bathrooms. Two bedrooms feature private en-suites, while the others share a stylish Jack and Jill bath — ideal for guests or family living. High-end finishes throughout include quartz countertops, tile bathrooms, and luxury vinyl plank flooring. View the included selections list to explore all the premium features. There’s still time to customize your finishes and make this your dream home! Prefer to build later? The lot is also available without a builder tie-in or timeline for just $750,000. 📹 Take the video tour of Fisher’s Cove today and imagine the possibilities!
New construction
$1,950,000
159 Tylers Cir #14, Lewes, DE 19958
5beds
2,768sqft
:
Get pre-qualified$10,834/mo
Single Family Residence
Built in 2025
10,640 Square Feet Lot
$1,882,900 Zestimate®
$704/sqft
$208/mo HOA
What's special
Dream backyard retreatPrivate en-suitesHigh-end finishesSpacious loft-style family roomCozy fireplaceJack and jill bathGenerous dining area
- 430 days |
- 224 |
- 13 |
Zillow last checked:
Listing updated:
Listed by:
Kim Hamer 302-745-9914,
Monument Sotheby's International Realty (302) 227-6767
Source: Bright MLS,MLS#: DESU2086586
Facts & features
Interior
Bedrooms & bathrooms
- Bedrooms: 5
- Bathrooms: 5
- Full bathrooms: 4
- 1/2 bathrooms: 1
- Main level bathrooms: 2
- Main level bedrooms: 1
Rooms
- Room types: Dining Room, Primary Bedroom, Bedroom 2, Bedroom 3, Bedroom 4, Kitchen, Family Room, Foyer, Great Room, Laundry, Bathroom 2, Bathroom 3, Primary Bathroom, Half Bath
Primary bedroom
- Level: Main
Bedroom 2
- Level: Upper
Bedroom 3
- Level: Upper
Bedroom 4
- Level: Upper
Primary bathroom
- Level: Main
Bathroom 2
- Level: Upper
Bathroom 3
- Level: Upper
Bathroom 3
- Level: Upper
Dining room
- Level: Main
Family room
- Level: Upper
Foyer
- Level: Main
Great room
- Level: Main
Half bath
- Level: Main
Kitchen
- Level: Main
Laundry
- Level: Main
Heating
- Heat Pump, Electric
Cooling
- Central Air, Electric
Appliances
- Included: Stainless Steel Appliance(s), Electric Water Heater
- Laundry: Main Level, Laundry Room
Features
- Entry Level Bedroom, Open Floorplan, Kitchen - Gourmet, Kitchen Island, Upgraded Countertops, Walk-In Closet(s)
- Flooring: Ceramic Tile, Luxury Vinyl
- Has basement: No
- Has fireplace: No
Interior area
- Total structure area: 3,642
- Total interior livable area: 2,768 sqft
- Finished area above ground: 2,768
- Finished area below ground: 0
Video & virtual tour
Property
Parking
- Total spaces: 6
- Parking features: Garage Door Opener, Driveway, Detached
- Garage spaces: 2
- Uncovered spaces: 4
- Details: Garage Sqft: 594
Accessibility
- Accessibility features: Other
Features
- Levels: Two
- Stories: 2
- Patio & porch: Screened
- Pool features: None
- Has view: Yes
- View description: Trees/Woods, Other
- Waterfront features: Canal
- Body of water: Lewes Rehoboth Canal
Lot
- Size: 10,640 Square Feet
- Dimensions: 76 x 140
- Features: Landscaped
Details
- Additional structures: Above Grade, Below Grade
- Additional parcels included: Other lots are available one next door if you want to build a large estate home on a 1/2 acre
- Parcel number: 33504.0080.00
- Zoning: TN
- Special conditions: Standard
Construction
Type & style
- Home type: SingleFamily
- Architectural style: Coastal
- Property subtype: Single Family Residence
Materials
- Stick Built, HardiPlank Type, Other
- Foundation: Crawl Space
- Roof: Architectural Shingle
Condition
- Excellent
- New construction: Yes
- Year built: 2025
Utilities & green energy
- Sewer: Public Sewer
- Water: Public
Community & HOA
Community
- Subdivision: Fishers Cove
HOA
- Has HOA: Yes
- Services included: Common Area Maintenance, Management, Reserve Funds
- HOA fee: $2,500 annually
Location
- Region: Lewes
Financial & listing details
- Price per square foot: $704/sqft
- Annual tax amount: $2,500
- Date on market: 5/23/2025
- Listing agreement: Exclusive Right To Sell
- Listing terms: Cash,Conventional
- Ownership: Fee Simple
Estimated market value
$1,882,900
$1.79M - $1.98M
$3,550/mo
Price history
| Date | Event | Price |
|---|---|---|
| 5/23/2025 | Listed for sale | $1,950,000+160%$704/sqft |
Source:  Bright MLS #DESU2086586 Report a problem Bright MLS #DESU2086586 Report a problem | ||
| 10/20/2024 | Listing removed | $749,900$271/sqft |
Source: Bright MLS #DESU2027184 Report a problem | ||
| 8/11/2022 | Pending sale | $749,900$271/sqft |
Source: Bright MLS #DESU2027184 Report a problem | ||
| 8/11/2022 | Listed for sale | $749,900$271/sqft |
Source: Bright MLS #DESU2027184 Report a problem | ||
Public tax history
Tax history is unavailable.
Monthly payment
Est. payment
Payment breakdown
Explore the cost of this home by adjusting the details. Changes won't be saved.Climate risks
Neighborhood: 19958
Nearby schools
GreatSchools rating
- 9/10Shields (Richard A.) Elementary SchoolGrades: K-5Distance: 1.1 mi
- NAFrederick D Thomas Middle SchoolGrades: 6-8Distance: 2 mi
- 8/10Cape Henlopen High SchoolGrades: 9-12Distance: 1.8 mi
Schools provided by the listing agent
- District: Cape Henlopen
Source: Bright MLS. This data may not be complete. We recommend contacting the local school district to confirm school assignments for this home.
- $599,900-- bd-- ba-- sqft159 Tylers Cir, Lewes, DE 19958Sold
- $699,90010,640 Square Feet157 Tylers Cir, Lewes, DE 19958Lot/Land
- $377,400-- bd-- ba-- sqft155 Jacks Way, Lewes, DE 19958Off Market
- $749,900-- bd-- ba-- sqft161 Tylers Cir, Lewes, DE 19958Sold
- $1,421,4003 bd3 ba2.5k sqft157 Tylers Cir #15, Lewes, DE 19958New Construction
- $649,9000.28 Acres177 Tylers Cir #7, Lewes, DE 19958Sold
- $749,90010,640 Square Feet161 Tylers Cir #13, Lewes, DE 19958Sold
- $749,900-- bd-- ba-- sqft153 Jacks Way, Lewes, DE 19958Sold
A local agent can set up tours, give advice and negotiate with sellers.
A local lender can help you make sure your offer is ready when you are.
Similar homes
- $1,950,0004 bd4 ba2.1k sqftNone Available, Lewes, DE 19958For Sale

 MLS ID #DESU2115304, Lee Ann Wilkinson, Berkshire Hathaway HomeServices PenFed Realty. Bright MLS
 - $1,799,9995 bd5 ba3.3k sqftNone Available, Lewes, DE 19958New Construction
 MLS ID #DESU2107854, Lee Ann Wilkinson, Berkshire Hathaway HomeServices PenFed Realty. Bright MLS
 - $1,695,0005 bd5 ba3.3k sqftNone Available, Lewes, DE 19958New Construction
 MLS ID #DESU2097994, Lee Ann Wilkinson, Berkshire Hathaway HomeServices PenFed Realty. Bright MLS
 - $1,421,4003 bd3 ba2.5k sqftNone Available, Lewes, DE 19958New Construction
 MLS ID #DESU2116478, Kim Hamer, Monument Sotheby's International Realty. Bright MLS
 - $1,999,9004 bd5 ba3.3k sqftNone Available, Lewes, DE 19958For SaleMLS ID #DESU2108732, Kevin E Decker, Coastal Life Realty Group LLC. Bright MLS
- $1,599,9005 bd4 ba2.8k sqftNone Available, Lewes, DE 19958For SaleMLS ID #DESU2109350, Lee Ann Wilkinson, Berkshire Hathaway HomeServices PenFed Realty. Bright MLS
- from $1,421,4004 bd4 ba3.4k sqftCassidy Plan, Fisher's Cove, Lewes, DE 19958New ConstructionSchell Brothers
- $1,699,0004 bd4 ba3k sqftNone Available, Lewes, DE 19958For SaleMLS ID #DESU2101032, ADAM KSEBE, Long & Foster Real Estate, Inc.. Bright MLS
- $1,340,4004 bd4 ba2.4k sqftNone Available, Lewes, DE 19958New ConstructionMLS ID #DESU2110462, HENRY A JAFFE, Monument Sotheby's International Realty. Bright MLS
- $1,430,0004 bd4 ba2.6k sqftNone Available, Lewes, DE 19958For SaleMLS ID #DESU2114346, Angela M Ferguson, RE/MAX Associates-Hockessin. Bright MLS
- $1,420,4004 bd3 ba3k sqftNone Available, Lewes, DE 19958New ConstructionMLS ID #DESU2110470, HENRY A JAFFE, Monument Sotheby's International Realty. Bright MLS
- $1,595,0006 bd5 ba3.9k sqftNone Available, Lewes, DE 19958New ConstructionMLS ID #DESU2113814, MICHAEL KENNEDY, Compass. Bright MLS
- $1,549,0003 bd3 ba2.5k sqftNone Available, Lewes, DE 19958For SaleMLS ID #DESU2111264, CARRIE LINGO, Jack Lingo - Lewes. Bright MLS
- $2,595,0004 bd3 ba2.7k sqftNone Available, Lewes, DE 19958For SaleMLS ID #DESU2104752, Lee Ann Wilkinson, Berkshire Hathaway HomeServices PenFed Realty. Bright MLS
- $2,650,0006 bd5 ba3.7k sqftNone Available, Lewes, DE 19958For SaleMLS ID #DESU2114718, Lee Ann Wilkinson, Berkshire Hathaway HomeServices PenFed Realty. Bright MLS
- $1,269,9004 bd5 ba3.5k sqftNone Available, Lewes, DE 19958For SaleMLS ID #DESU2115112, Lisa Mathena, The Lisa Mathena Group, Inc.. Bright MLS
- $1,435,4003 bd3 ba3.4k sqftNone Available, Lewes, DE 19958New ConstructionMLS ID #DESU2110474, HENRY A JAFFE, Monument Sotheby's International Realty. Bright MLS
- from $1,481,4004 bd5 ba4.1k sqftBridgeport Plan, Fisher's Cove, Lewes, DE 19958New ConstructionSchell Brothers
- $990,0004 bd3 ba2.9k sqftNone Available, Lewes, DE 19958For SaleMLS ID #DESU2111014, Lee Ann Wilkinson, Berkshire Hathaway HomeServices PenFed Realty. Bright MLS
- $1,299,9004 bd5 ba3.6k sqftNone Available, Lewes, DE 19958For SaleMLS ID #DESU2112590, LINDA MILLIKIN, Monument Sotheby's International Realty. Bright MLS
