Nestled along one of the most distinguished, tree-lined streets in Rehoboth Beach Yacht & Country Club, this charming three-bedroom coastal residence offers timeless architectural character, refined interiors, and exceptional outdoor living. Mature trees, lush gardens, and water views across the street create a remarkable sense of privacy and tranquility, just minutes from downtown Rehoboth Beach. This home has been thoughtfully updated, with extensive improvements completed in 2024. A welcoming covered entry, classic shake-style exterior, updated columns, carriage lighting, and striking red front door introduce interiors rich in warmth and character. Original hardwood floors, abundant natural light, and elegant detailing complement a gracious living room with a classic fireplace and built-ins. The inviting family room features soaring vaulted ceilings, exposed wood beams, and a dramatic brick fireplace. The refreshed kitchen pairs Silestone quartz countertops and a marble backsplash with painted cabinetry, a GE gas range, and Frigidaire refrigerator. Renovated baths include a primary bath with a tiled walk-in shower, while updated lighting, Hunter ceiling fans, and fresh paint enhance the home throughout. A spectacular sunroom offers a seamless connection to the outdoors, with vaulted beadboard ceilings, soft coastal-blue walls, porcelain tile floors, and expansive sliding glass doors overlooking the pool and gardens. Custom blackout shades and dedicated mini-split climate control make this light-filled space ideal for relaxing, entertaining, or working from home. Outside, a 15x28-foot in-ground pool anchors a private backyard retreat, complete with an expansive stamped-concrete patio, Trex deck, outdoor shower, and generous lawn. Installed in 2020, the in-ground pool is prepared for potential saltwater conversion if desired. Japanese maples, a stately Norwegian spruce, and an established bamboo garden lend distinctive beauty to the grounds. Additional improvements include a 2017 roof, 2021 central air conditioning and water heater, 2022 GE washer and dryer, and an encapsulated crawlspace. An exceptional opportunity to enjoy the character of an established coastal neighborhood, a private poolside lifestyle, and the beaches, dining, and boutiques of Rehoboth Beach just moments away.
Coming soon 11/07
$999,900
106 Kingsbridge Rd, Rehoboth Beach, DE 19971
3beds
2,180sqft
Single Family Residence
Built in 1977
0.36 Acres Lot
$1,092,000 Zestimate®
$459/sqft
$15/mo HOA
What's special
- 15 hours
- 202
- 38
Zillow last checked:
Listing updated:
Listed by:
KATHLEEN SCHELL 302-227-6767,
Monument Sotheby's International Realty (302) 227-6767,
Co-Listing Agent: Henry A Jaffe 302-296-6646,
Monument Sotheby's International Realty
Source: Bright MLS,MLS#: DESU2123690
Facts & features
Interior
Bedrooms & bathrooms
- Bedrooms: 3
- Bathrooms: 2
- Full bathrooms: 2
- Main level bathrooms: 2
- Main level bedrooms: 3
Basement
- Area: 0
Heating
- Forced Air, Other, Electric
Cooling
- Central Air, Ductless, Electric
Appliances
- Included: Range Hood, Refrigerator, Ice Maker, Dishwasher, Disposal, Washer, Dryer, Water Heater, Central Vacuum
- Laundry: Main Level
Features
- Attic, Attic/House Fan, Ceiling Fan(s), Entry Level Bedroom, Exposed Beams, Family Room Off Kitchen, Open Floorplan, Pantry, Wood Ceilings
- Flooring: Tile/Brick, Ceramic Tile, Carpet, Hardwood, Wood
- Doors: French Doors, Insulated, Sliding Glass
- Windows: Screens, Sliding
- Has basement: No
- Number of fireplaces: 2
- Fireplace features: Wood Burning, Other
Interior area
- Total structure area: 4,380
- Total interior livable area: 2,180 sqft
- Finished area above ground: 2,180
- Finished area below ground: 0
Video & virtual tour
Property
Parking
- Total spaces: 5
- Parking features: Garage Door Opener, Inside Entrance, Off Street, Other, Attached, Driveway
- Attached garage spaces: 1
- Uncovered spaces: 4
Accessibility
- Accessibility features: Accessible Entrance
Features
- Levels: One
- Stories: 1
- Patio & porch: Deck, Patio, Porch
- Exterior features: Outdoor Shower, Underground Lawn Sprinkler
- Has private pool: Yes
- Pool features: In Ground, Other, Private
- Fencing: Partial
- Has view: Yes
- View description: Canal, Street
- Has water view: Yes
- Water view: Canal
- Waterfront features: Canal
- Frontage length: Road Frontage: 116
Lot
- Size: 0.36 Acres
- Dimensions: 116.00 x 136.00
- Features: Landscaped, Interior Lot, Wooded, Private, Unknown Soil Type
Details
- Additional structures: Above Grade, Below Grade
- Parcel number: 33419.00974.00
- Zoning: MR
- Special conditions: Standard
Construction
Type & style
- Home type: SingleFamily
- Architectural style: Ranch/Rambler
- Property subtype: Single Family Residence
Materials
- Brick, Cedar, Stick Built
- Foundation: Block, Crawl Space
- Roof: Architectural Shingle
Condition
- New construction: No
- Year built: 1977
- Major remodel year: 2024
Utilities & green energy
- Sewer: Public Sewer
- Water: Public
- Utilities for property: Underground Utilities, Cable
Community & HOA
Community
- Security: Smoke Detector(s), Carbon Monoxide Detector(s), Exterior Cameras, Security System
- Subdivision: Rehoboth Beach Yacht And Cc
HOA
- Has HOA: Yes
- HOA fee: $175 annually
- HOA name: SEASCAPE PROPERTY MANAGEMENT
Location
- Region: Rehoboth Beach
Financial & listing details
- Price per square foot: $459/sqft
- Tax assessed value: $879,100
- Annual tax amount: $1,850
- Date on market: 11/7/2026
- Listing agreement: Exclusive Right To Sell
- Listing terms: Cash,Conventional
- Exclusions: Furnishings
- Ownership: Fee Simple
- Road surface type: Paved
Estimated market value
$1,092,000
$983,000 - $1.23M
$3,276/mo
Price history
| Date | Event | Price |
|---|---|---|
| 10/8/2026 | Listing removed | $4,500$2/sqft |
Source: Zillow Rentals Report a problem | ||
| 5/15/2026 | Listed for rent | $4,500$2/sqft |
Source: Zillow Rentals Report a problem | ||
| 3/13/2025 | Sold | $919,000-1.1%$422/sqft |
Source:  Bright MLS #DESU2076782 Report a problem | ||
| 1/19/2025 | Pending sale | $929,000$426/sqft |
Source: Bright MLS #DESU2076782 Report a problem | ||
| 1/17/2025 | Listed for sale | $929,000$426/sqft |
Source: Bright MLS #DESU2076782 Report a problem | ||
Public tax history
| Year | Property taxes | Tax assessment |
|---|---|---|
| 2025 | $1,857 +30.3% | $439,550 +1420.9% |
| 2024 | $1,424 +0.1% | $28,900 |
| 2023 | $1,423 +3.6% | $28,900 |
| 2022 | $1,374 +6.7% | $28,900 +5.7% |
| 2021 | $1,288 +0.3% | $27,350 |
| 2020 | $1,284 | $27,350 |
| 2019 | $1,284 -0.1% | $27,350 |
| 2018 | $1,286 +7.1% | $27,350 |
| 2017 | $1,201 +9.9% | $27,350 |
| 2016 | $1,093 +4.7% | $27,350 |
| 2015 | $1,044 +0.7% | $27,350 |
| 2014 | $1,036 +2.9% | $27,350 |
| 2013 | $1,007 -0.6% | $27,350 |
| 2012 | $1,013 +12.9% | $27,350 |
| 2011 | $897 | $27,350 |
| 2010 | $897 -3% | $27,350 |
| 2009 | $924 | $27,350 |
| 2008 | -- | -- |
| 2007 | -- | -- |
| 2006 | -- | -- |
| 2005 | -- | -- |
| 2004 | -- | -- |
| 2003 | -- | -- |
| 2002 | -- | -- |
| 2001 | -- | -- |
Find assessor info on the county website
Monthly payment
Est. payment
Payment breakdown
Explore the cost of this home by adjusting the details. Changes won't be saved.Climate risks
Neighborhood: 19971
Nearby schools
Schools provided by the listing agent
- Elementary: Rehoboth
- Middle: Beacon
- High: Cape Henlopen
- District: Cape Henlopen
Source: Bright MLS. This data may not be complete. We recommend contacting the local school district to confirm school assignments for this home.
- $1,618,1004 bd-- ba2.2k sqft104 Kingsbridge Rd, Rehoboth Beach, DE 19971Off Market
- $1,033,0003 bd3 ba2.4k sqft108 Kingsbridge Rd, Rehoboth Beach, DE 19971Off Market
- $1,019,9004 bd3 ba2.5k sqft3 Surrey Rd, Rehoboth Beach, DE 19971Off Market
- $2,254,7004 bd3 ba2.9k sqft109 Kingsbridge Rd, Rehoboth Beach, DE 19971Off Market
Similar homes
- $839,9005 bd4 ba2.7k sqftNone Available, Rehoboth Beach, DE 19971For Sale
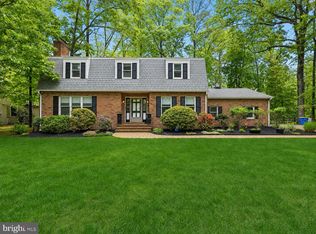
 MLS ID #DESU2120854, ROB BURTON, RE/MAX Realty Group Rehoboth. Bright MLS
- $995,0003 bd4 ba2.6k sqftNone Available, Rehoboth Beach, DE 19971For Sale
 MLS ID #DESU2117114, Lee Ann Wilkinson, Berkshire Hathaway HomeServices PenFed Realty. Bright MLS
- $1,249,0005 bd3 ba2.4k sqftNone Available, Rehoboth Beach, DE 19971For Sale
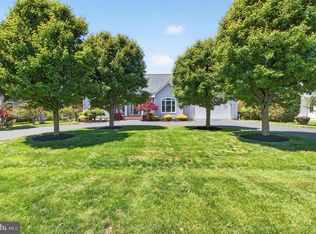 MLS ID #DESU2112834, Debbie Reed, RE/MAX Realty Group Rehoboth. Bright MLS
- $855,0004 bd3 ba1.5k sqftNone Available, Rehoboth Beach, DE 19971For Sale
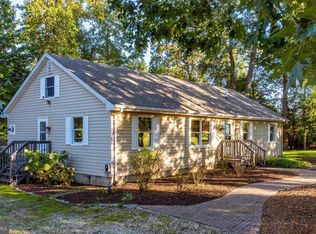 MLS ID #DESU2121664, Zane Jones, Jack Lingo - Rehoboth. Bright MLS
- $1,185,0003 bd3 ba2.9k sqftNone Available, Rehoboth Beach, DE 19971For SaleMLS ID #DESU2118942, DENISE KARAS, Compass. Bright MLS
- $839,9004 bd3 ba2.8k sqftNone Available, Rehoboth Beach, DE 19971For SaleMLS ID #DESU2114956, Zane Jones, Jack Lingo - Rehoboth. Bright MLS
- $1,499,0004 bd4 ba3.2k sqftNone Available, Rehoboth Beach, DE 19971For SaleMLS ID #DESU2112684, Mark Macomber, RE/MAX Realty Group Rehoboth. Bright MLS
- $664,0004 bd3 ba2.3k sqftNone Available, Rehoboth Beach, DE 19971For SaleMLS ID #DESU2120904, Angela Newman, Keller Williams Realty. Bright MLS
- $869,9004 bd4 ba3k sqftNone Available, Lewes, DE 19958For SaleMLS ID #DESU2123410, LINDA MILLIKIN, Monument Sotheby's International Realty. Bright MLS
- $799,0003 bd3 ba2.7k sqftNone Available, Rehoboth Beach, DE 19971For SaleMLS ID #DESU2121676, Hugh V Fuller, EXP Realty, LLC. Bright MLS
- $949,0004 bd4 ba3k sqftNone Available, Rehoboth Beach, DE 19971For SaleMLS ID #DESU2120296, Chris Hayes, Engel & Volkers Ocean City. Bright MLS
- $890,0003 bd3 ba2.8k sqftNone Available, Lewes, DE 19958For SaleMLS ID #DESU2122658, Molly Bayard Brittingham, Jack Lingo - Rehoboth. Bright MLS
- $1,200,0003 bd3 ba2.2k sqftNone Available, Lewes, DE 19958For SaleMLS ID #DESU2113994, Donavin J. Tallarico, Northrop Realty. Bright MLS
- $924,9004 bd4 ba2.4k sqftBeach House, Rehoboth Beach, DE 19971For SaleMLS ID #DESU2119434, Michael Dunning, BHHS Fox & Roach-Christiana. Bright MLS
- $565,0003 bd3 ba3.1k sqftNone Available, Lewes, DE 19958For SaleMLS ID #DESU2122698, Shawn Glassmeyer, Redfin Corporation. Bright MLS
- $1,475,0003 bd2 ba1.1k sqftNone Available, Dewey Beach, DE 19971For SaleMLS ID #DESU2120292, Molly Bayard Brittingham, Jack Lingo - Rehoboth. Bright MLS
- $929,0004 bd3 ba2.8k sqftNone Available, Lewes, DE 19958For SaleMLS ID #DESU2117254, Julie Gritton, Coldwell Banker Premier - Lewes. Bright MLS
- $1,075,0004 bd4 ba2.5k sqftNone Available, Selbyville, DE 19975For SaleMLS ID #DESU2123054, Tracy Zell, Long & Foster Real Estate, Inc.. Bright MLS
