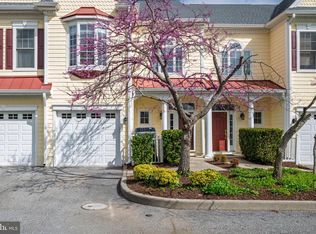
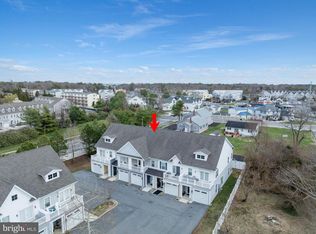
Discover the epitome of luxury living in this stunning detached Carriage House located in the prestigious McKinney's Grove. Built in 2023, this exquisite residence boasts 4 spacious bedrooms and 3.5 elegantly appointed bathrooms, designed for both comfort and sophistication. Step inside to an open floor plan that seamlessly blends style and functionality. The gourmet kitchen is a chef's dream, featuring a six-burner stove, stainless steel appliances, and a generous island perfect for entertaining. Enjoy casual meals in the inviting kitchen island or host dinner parties in the open dining space, all illuminated by recessed lighting that enhances the ambiance. Retreat to the primary suite, complete with a luxurious walk-in closet and a spa-like bathroom featuring a walk-in shower. Cozy up in the living area by the stunning stone fireplace, creating a warm and inviting atmosphere for gatherings. The exterior is equally impressive, with beautifully landscaped grounds, underground lawn sprinklers, and a charming, enclosed porch that invites relaxation. Enjoy the community's amenities, including common grounds and picnic areas, perfect for outdoor enjoyment. With an attached garage and ample driveway space, convenience is at your fingertips. This home is not just a residence; it's a lifestyle of elegance and comfort, waiting for you to make it your own. Experience the allure of McKinney's Grove-where luxury meets tranquility. Owner is a Delaware Licensed real estate agent
Coming soon 09/23
$949,900
34049 Aggies Way, Rehoboth Beach, DE 19971
4beds
2,456sqft
Condominium
Built in 2023
-- sqft lot
$813,200 Zestimate®
$387/sqft
$250/mo HOA
What's special
- 19 days
- 190
- 9
Zillow last checked:
Listing updated:
Listed by:
Michael Dunning 302-563-1567,
BHHS Fox & Roach-Christiana 3023681621
Source: Bright MLS,MLS#: DESU2119434
Facts & features
Interior
Bedrooms & bathrooms
- Bedrooms: 4
- Bathrooms: 4
- Full bathrooms: 3
- 1/2 bathrooms: 1
- Main level bathrooms: 2
- Main level bedrooms: 1
Basement
- Area: 0
Heating
- Heat Pump, Electric
Cooling
- Central Air, Electric
Appliances
- Included: Microwave, Dishwasher, Disposal, Exhaust Fan, Ice Maker, Range Hood, Refrigerator, Six Burner Stove, Stainless Steel Appliance(s), Tankless Water Heater, Water Heater
- Laundry: Main Level
Features
- Attic, Bathroom - Walk-In Shower, Breakfast Area, Dining Area, Entry Level Bedroom, Open Floorplan, Eat-in Kitchen, Kitchen Island, Pantry, Primary Bath(s), Recessed Lighting, Walk-In Closet(s)
- Flooring: Carpet, Wood
- Has basement: No
- Number of fireplaces: 1
- Fireplace features: Gas/Propane, Stone
Interior area
- Total structure area: 2,456
- Total interior livable area: 2,456 sqft
- Finished area above ground: 2,456
- Finished area below ground: 0
Property
Parking
- Total spaces: 4
- Parking features: Garage Faces Front, Attached, Driveway
- Attached garage spaces: 2
- Uncovered spaces: 2
Accessibility
- Accessibility features: None
Features
- Levels: Two
- Stories: 2
- Patio & porch: Enclosed, Porch
- Exterior features: Flood Lights, Lawn Sprinkler, Sidewalks, Street Lights, Underground Lawn Sprinkler, Balcony
- Pool features: None
Details
- Additional structures: Above Grade, Below Grade
- Parcel number: 33413.0027.0013
- Zoning: RESIDENTIAL
- Special conditions: Standard
Construction
Type & style
- Home type: Condo
- Architectural style: Carriage House
- Property subtype: Condominium
Materials
- Vinyl Siding
- Foundation: Crawl Space, Concrete Perimeter
- Roof: Asbestos Shingle
Condition
- New construction: No
- Year built: 2023
Utilities & green energy
- Electric: Underground
- Sewer: Public Septic
- Water: Public
- Utilities for property: Propane, Propane - Community
Community & HOA
Community
- Condo and coop fee: $250 monthly
- Subdivision: Mckinney's Grove
HOA
- Has HOA: No
- Amenities included: Common Grounds, Picnic Area
- Services included: All Ground Fee, Common Area Maintenance, Snow Removal, Trash
- HOA name: WILGUS ASSOCIATES INC.
Location
- Region: Rehoboth Beach
Financial & listing details
- Price per square foot: $387/sqft
- Tax assessed value: $718,700
- Annual tax amount: $1,512
- Date on market: 9/23/2026
- Listing agreement: Exclusive Right To Sell
- Listing terms: Conventional
- Exclusions: Washer & Dryer
- Ownership: Condominium
Estimated market value
$813,200
$756,000 - $870,000
$2,693/mo
Price history
| Date | Event | Price |
|---|---|---|
| 4/28/2023 | Sold | $791,350+18.1%$322/sqft |
Source:  Bright MLS #DESU166066 Report a problem Bright MLS #DESU166066 Report a problem | ||
| 3/15/2022 | Pending sale | $669,900$273/sqft |
Source: Bright MLS #DESU166066 Report a problem | ||
| 3/14/2022 | Price change | $669,900+3.1%$273/sqft |
Source: Bright MLS #DESU166066 Report a problem | ||
| 11/1/2021 | Price change | $649,900+1.6%$265/sqft |
Source: Bright MLS #DESU166066 Report a problem | ||
| 8/14/2021 | Price change | $639,900+16.4%$261/sqft |
Source: Bright MLS #DESU166066 Report a problem | ||
| 7/6/2021 | Listed for sale | $549,900$224/sqft |
Source: Bright MLS #DESU166066 Report a problem | ||
| 6/27/2021 | Listing removed | $549,900$224/sqft |
Source: Bright MLS #DESU166066 Report a problem | ||
| 6/15/2021 | Price change | $549,900+1.9%$224/sqft |
Source: Bright MLS #DESU166066 Report a problem | ||
| 5/3/2021 | Listed for sale | $539,900+2.9%$220/sqft |
Source: Bright MLS #DESU166066 Report a problem | ||
| 2/8/2021 | Listing removed | -- |
Source: Bright MLS #DESU166066 Report a problem | ||
| 12/15/2020 | Listed for sale | $524,900$214/sqft |
Source: Bright MLS #DESU166066 Report a problem | ||
Public tax history
| Year | Property taxes | Tax assessment |
|---|---|---|
| 2025 | $1,518 -16.2% | $359,350 +877.8% |
| 2024 | $1,811 -1.1% | $36,750 -1.2% |
| 2023 | $1,832 | $37,200 |
| 2022 | -- | -- |
| 2021 | -- | -- |
Find assessor info on the county website
Monthly payment
Est. payment
Payment breakdown
Explore the cost of this home by adjusting the details. Changes won't be saved.Climate risks
Neighborhood: 19971
Nearby schools
Schools provided by the listing agent
- High: Cape Henlopen
- District: Cape Henlopen
Source: Bright MLS. This data may not be complete. We recommend contacting the local school district to confirm school assignments for this home.
- $789,0003 bd3 ba2.4k sqft34024 Aggies Way, Rehoboth Beach, DE 19971Off Market
- $850,5003 bd3 ba2.6k sqft34036 Aggies Way, Rehoboth Beach, DE 19971Off Market
- $792,3003 bd3 ba2.6k sqft34040 Aggies Way, Rehoboth Beach, DE 19971Off Market
- $920,0004 bd-- ba3k sqft34062 Aggies Way, Rehoboth Beach, DE 19971Off Market
Similar homes
- $949,0004 bd4 ba3k sqftNone Available, Rehoboth Beach, DE 19971For Sale
 MLS ID #DESU2120296, Chris Hayes, Engel & Volkers Ocean City. Bright MLS
 - $969,9004 bd4 ba2.1k sqftNone Available, Rehoboth Beach, DE 19971For Sale
 MLS ID #DESU2107460, Debbie Reed, RE/MAX Realty Group Rehoboth. Bright MLS
 - $785,0006 bd4 ba2.5k sqftNone Available, Rehoboth Beach, DE 19971For Sale
 MLS ID #DESU2115206, Russell Griffin, Keller Williams Realty. Bright MLS
 - $799,9004 bd3 ba3.3k sqftNone Available, Rehoboth Beach, DE 19971For Sale
 MLS ID #DESU2117096, CHERYL DIFONZO, Northrop Realty. Bright MLS
 - $759,0003 bd3 ba2.2k sqftNone Available, Rehoboth Beach, DE 19971For SaleMLS ID #DESU2119042, EDIE PAGE, Delaware Coastal Realty. Bright MLS
- $945,0004 bd3 ba2.8k sqftNone Available, Lewes, DE 19958For SaleMLS ID #DESU2117254, Julie Gritton, Coldwell Banker Premier - Lewes. Bright MLS
- $1,250,0004 bd4 ba3.4k sqftNone Available, Rehoboth Beach, DE 19971For SaleMLS ID #DESU2116894, Edith Chilelli, Compass. Bright MLS
- $819,9003 bd3 ba2.4k sqftNone Available, Rehoboth Beach, DE 19971For SaleMLS ID #DESU2120118, Bethany Drew, Hileman Real Estate-Berlin. Bright MLS
- $715,0005 bd4 ba3k sqftNone Available, Rehoboth Beach, DE 19971For SaleMLS ID #DESU2118970, MERRITT COOCH, Jack Lingo - Lewes. Bright MLS
- $529,5004 bd4 ba2.6k sqftNone Available, Rehoboth Beach, DE 19971For SaleMLS ID #DESU2106104, SUSANNAH GRIFFIN, Long & Foster Real Estate, Inc.. Bright MLS
- $549,9003 bd3 ba1.9k sqftNone Available, Rehoboth Beach, DE 19971For SaleMLS ID #DESU2113358, Chris BEAGLE, Compass. Bright MLS
- $729,9003 bd2 ba2.1k sqftNone Available, Rehoboth Beach, DE 19971For SaleMLS ID #DESU2108964, Joe Hawkins, Hawkins Real Estate Company. Bright MLS
- $890,0004 bd4 ba3k sqftNone Available, Lewes, DE 19958For SaleMLS ID #DESU2112284, ADAM LINDER, Northrop Realty. Bright MLS
- $950,0003 bd3 ba2.2k sqftNone Available, Millsboro, DE 19966For SaleMLS ID #DESU2115512, Krystal Casey, Keller Williams Realty. Bright MLS
- $569,9003 bd4 ba2.4k sqftNone Available, Rehoboth Beach, DE 19971For SaleMLS ID #DESU2114934, Syreeta Harris, Keller Williams Realty Central-Delaware. Bright MLS
- $899,9004 bd3 ba2.7k sqftNone Available, Lewes, DE 19958For SaleMLS ID #DESU2117626, Lee Ann Wilkinson, Berkshire Hathaway HomeServices PenFed Realty. Bright MLS
- $899,0005 bd4 ba3k sqftNone Available, Millsboro, DE 19966For SaleMLS ID #DESU2119602, VAL ELLENBERGER, Compass. Bright MLS
- $899,9995 bd4 ba3.5k sqftNone Available, Lewes, DE 19958For SaleMLS ID #DESU2117852, MICHAEL KENNEDY, Compass. Bright MLS
- $668,4204 bd3 ba2.4k sqftNone Available, Rehoboth Beach, DE 19971New ConstructionMLS ID #DESU2114738, JENNIFER JONES, Compass. Bright MLS
