Experience luxury waterfront living in this one-of-a-kind, custom-built Bayfront residence located in the heart of Ocean City. Offered fully furnished, this exceptional 4-bedroom, 4.5-bath home showcases outstanding craftsmanship, premium finishes, and breathtaking panoramic bay views. Designed for both comfort and entertaining, the home features a private elevator, central air and heat, multiple ceiling fans, enhanced lighting throughout, and upgraded bamboo flooring. The first level offers a spacious living area along with a bedroom and full bath, making it ideal for guests, a home office, or flexible living space. A built-in Murphy bed provides additional convenience. The second floor includes two spacious bedrooms with sizable closet space, while the third level includes a luxurious primary suite with whirlpool tub and shower. Recent upgrades include new top-floor windows, a new refrigerator, microwave, and second-floor washer and dryer. The fully equipped gourmet kitchen features modern appliances and ample space for gathering with family and friends. A cozy fireplace allows for comfortable year-round enjoyment. Outdoor living is equally impressive with a private deep-water dock, wide fishing and crabbing pier, and an expanded waterfront deck offering direct bay access and some of the most magnificent sunset views in Ocean City. HOME FEATURE LIST Panoramic BAYFRONT VIEWS FROM ALL LEVELS Expanded private Bayfront deck -new 2024 Brand new electrical supply line service installed by Delmarva Power 2026 Exceptional Craftsmanship with premium finishes Gourmet Kitchen -New Refrigerator , Microwave 2026 , Granite countertops Full size Washer /Dryer 2025 Luxurious third floor Primary Master Suite with whirlpool tub and full shower Bamboo flooring and tile through out home New Carpet – Bedrooms -2026 Central A/C and Heat Elevator – serviced 2026 Sprinkler System – serviced and inspected 2026 Third floor all new windows - 2025 Magnified extended ceiling lighting Stamped Professional Art Drawings available for Expansion of home – NO HOA
For sale
$1,675,000
601 Bayshore Dr Unit 16, Ocean City, MD 21842
4beds
2,468sqft
Townhouse
Built in 2013
1,761 Square Feet Lot
$1,571,600 Zestimate®
$679/sqft
$-- HOA
What's special
Cozy fireplaceOffered fully furnishedPrivate elevatorPremium finishesOutstanding craftsmanshipSizable closet spaceCentral air and heat
- 18 days
- 1,149
- 45
Zillow last checked:
Listing updated:
Listed by:
Candi Noyes 410-726-3871,
Coldwell Banker Realty 4438562211,
Co-Listing Agent: Michael J. Noyes 410-524-1203,
Coldwell Banker Realty
Source: Bright MLS,MLS#: MDWO2040348
Facts & features
Interior
Bedrooms & bathrooms
- Bedrooms: 4
- Bathrooms: 4
- Full bathrooms: 3
- 1/2 bathrooms: 1
- Main level bathrooms: 1
- Main level bedrooms: 1
Basement
- Area: 0
Heating
- Heat Pump, Central, Wall Unit, Electric
Cooling
- Heat Pump, Central Air, Electric
Appliances
- Included: Microwave, Built-In Range, Dishwasher, Disposal, Dryer, Oven/Range - Electric, Refrigerator, Stainless Steel Appliance(s), Washer, Water Heater, Electric Water Heater
- Laundry: Upper Level, Washer In Unit, Dryer In Unit
Features
- Bathroom - Stall Shower, Bathroom - Walk-In Shower, Breakfast Area, Ceiling Fan(s), Combination Dining/Living, Dining Area, Elevator, Entry Level Bedroom, Family Room Off Kitchen, Open Floorplan, Kitchen - Gourmet, Kitchen Island, Pantry, Primary Bedroom - Bay Front, Walk-In Closet(s), Central Vacuum, Curved Staircase, Exposed Beams, Recessed Lighting, Spiral Staircase, Studio
- Flooring: Bamboo, Carpet, Wood
- Windows: Window Treatments
- Has basement: No
- Number of fireplaces: 1
- Fireplace features: Brick, Wood Burning
Interior area
- Total structure area: 2,468
- Total interior livable area: 2,468 sqft
- Finished area above ground: 2,468
- Finished area below ground: 0
Property
Parking
- Total spaces: 4
- Parking features: Driveway
- Uncovered spaces: 4
Accessibility
- Accessibility features: Accessible Hallway(s), Accessible Elevator Installed, Doors - Swing In
Features
- Levels: Three
- Stories: 3
- Patio & porch: Roof Deck
- Pool features: None
- Has spa: Yes
- Spa features: Bath
- Has view: Yes
- View description: Bay, Panoramic
- Has water view: Yes
- Water view: Bay
- Waterfront features: Private Dock Site, Bayfront, Boat - Powered, Canoe/Kayak, Fishing Allowed, Personal Watercraft (PWC), Waterski/Wakeboard, Bay
- Body of water: Assawoman Bay
- Frontage length: Water Frontage Ft: 30
Lot
- Size: 1,761 Square Feet
- Features: Bulkheaded, Cleared, Fishing Available
Details
- Additional structures: Above Grade, Below Grade
- Parcel number: 2410057140
- Zoning: R-2
- Special conditions: Standard
Construction
Type & style
- Home type: Townhouse
- Architectural style: Coastal
- Property subtype: Townhouse
Materials
- Fiber Cement, Frame, Stick Built
- Foundation: Permanent, Pilings
Condition
- Excellent
- New construction: No
- Year built: 2013
Utilities & green energy
- Sewer: Public Sewer
- Water: Public
- Utilities for property: Cable Connected, Phone
Community & HOA
Community
- Security: Fire Alarm, Fire Sprinkler System
- Subdivision: None Available
HOA
- Has HOA: No
Location
- Region: Ocean City
- Municipality: Ocean City
Financial & listing details
- Price per square foot: $679/sqft
- Tax assessed value: $1,012,200
- Annual tax amount: $12,831
- Date on market: 8/11/2026
- Listing agreement: Exclusive Right To Sell
- Listing terms: Conventional,Cash
- Inclusions: Fully Furnished
- Exclusions: Personal Items
- Ownership: Fee Simple
Estimated market value
$1,571,600
$1.49M - $1.65M
$3,390/mo
Price history
| Date | Event | Price |
|---|---|---|
| 8/11/2026 | Listed for sale | $1,675,000+109.6%$679/sqft |
Source:  Bright MLS #MDWO2040348 Report a problem Bright MLS #MDWO2040348 Report a problem | ||
| 12/2/2016 | Sold | $799,000$324/sqft |
Source: Public Record Report a problem | ||
| 5/12/2016 | Listing removed | $799,000$324/sqft |
Source: Coldwell Banker Residential Brokerage - Ocean City/120th St #495418 Report a problem | ||
| 9/7/2015 | Price change | $799,000-5.9%$324/sqft |
Source: Coldwell Banker Residential Brokerage - Ocean City/120th St #495418 Report a problem | ||
| 8/25/2015 | Price change | $849,000-5.6%$344/sqft |
Source: Coldwell Banker Residential Brokerage - Ocean City/120th St #495418 Report a problem | ||
| 2/18/2015 | Listed for sale | $899,000-0.1%$364/sqft |
Source: Coldwell Banker Residential Brokerage - Ocean City/120th St #495418 Report a problem | ||
| 12/18/2014 | Listing removed | $899,900$365/sqft |
Source: Coldwell Banker Residential Brokerage - Ocean City/120th St #485110 Report a problem | ||
| 1/3/2014 | Price change | $899,900-3.2%$365/sqft |
Source: Coldwell Banker Residential Brokerage - Ocean City/120th St #485110 Report a problem | ||
| 11/16/2013 | Price change | $929,900-5.1%$377/sqft |
Source: Coldwell Banker Residential Brokerage - Ocean City/120th St #485110 Report a problem | ||
| 10/26/2013 | Price change | $979,500-2%$397/sqft |
Source: Coldwell Banker Residential Brokerage - Ocean City/120th St #485110 Report a problem | ||
| 8/14/2013 | Price change | $999,000-4.8%$405/sqft |
Source: Coldwell Banker Residential Brokerage - Ocean City/120th St #485110 Report a problem | ||
| 7/14/2013 | Listed for sale | $1,049,900+303.8%$425/sqft |
Source: Coldwell Banker Residential Brokerage - Ocean City/120th St #485110 Report a problem | ||
| 9/25/2012 | Sold | $260,000-13.3%$105/sqft |
Source: Public Record Report a problem | ||
| 8/9/2012 | Listed for sale | $299,900$122/sqft |
Source: Condominium Realty, LTD #479600 Report a problem | ||
Public tax history
| Year | Property taxes | Tax assessment |
|---|---|---|
| 2025 | $12,831 +6.4% | $936,833 +8.7% |
| 2024 | $12,057 +8.8% | $861,467 +9.6% |
| 2023 | $11,081 +0.9% | $786,100 |
| 2022 | $10,978 +0.7% | $786,100 +1.9% |
| 2021 | $10,901 +1% | $771,500 +1% |
| 2020 | $10,797 +5.6% | $764,200 |
| 2019 | $10,224 +7.5% | $764,200 +13.5% |
| 2018 | $9,510 +7.3% | $673,200 +7.2% |
| 2017 | $8,863 +65.1% | $627,700 +3.5% |
| 2016 | $5,370 | $606,600 +3.6% |
| 2015 | $5,370 | $585,500 +3.7% |
| 2014 | $5,370 | $564,400 +99.9% |
| 2013 | -- | $282,300 |
| 2012 | -- | $282,300 -36.9% |
| 2011 | -- | $447,460 |
| 2010 | -- | $447,460 |
| 2009 | -- | $447,460 -12.6% |
| 2008 | -- | $511,930 +20.7% |
| 2007 | -- | $424,300 +26% |
| 2006 | -- | $336,670 +35.2% |
| 2005 | -- | $249,040 +21.7% |
| 2004 | -- | $204,692 +27.7% |
| 2003 | -- | $160,346 +38.2% |
| 2002 | -- | $116,000 +1.8% |
| 2001 | -- | $114,000 |
Find assessor info on the county website
Monthly payment
Est. payment
Payment breakdown
Explore the cost of this home by adjusting the details. Changes won't be saved.Climate risks
Neighborhood: Boardwalk/Inlet
Nearby schools
Schools provided by the listing agent
- District: Worcester County Public Schools
Source: Bright MLS. This data may not be complete. We recommend contacting the local school district to confirm school assignments for this home.
Similar homes
- $1,399,0005 bd5 ba2.9k sqftNone Available, Ocean City, MD 21842For Sale
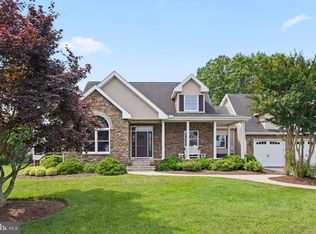
 MLS ID #MDWO2038932, Blake Haley, Coldwell Banker Bud Church Realty,Inc.. Bright MLS
 - $1,695,0004 bd4 ba2k sqftThe Meridian, Ocean City, MD 21842For Sale
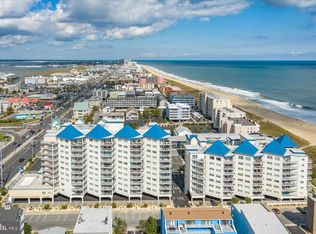 MLS ID #MDWO2037176, Joseph Wilson, Coastal Life Realty Group LLC. Bright MLS
 - $1,678,0004 bd3 ba2k sqftCalypso, Ocean City, MD 21842For Sale
 MLS ID #MDWO2037456, Nancy Reither, Coldwell Banker Realty. Bright MLS
 - $1,250,0003 bd4 ba1.6k sqftHarbour Island, Ocean City, MD 21842For Sale
 MLS ID #MDWO2040170, Jim Terrill, RE/MAX One. Bright MLS
 - $1,875,0004 bd3 ba2.2k sqftNone Available, Ocean City, MD 21842For SaleMLS ID #MDWO2038146, Ms. Tina Dorsey, Coastal Life Realty Group LLC. Bright MLS
- $1,599,0004 bd5 ba2.4k sqftNone Available, Ocean City, MD 21842For SaleMLS ID #MDWO2038276, Zackary Keenan, Keller Williams Realty. Bright MLS
- $1,499,9003 bd4 ba3k sqftVillas At The Inlet, Ocean City, MD 21842For SaleMLS ID #MDWO2033018, Kevin E Decker, Coastal Life Realty Group LLC. Bright MLS
- $1,750,0005 bd5 ba2.6k sqftSt Kitts, Ocean City, MD 21842For SaleMLS ID #MDWO2017508, Jenny Sheppard, Sheppard Realty Inc. Bright MLS
- $1,690,0004 bd4 ba3.5k sqftNone Available, Selbyville, DE 19975For SaleMLS ID #DESU2118734, JEN HUGHES, Keller Williams Realty. Bright MLS
- $1,300,0004 bd3 ba2k sqftNone Available, Ocean City, MD 21842For SaleMLS ID #MDWO2040236, Shawn Kotwica, Coldwell Banker Realty. Bright MLS
- $1,249,0003 bd4 ba1.6k sqftHarbour Island, Ocean City, MD 21842For SaleMLS ID #MDWO2036748, Sandra Dougan, Berkshire Hathaway HomeServices PenFed Realty - OP. Bright MLS
- $1,499,0005 bd5 ba3.2k sqftSunset Island, Ocean City, MD 21842For SaleMLS ID #MDWO2033786, Keti Lynch, Shoreline Properties. Bright MLS
- $850,0003 bd4 ba1.8k sqftIsland Cove, Ocean City, MD 21842For SaleMLS ID #MDWO2033848, Phillip Knight, Northrop Realty. Bright MLS
- $1,399,0003 bd2 ba1.9k sqftOceans Pointe, Ocean City, MD 21842For SaleMLS ID #MDWO2037768, Terry Miller, Coldwell Banker Realty. Bright MLS
- $1,199,9005 bd4 ba2.5k sqftNone Available, Ocean City, MD 21842For SaleMLS ID #MDWO2037052, Brittani Phillips, ERA Martin Associates, Shamrock Division. Bright MLS
- $999,5004 bd4 ba2.4k sqftStone Harbor, Ocean City, MD 21842For SaleMLS ID #MDWO2039932, Tracy Zell, Long & Foster Real Estate, Inc.. Bright MLS
- $1,195,0005 bd5 ba2.6k sqftKey Largo, Ocean City, MD 21842For SaleMLS ID #MDWO2039184, Terry Riley, RE/MAX Advantage Realty. Bright MLS
- $1,975,0005 bd4 ba3.1k sqftNone Available, Berlin, MD 21811For SaleMLS ID #MDWO2040568, Jon M Barker, Keller Williams Realty Delmarva. Bright MLS
- $1,199,9004 bd5 ba3.1k sqftPlantations, Ocean City, MD 21842For SaleMLS ID #MDWO2029786, Kevin E Decker, Coastal Life Realty Group LLC. Bright MLS
- $1,620,0004 bd5 ba3.1k sqftPlantations, Ocean City, MD 21842New ConstructionMLS ID #MDWO2029076, Daniel Clayland, Coldwell Banker Realty. Bright MLS
