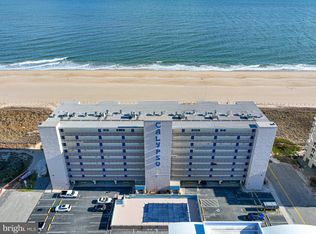
Stunning Oceanfront 2BR/2BA Condo with Unbeatable Views & Extensive Upgrades- Welcome to your dream coastal retreat! This beautifully renovated 2-bedroom, 2-bathroom oceanfront condo offers a modern and luxurious living experience with breathtaking ocean views. Located in the desirable Midtown area of Ocean City, this elevated unit (equivalent to a second-floor unit in other buildings) boasts one of the largest balconies in the area, making it an entertainer’s paradise. Step inside to find an exquisitely upgraded interior, highlighted by a gourmet chef’s kitchen that will inspire your culinary creativity. Featuring sleek quartz countertops, double ovens, custom cabinetry, ample storage, modern lighting, and luxury vinyl plank flooring, this kitchen is designed to delight. It seamlessly flows into the dining area, creating the perfect space for family meals and gatherings. The spacious family room provides an inviting atmosphere for relaxing or entertaining, with new glass sliders leading out to your expansive private balcony. The balcony is an extension of the living space and is ideal for lounging while listening to the sounds of the waves crashing. Enjoy outdoor dining, a crab feast, or simply unwind by the eclectic fireplace, which sets the mood for cozy spring evenings and brisk fall nights. Plus, the balcony is equipped with hurricane shutters for added peace of mind. The primary bedroom features an en-suite bathroom for ultimate privacy, while the second bedroom is also generously sized. A second full bathroom and an in-unit washer and dryer add to the convenience of this beautiful condo. Comfort is key with the two mini-split systems providing heating and cooling throughout. The unit also includes a storage area for your beach gear, ensuring you have everything you need for fun-filled days at the beach. The condo complex offers fantastic amenities, including a pool for relaxation, security cameras, and secure access. You’ll enjoy two parking spaces—one covered & one in the open lot. Best of all, you’re just steps away from vibrant restaurants, shops, boat and jet ski rentals, and the Route 90 bridge. This partially furnished condo is a perfect blend of comfort, convenience, and coastal charm. Don’t miss your chance to own a piece of paradise in Ocean City!
Sold for $675,000
$675,000
6201 Atlantic Ave Unit 108, Ocean City, MD 21842
2beds
1,056sqft
Condominium
Built in 1971
-- sqft lot
$677,500 Zestimate®
$639/sqft
$2,180 Estimated rent
Home value
$677,500
$596,000 - $766,000
$2,180/mo
Zestimate® history
Owner options
List your home for rent
$2,180/mo
Rent Zestimate®
Find your next renter with Zillow Rental Manager. Plus, with online applications, you can quickly screen prospective tenants – for free.
$2,180/mo
Rent Zestimate®
Refinance and save
$4,067/mo
Est. payment
Refinancing to a lower rate could help reduce your monthly payments and save thousands over the life of the loan.
$4,067/mo
Est. payment
Explore your selling options
Work with a Zillow partner agent
Leverage their expertise and Zillow's premium Showcase listings to get your home seen by more buyers.
Get startedList with your own agent
Get your home in front of millions of buyers by listing it on Zillow.
Learn how to do itSell it yourself
Take full control of how buyers see your home on Zillow by listing For Sale by Owner (FSBO).
List your homeWhat's special
Exquisitely upgraded interiorEclectic fireplaceOutdoor diningCustom cabinetryExpansive private balconyIn-unit washer and dryerSleek quartz countertops
Zillow last checked:
Listing updated:
Listed by:
Nancy Reither 410-603-5050,
Coldwell Banker Realty
Bought with:
Rosemarie Leonard, RS-0039259
Coldwell Banker Realty
Source: Bright MLS,MLS#: MDWO2028152
Facts & features
Interior
Bedrooms & bathrooms
- Bedrooms: 2
- Bathrooms: 2
- Full bathrooms: 2
- Main level bathrooms: 2
- Main level bedrooms: 2
Rooms
- Room types: Dining Room, Primary Bedroom, Bedroom 2, Kitchen, Family Room, Bathroom 2, Primary Bathroom
Primary bedroom
- Level: Main
Bedroom 2
- Level: Main
Primary bathroom
- Level: Main
Bathroom 2
- Level: Main
Dining room
- Level: Main
Family room
- Level: Main
Kitchen
- Level: Main
Heating
- Other, Electric
Cooling
- Ductless, Electric
Appliances
- Included: Dishwasher, Disposal, Dryer, Microwave, Oven/Range - Electric, Refrigerator, Washer, Exhaust Fan, Water Heater, Electric Water Heater
- Laundry: Dryer In Unit, Washer In Unit, In Unit
Features
- Built-in Features, Combination Kitchen/Dining, Combination Kitchen/Living, Entry Level Bedroom, Open Floorplan, Kitchen - Gourmet, Primary Bath(s), Recessed Lighting, Upgraded Countertops, Wine Storage, Ceiling Fan(s), Pantry
- Flooring: Luxury Vinyl
- Doors: Storm Door(s)
- Has basement: No
- Number of fireplaces: 1
- Fireplace features: Electric
Interior area
- Total structure area: 1,056
- Total interior livable area: 1,056 sqft
- Finished area above ground: 1,056
- Finished area below ground: 0
Property
Parking
- Total spaces: 2
- Parking features: Parking Lot
Accessibility
- Accessibility features: Accessible Elevator Installed
Features
- Levels: One
- Stories: 1
- Exterior features: Outdoor Shower, Storage, Balcony
- Pool features: Community
- Has view: Yes
- View description: Ocean, Panoramic, Water, Scenic Vista
- Has water view: Yes
- Water view: Ocean,Water
- Waterfront features: Sandy Beach, Oceanfront, Canoe/Kayak, Fishing Allowed, Public Access, Beach Access, Swimming Allowed, Ocean
- Frontage length: Water Frontage Ft: 200
Lot
- Features: Cleared
Details
- Additional structures: Above Grade, Below Grade
- Parcel number: 2410076439
- Zoning: R-3
- Special conditions: Standard
Construction
Type & style
- Home type: Condo
- Architectural style: Coastal
- Property subtype: Condominium
- Attached to another structure: Yes
Materials
- Masonry, Concrete
- Foundation: Pilings, Block
Condition
- Excellent
- New construction: No
- Year built: 1971
Utilities & green energy
- Sewer: Public Sewer
- Water: Public
- Utilities for property: Cable Available
Community & HOA
Community
- Features: Pool
- Condo and coop fee: $9,215 annually
- Subdivision: Calypso Cm
HOA
- Has HOA: No
- Amenities included: Pool, Elevator(s), Reserved/Assigned Parking
- Services included: Common Area Maintenance, Maintenance Structure, Pool(s), Insurance, Lawn Care Front, Lawn Care Rear, Lawn Care Side, Maintenance Grounds, Management, Reserve Funds, Snow Removal
- HOA name: Calypso
Location
- Region: Ocean City
- Municipality: Ocean City
Financial & listing details
- Price per square foot: $639/sqft
- Tax assessed value: $373,100
- Annual tax amount: $5,222
- Date on market: 2/13/2025
- Listing agreement: Exclusive Right To Sell
- Listing terms: Cash,Conventional
- Inclusions: Furnished Some Furnishings Were Taken Out After Pictures Were Taken.
- Exclusions: Clothing Personal Items,
- Ownership: Condominium
Price history
| Date | Event | Price |
|---|---|---|
| 4/4/2025 | Sold | $675,000-3.6%$639/sqft |
Source:  Bright MLS #MDWO2028152 Report a problem Bright MLS #MDWO2028152 Report a problem | ||
| 3/2/2025 | Contingent | $699,900$663/sqft |
Source: Bright MLS #MDWO2028152 Report a problem | ||
| 2/13/2025 | Listed for sale | $699,900+77.2%$663/sqft |
Source: Bright MLS #MDWO2028152 Report a problem | ||
| 3/24/2021 | Listing removed | -- |
Source: Owner Report a problem | ||
| 10/5/2020 | Sold | $395,000$374/sqft |
Source: Public Record Report a problem | ||
| 1/30/2020 | Listed for sale | $395,000+64.6%$374/sqft |
Source: Owner Report a problem | ||
| 8/14/2009 | Sold | $240,000$227/sqft |
Source: Public Record Report a problem | ||
Public tax history
| Year | Property taxes | Tax assessment |
|---|---|---|
| 2025 | $5,881 +12.6% | $429,400 +15.1% |
| 2024 | $5,222 +16.9% | $373,100 +17.8% |
| 2023 | $4,466 | $316,800 |
| 2022 | $4,466 -0.2% | $316,800 |
| 2021 | $4,476 | $316,800 |
| 2020 | $4,476 +0.6% | $316,800 |
| 2019 | $4,451 +2% | $316,800 +2.5% |
| 2018 | $4,365 +1.3% | $309,000 +1.3% |
| 2017 | $4,308 -15% | $305,100 |
| 2016 | $5,069 | $305,100 |
| 2015 | $5,069 | $305,100 -15% |
| 2014 | $5,069 | $359,000 |
| 2013 | -- | $359,000 |
| 2012 | -- | $359,000 -15% |
| 2011 | -- | $422,400 |
| 2010 | -- | $422,400 |
| 2009 | -- | $422,400 -20% |
| 2008 | -- | $528,000 +15.4% |
| 2007 | -- | $457,600 +18.2% |
| 2006 | -- | $387,200 +22.2% |
| 2005 | -- | $316,800 +19.8% |
| 2004 | -- | $264,532 +24.6% |
| 2003 | -- | $212,266 +32.7% |
| 2002 | -- | $160,000 +7.4% |
| 2001 | -- | $149,000 |
Find assessor info on the county website
Neighborhood: Midtown
Nearby homes
- $549,9002 bd2 ba1k sqft6201 Atlantic Ave UNIT 508, Ocean City, MD 21842Sold
- $435,0002 bd1 ba880 sqft6201 Atlantic Ave UNIT 101, Ocean City, MD 21842Sold

- $1,678,0004 bd3 ba2k sqft6201 Atlantic Ave UNIT 806, Ocean City, MD 21842For Sale

- $295,2002 bd2 ba1.4k sqft14 62nd St #3, Ocean City, MD 21842Off Market
- $922,7003 bd3 ba1.7k sqft6 62nd St UNIT 401, Ocean City, MD 21842Off Market
- $1,268,900-- bd4 ba2.8k sqft6 62nd St UNIT 402, Ocean City, MD 21842Off Market
- $890,1003 bd3 ba1.7k sqft6 62nd St UNIT 501, Ocean City, MD 21842Off Market
- $741,700-- bd3 ba1.7k sqft6 62nd St UNIT 201, Ocean City, MD 21842Off Market
Nearby schools
GreatSchools rating
- 10/10Ocean City Elementary SchoolGrades: PK-4Distance: 3.5 mi
- 10/10Stephen Decatur Middle SchoolGrades: 7-8Distance: 7.7 mi
- 7/10Stephen Decatur High SchoolGrades: 9-12Distance: 7.5 mi
Schools provided by the listing agent
- Elementary: Ocean City
- Middle: Stephen Decatur
- High: Stephen Decatur
- District: Worcester County Public Schools
Source: Bright MLS. This data may not be complete. We recommend contacting the local school district to confirm school assignments for this home.


Get pre-qualified for a loan
At Zillow Home Loans, we can pre-qualify you in as little as 5 minutes with no impact to your credit score.An equal housing lender. NMLS #10287.
Sell for more on Zillow
Get a Zillow Showcase℠ listing at no additional cost and you could sell for .
$677,500
2% more
+$13,550
With Zillow Showcase(estimated)
$691,050
- Maryland
- Worcester County
- Ocean City
- 21842
- Midtown
- 6201 Atlantic Ave Unit 108
Nearby cities
Nearby neighborhoods
Nearby zip codes
Other Ocean City Topics
