Oh my… your ship has truly come in. This rare, direct waterfront condominium flat captures sweeping, unobstructed views of the Assawoman Bay, wetlands, and abundant wildlife—an ever-changing backdrop of nature and sky. From the moment you step inside, the open-concept design draws your eye straight to the water, where spectacular sunsets paint the horizon 365 days a year. Imagine unwinding on your expansive, south-facing wraparound balcony, where tranquility and beauty meet you at every turn. Inside, the residence has been completely reimagined with thoughtful upgrades and refined finishes. The kitchen makes a bold statement with its unique ocean-inspired countertops, sleek new cabinetry, and a full suite of stainless steel KitchenAid appliances, blending modern luxury with coastal charm. The oversized bedrooms are designed for both comfort and versatility, with a primary suite that easily accommodates a king bed and a dedicated work area. The spa-inspired primary bath features a dual shower system with body jets, heated floors, and every detail crafted for indulgence. Throughout the home, new flooring, wainscoting, high ceilings, and tinted windows elevate the space, while smart features like remote access to locks, HVAC, and even the showers bring a touch of convenience to your coastal retreat. Additional enhancements include a newer hot water heater and high-efficiency heat pump, ensuring this condo is as functional as it is beautiful. This boutique building offers a lifestyle to match its setting, complete with an outdoor pool, grilling area, covered parking, secure lobby and elevator, ground-level storage, and even direct access to launch your kayak or paddleboard into the bay. Tucked away in a peaceful corner of Ocean City, yet only a short stroll from the beach, dining, and entertainment, this home blends privacy with proximity in the most ideal way. Mostly furnished with only a short exclusion list, it’s ready for you to move right in and begin living the waterfront dream.
Sold for $910,000
$910,000
124 75th St Unit 201, Ocean City, MD 21842
3beds
1,746sqft
Condominium
Built in 2004
-- sqft lot
$913,100 Zestimate®
$521/sqft
$2,968 Estimated rent
Home value
$913,100
$813,000 - $1.03M
$2,968/mo
Zestimate® history
Owner options
List your home for rent
$2,968/mo
Rent Zestimate®
Find your next renter with Zillow Rental Manager. Plus, with online applications, you can quickly screen prospective tenants – for free.
$2,968/mo
Rent Zestimate®
Refinance and save
$5,505/mo
Est. payment
Refinancing to a lower rate could help reduce your monthly payments and save thousands over the life of the loan.
$5,505/mo
Est. payment
Explore your selling options
Work with a Zillow partner agent
Leverage their expertise and Zillow's premium Showcase listings to get your home seen by more buyers.
Get startedList with your own agent
Get your home in front of millions of buyers by listing it on Zillow.
Learn how to do itSell it yourself
Take full control of how buyers see your home on Zillow by listing For Sale by Owner (FSBO).
List your homeWhat's special
Zillow last checked:
Listing updated:
Listed by:
Terry Riley 443-880-0512,
RE/MAX Advantage Realty
Bought with:
Daniel Clayland, 69660
Coldwell Banker Realty
Source: Bright MLS,MLS#: MDWO2032298
Facts & features
Interior
Bedrooms & bathrooms
- Bedrooms: 3
- Bathrooms: 2
- Full bathrooms: 2
- Main level bathrooms: 2
- Main level bedrooms: 3
Basement
- Area: 0
Heating
- Central, Electric
Cooling
- Central Air, Heat Pump, Electric
Appliances
- Included: Microwave, Dishwasher, Disposal, Dryer, Refrigerator, Cooktop, Washer, Water Heater, Electric Water Heater
- Laundry: In Unit
Features
- Crown Molding, Entry Level Bedroom, Open Floorplan, Primary Bedroom - Bay Front, Upgraded Countertops
- Windows: Window Treatments
- Has basement: No
- Has fireplace: No
Interior area
- Total structure area: 1,746
- Total interior livable area: 1,746 sqft
- Finished area above ground: 1,746
- Finished area below ground: 0
Property
Parking
- Parking features: Under Home Parking, Parking Lot, Other
Accessibility
- Accessibility features: Accessible Elevator Installed
Features
- Levels: One
- Stories: 1
- Exterior features: Outdoor Shower, Other
- Pool features: Community
- Has spa: Yes
- Spa features: Bath
- Has view: Yes
- View description: Bay
- Has water view: Yes
- Water view: Bay
- Waterfront features: Bayfront, Canoe/Kayak, Bay
- Body of water: Assawoman
- Frontage length: Water Frontage Ft: 100
Details
- Additional structures: Above Grade, Below Grade
- Parcel number: 2410428882
- Zoning: RESIDENTIAL
- Special conditions: Standard
Construction
Type & style
- Home type: Condo
- Property subtype: Condominium
- Attached to another structure: Yes
Materials
- Stucco
Condition
- New construction: No
- Year built: 2004
Utilities & green energy
- Sewer: Public Sewer
- Water: Public
Community & HOA
Community
- Security: Fire Sprinkler System
- Condo and coop fee: $2,300 quarterly
- Subdivision: None Available
HOA
- Has HOA: No
- Amenities included: Elevator(s), Pool
- Services included: Common Area Maintenance, Maintenance Structure, Maintenance Grounds, Management, Pool(s), Water
- HOA name: Thee Christina C
Location
- Region: Ocean City
- Municipality: Ocean City
Financial & listing details
- Price per square foot: $521/sqft
- Tax assessed value: $628,500
- Annual tax amount: $7,086
- Date on market: 8/22/2025
- Listing agreement: Exclusive Right To Sell
- Exclusions: See Documents
- Ownership: Condominium
Price history
| Date | Event | Price |
|---|---|---|
| 1/9/2026 | Sold | $910,000-4.2%$521/sqft |
Source:  Bright MLS #MDWO2032298 Report a problem Bright MLS #MDWO2032298 Report a problem | ||
| 12/2/2025 | Contingent | $949,900$544/sqft |
Source: Bright MLS #MDWO2032298 Report a problem | ||
| 8/22/2025 | Listed for sale | $949,900+19.5%$544/sqft |
Source: Bright MLS #MDWO2032298 Report a problem | ||
| 3/17/2023 | Sold | $795,000-4.2%$455/sqft |
Source: Bright MLS #MDWO2010674 Report a problem | ||
| 2/17/2023 | Contingent | $829,900$475/sqft |
Source: Bright MLS #MDWO2010674 Report a problem | ||
| 1/16/2023 | Price change | $829,900-2.4%$475/sqft |
Source: Bright MLS #MDWO2010674 Report a problem | ||
| 10/11/2022 | Listed for sale | $849,900+47.8%$487/sqft |
Source: Bright MLS #MDWO2010674 Report a problem | ||
| 9/27/2018 | Sold | $575,000-1.7%$329/sqft |
Source: Public Record Report a problem | ||
| 8/22/2018 | Pending sale | $584,900$335/sqft |
Source: Coldwell Banker Residential Brokerage - Ocean City-64th #1001758916 Report a problem | ||
| 6/30/2018 | Price change | $584,900-0.8%$335/sqft |
Source: Coldwell Banker Residential Brokerage - Ocean City-64th #1001758916 Report a problem | ||
| 6/2/2018 | Listed for sale | $589,900-13.7%$338/sqft |
Source: Coldwell Banker Residential Brokerage - Ocean City-64th #517064 Report a problem | ||
| 5/3/2005 | Sold | $683,900$392/sqft |
Source: Public Record Report a problem | ||
Public tax history
| Year | Property taxes | Tax assessment |
|---|---|---|
| 2025 | $8,608 +21.5% | $628,500 +24.1% |
| 2024 | $7,086 +30.9% | $506,300 +31.8% |
| 2023 | $5,414 | $384,100 |
| 2022 | $5,414 -0.2% | $384,100 |
| 2021 | $5,427 | $384,100 |
| 2020 | $5,427 -0.7% | $384,100 |
| 2019 | $5,464 +0.7% | $384,100 |
| 2018 | $5,426 -9.1% | $384,100 -9.1% |
| 2017 | $5,966 -7.6% | $422,500 |
| 2016 | $6,453 | $422,500 |
| 2015 | $6,453 | $422,500 -3.2% |
| 2014 | $6,453 | $436,500 |
| 2013 | -- | $436,500 |
| 2012 | -- | $436,500 -18.8% |
| 2011 | -- | $537,760 |
| 2010 | -- | $537,760 |
| 2009 | -- | $537,760 -20% |
| 2008 | -- | $672,210 +6.5% |
| 2007 | -- | $631,470 +6.9% |
| 2006 | -- | $590,730 +7.4% |
| 2005 | -- | $549,990 |
Find assessor info on the county website
Neighborhood: Midtown
Nearby homes
- $765,0003 bd2 ba1.7k sqft124 75th St UNIT 203, Ocean City, MD 21842Sold

- $875,0003 bd2 ba1.7k sqft124 75th St UNIT 402, Ocean City, MD 21842For Sale

- $750,0003 bd2 ba1.7k sqft124 75th St UNIT 102, Ocean City, MD 21842Sold
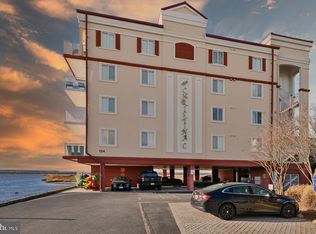
- $819,4003 bd2 ba1.7k sqft124 75th St UNIT 101, Ocean City, MD 21842Off Market
- $744,7003 bd2 ba1.7k sqft124 75th St UNIT 202, Ocean City, MD 21842Off Market
- $869,700-- bd2 ba1.7k sqft124 75th St UNIT 301, Ocean City, MD 21842Off Market
- $739,400-- bd2 ba1.7k sqft124 75th St UNIT 302, Ocean City, MD 21842Off Market
- $745,500-- bd2 ba1.7k sqft124 75th St UNIT 403, Ocean City, MD 21842Off Market
Nearby schools
GreatSchools rating
- 10/10Ocean City Elementary SchoolGrades: PK-4Distance: 4.1 mi
- 10/10Stephen Decatur Middle SchoolGrades: 7-8Distance: 8 mi
- 7/10Stephen Decatur High SchoolGrades: 9-12Distance: 7.8 mi
Schools provided by the listing agent
- District: Worcester County Public Schools
Source: Bright MLS. This data may not be complete. We recommend contacting the local school district to confirm school assignments for this home.


Get pre-qualified for a loan
At Zillow Home Loans, we can pre-qualify you in as little as 5 minutes with no impact to your credit score.An equal housing lender. NMLS #10287.
Sell for more on Zillow
Get a Zillow Showcase℠ listing at no additional cost and you could sell for .
$913,100
2% more
+$18,262
With Zillow Showcase(estimated)
$931,362
- Maryland
- Worcester County
- Ocean City
- 21842
- Midtown
- 124 75th St Unit 201
Nearby cities
Nearby neighborhoods
Nearby zip codes
Other Ocean City Topics
