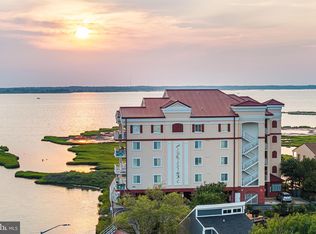
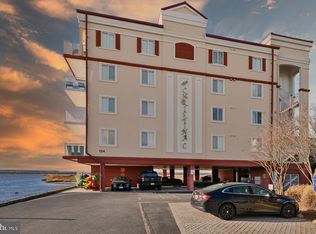
Welcome to Thee Christina C! Enjoy everything Ocean City has to offer in this private, waterfront building located only a few blocks from the beach with direct views of the bay, wetlands and wildlife. This three bedroom end unit, formerly the model for the building, offers 9 ft ceilings and a ton of natural light from the floor to ceiling windows that lead out to the large balcony, perfect for relaxation and taking in the views of the private cove and spectacular sunsets over the bay. Enter to find a large open concept living, dining and kitchen area. Prepare gourmet meals in the spacious kitchen, with dual oven and induction range, or go down to the community grill deck on the private pond. The master suite is furnished with a new, adjustable king bed, complete with a walk-in closet and master bath containing a huge shower, jacuzzi tub and dual vanity. With two additional bedrooms and another full bath, there is plenty of room for all to enjoy. The sparkling pool on the property is perfect for hot summer days and a cozy fireplace inside will keep you warm on chilly fall and winter evenings. A large laundry room and pantry closet provide convenience and additional storage. There is a kayak rack and separate ground level storage unit for all your toys to make trips to the beach or out on the water easier. Thee Christina C is an extremely well-maintained building with healthy reserves, covered parking, elevator access and a secure lobby that does not allow short-term rentals. Peace of mind and the tranquility of the property makes this the perfect place to call home! This unit is being offered fully furnished as shown – ready for you to move in today! Come see it in person before it’s gone!
Sold for $765,000
$765,000
124 75th St Unit 203, Ocean City, MD 21842
3beds
1,709sqft
Condominium
Built in 2004
-- sqft lot
$866,700 Zestimate®
$448/sqft
$2,050 Estimated rent
Home value
$866,700
$806,000 - $936,000
$2,050/mo
Zestimate® history
Owner options
List your home for rent
$2,050/mo
Rent Zestimate®
Find your next renter with Zillow Rental Manager. Plus, with online applications, you can quickly screen prospective tenants – for free.
$2,050/mo
Rent Zestimate®
Refinance and save
$4,572/mo
Est. payment
Refinancing to a lower rate could help reduce your monthly payments and save thousands over the life of the loan.
$4,572/mo
Est. payment
Explore your selling options
Work with a Zillow partner agent
Leverage their expertise and Zillow's premium Showcase listings to get your home seen by more buyers.
Get startedList with your own agent
Get your home in front of millions of buyers by listing it on Zillow.
Learn how to do itSell it yourself
Take full control of how buyers see your home on Zillow by listing For Sale by Owner (FSBO).
List your homeWhat's special
Waterfront buildingSparkling poolCozy fireplaceLarge laundry roomJacuzzi tubMaster bathDual vanity
Zillow last checked:
Listing updated:
Listed by:
Maryellen Rosenblit 410-430-9522,
Coldwell Banker Realty,
Co-Listing Agent: Sarah Ruth Rosenblit 410-430-2036,
Coldwell Banker Realty
Bought with:
Erica Hundertmark-Canapp, RS-0026362
O'Conor, Mooney & Fitzgerald
Source: Bright MLS,MLS#: MDWO2015212
Facts & features
Interior
Bedrooms & bathrooms
- Bedrooms: 3
- Bathrooms: 2
- Full bathrooms: 2
- Main level bathrooms: 2
- Main level bedrooms: 3
Basement
- Area: 0
Heating
- Heat Pump, Electric
Cooling
- Central Air, Electric
Appliances
- Included: Electric Water Heater
- Laundry: Dryer In Unit, Washer In Unit, In Unit
Features
- 9'+ Ceilings, Dry Wall
- Flooring: Carpet, Ceramic Tile, Luxury Vinyl
- Has basement: No
- Number of fireplaces: 1
- Common walls with other units/homes: 1 Common Wall
Interior area
- Total structure area: 1,709
- Total interior livable area: 1,709 sqft
- Finished area above ground: 1,709
- Finished area below ground: 0
Property
Parking
- Parking features: Off Street, Parking Lot
Accessibility
- Accessibility features: Accessible Elevator Installed
Features
- Levels: One
- Stories: 1
- Pool features: Community
- Has view: Yes
- View description: Water, Bay, Panoramic
- Has water view: Yes
- Water view: Water,Bay
- Waterfront features: Rip-Rap, Canoe/Kayak, Fishing Allowed, Bay
- Body of water: Assawoman Bay
- Frontage length: Water Frontage Ft: 100
Details
- Additional structures: Above Grade, Below Grade
- Parcel number: 2410428904
- Zoning: U RESIDENTIAL CONDOMINIUM
- Special conditions: Standard
Construction
Type & style
- Home type: Condo
- Architectural style: Coastal
- Property subtype: Condominium
- Attached to another structure: Yes
Materials
- Stucco, Stick Built, Mixed Plumbing, Masonry
- Roof: Built-Up,Flat
Condition
- Excellent
- New construction: No
- Year built: 2004
Utilities & green energy
- Sewer: Public Septic
- Water: Public
- Utilities for property: Cable Available, Electricity Available, Natural Gas Available, Water Available, Sewer Available
Community & HOA
Community
- Condo and coop fee: $2,100 quarterly
- Subdivision: None Available
HOA
- Has HOA: No
- Amenities included: Storage, Storage Bin, Pool, Elevator(s), Common Grounds
- Services included: Common Area Maintenance, Insurance, Snow Removal, Pool(s), Management, Maintenance Grounds, Maintenance Structure
- HOA name: Thee Christina C Condo Association
Location
- Region: Ocean City
- Municipality: Ocean City
Financial & listing details
- Price per square foot: $448/sqft
- Tax assessed value: $393,000
- Annual tax amount: $5,540
- Date on market: 7/20/2023
- Listing agreement: Exclusive Right To Sell
- Listing terms: Cash,Conventional
- Inclusions: Fully Furnished As Shown. All Personal Decor Items With Orange Dot Sticker Will Be Excluded.
- Exclusions: Kayak, Small Appliances, 3pc Gray Wicker Patio Set, Google Home Device, All Personal Items In Closets / Cupboards / Pantry / Laundry
- Ownership: Condominium
Price history
| Date | Event | Price |
|---|---|---|
| 10/31/2023 | Sold | $765,000-3.8%$448/sqft |
Source:  Bright MLS #MDWO2015212 Report a problem Bright MLS #MDWO2015212 Report a problem | ||
| 10/17/2023 | Pending sale | $795,000$465/sqft |
Source: Bright MLS #MDWO2015212 Report a problem | ||
| 9/13/2023 | Contingent | $795,000$465/sqft |
Source: Bright MLS #MDWO2015212 Report a problem | ||
| 8/7/2023 | Price change | $795,000-3%$465/sqft |
Source: Bright MLS #MDWO2015212 Report a problem | ||
| 7/20/2023 | Listed for sale | $819,500+102.2%$480/sqft |
Source: Bright MLS #MDWO2015212 Report a problem | ||
| 7/19/2017 | Sold | $405,350-9.7%$237/sqft |
Source: Public Record Report a problem | ||
| 7/1/2017 | Pending sale | $449,000-5.5%$263/sqft |
Source: Keller Williams Realty of Delmarva-OC #504157 Report a problem | ||
| 7/1/2017 | Price change | $474,900+5.8%$278/sqft |
Source: Keller Williams Realty of Delmarva-OC #504157 Report a problem | ||
| 5/11/2017 | Price change | $449,000-5.5%$263/sqft |
Source: Delaware Beaches #504157 Report a problem | ||
| 1/18/2017 | Price change | $474,900-5%$278/sqft |
Source: Keller Williams - Delaware Beaches #504157 Report a problem | ||
| 5/26/2016 | Price change | $499,900-2.9%$293/sqft |
Source: Keller Williams Realty #504157 Report a problem | ||
| 2/2/2016 | Price change | $514,900-1.9%$301/sqft |
Source: RE/MAX CROSSROADS #499733 Report a problem | ||
| 9/17/2015 | Listed for sale | $524,900-6.3%$307/sqft |
Source: RE/MAX Crossroads #WO8748386 Report a problem | ||
| 2/28/2007 | Sold | $559,900$328/sqft |
Source: Public Record Report a problem | ||
Public tax history
| Year | Property taxes | Tax assessment |
|---|---|---|
| 2025 | $8,191 +18.1% | $598,067 +20.7% |
| 2024 | $6,935 +25.2% | $495,533 +26.1% |
| 2023 | $5,540 | $393,000 |
| 2022 | $5,540 -0.2% | $393,000 |
| 2021 | $5,553 | $393,000 |
| 2020 | $5,553 -0.7% | $393,000 |
| 2019 | $5,591 +0.7% | $393,000 |
| 2018 | $5,552 -13.8% | $393,000 -13.9% |
| 2017 | $6,443 -6.5% | $456,300 |
| 2016 | $6,891 | $456,300 |
| 2015 | $6,891 | $456,300 -2.9% |
| 2014 | $6,891 | $469,900 |
| 2013 | -- | $469,900 |
| 2012 | -- | $469,900 -18.2% |
| 2011 | -- | $574,220 |
| 2010 | -- | $574,220 |
| 2009 | -- | $574,220 -20% |
| 2008 | -- | $717,780 +9.9% |
| 2007 | -- | $653,406 +10.9% |
| 2006 | -- | $589,033 +12.3% |
| 2005 | -- | $524,660 |
Find assessor info on the county website
Neighborhood: Midtown
Nearby homes
- $910,0003 bd2 ba1.7k sqft124 75th St UNIT 201, Ocean City, MD 21842Sold
- $875,0003 bd2 ba1.7k sqft124 75th St UNIT 402, Ocean City, MD 21842For Sale

- $750,0003 bd2 ba1.7k sqft124 75th St UNIT 102, Ocean City, MD 21842Sold
- $819,4003 bd2 ba1.7k sqft124 75th St UNIT 101, Ocean City, MD 21842Off Market
- $748,6003 bd2 ba1.7k sqft124 75th St UNIT 202, Ocean City, MD 21842Off Market
- $859,700-- bd2 ba1.7k sqft124 75th St UNIT 301, Ocean City, MD 21842Off Market
- $739,400-- bd2 ba1.7k sqft124 75th St UNIT 302, Ocean City, MD 21842Off Market
- $743,700-- bd2 ba1.7k sqft124 75th St UNIT 403, Ocean City, MD 21842Off Market
Nearby schools
GreatSchools rating
- 10/10Ocean City Elementary SchoolGrades: PK-4Distance: 4.1 mi
- 10/10Stephen Decatur Middle SchoolGrades: 7-8Distance: 8 mi
- 7/10Stephen Decatur High SchoolGrades: 9-12Distance: 7.8 mi
Schools provided by the listing agent
- Elementary: Ocean City
- Middle: Stephen Decatur
- High: Stephen Decatur
- District: Worcester County Public Schools
Source: Bright MLS. This data may not be complete. We recommend contacting the local school district to confirm school assignments for this home.


Get pre-qualified for a loan
At Zillow Home Loans, we can pre-qualify you in as little as 5 minutes with no impact to your credit score.An equal housing lender. NMLS #10287.
Sell for more on Zillow
Get a Zillow Showcase℠ listing at no additional cost and you could sell for .
$866,700
2% more
+$17,334
With Zillow Showcase(estimated)
$884,034
- Maryland
- Worcester County
- Ocean City
- 21842
- Midtown
- 124 75th St Unit 203
Nearby cities
Nearby neighborhoods
Nearby zip codes
Other Ocean City Topics
