***** Furnished Models Open Daily 11-2***** FULLY FURNISHED UNIT - 100% TURNKEY EVERYTHING INCLUDED - Welcome to Bayside 75, where luxury meets the laid-back rhythm of coastal living in the heart of Ocean City. This exclusive 14-residence townhome enclave offers a rare opportunity to own a brand-new, fully furnished, professionally designed retreat in one of Midtown’s most sought-after neighborhoods. From the moment you arrive, this stunning three-level, 4-bedroom, 4-bathroom townhome delivers style, comfort, and effortless beachside living at every turn. A charming covered front porch welcomes you in, setting the tone for the inviting interior. Upstairs, the main living area is an absolute showstopper. Sun-drenched and spacious, the open-concept design is perfectly suited for both entertaining and everyday relaxation. The expansive living room opens to a private balcony, ideal for enjoying the coastal breeze after a day at the beach. The living area flows seamlessly into a generous dining area, creating a natural gathering space. The designer kitchen is equally impressive, featuring crisp white cabinetry, a stylish tile backsplash, recessed lighting, and eye-catching pendant lights over the breakfast bar. Also on this level, a well-appointed bedroom and a full hall bath provide flexibility for guests or convenient main-level living. The top floor continues to impress with a luxurious primary suite offering its own private balcony, a walk-in closet, and a beautifully finished ensuite bath. Two additional bedrooms, each with ceiling fans, are complemented by a well-appointed hall bath, while a convenient laundry area adds everyday ease. Throughout the home, custom closet organization systems maximize storage, and rich, warm-toned luxury vinyl plank flooring creates a cohesive and elevated feel. Additional highlights include a covered carport, a true bonus at the beach, perfect for protecting your vehicle while also offering a versatile space for storage, rainy-day activities, or casual outdoor gatherings. Even better, this home is being sold fully furnished with professionally curated interiors, providing true turnkey convenience so you can begin enjoying it immediately. Whether you're seeking a full-time residence, the perfect vacation getaway, or a high-performing investment property, this home checks every box. Ideally located in Midtown Ocean City, you’ll enjoy easy access to quieter beaches, popular local attractions, and some of the area’s best dining. For boating enthusiasts, a public boat launch just steps away at the end of the street makes getting out on the water effortless. This is coastal living at its finest, stylish, turnkey, and perfectly positioned. Bayside 75 is more than a home… it’s a lifestyle.
New construction
$900,000
106 75th St #4, Ocean City, MD 21842
4beds
2,600sqft
:
Get pre-qualified$6,698/mo
Townhouse
Built in 2026
-- sqft lot
$892,700 Zestimate®
$346/sqft
$515/mo HOA
What's special
Professionally curated interiorsWalk-in closetRecessed lightingPrivate balconyStylish tile backsplashCharming covered front porchConvenient laundry area
- 111 days |
- 120 |
- 6 |
Zillow last checked:
Listing updated:
Listed by:
Phillip Knight 302-278-3221,
Northrop Realty (302) 539-2900
Source: Bright MLS,MLS#: MDWO2037536
Facts & features
Interior
Bedrooms & bathrooms
- Bedrooms: 4
- Bathrooms: 3
- Full bathrooms: 3
- Main level bathrooms: 1
- Main level bedrooms: 1
Rooms
- Room types: Living Room, Dining Room, Primary Bedroom, Bedroom 3, Bedroom 4, Kitchen, Foyer, Bedroom 1
Primary bedroom
- Features: Attached Bathroom, Built-in Features, Ceiling Fan(s), Flooring - Luxury Vinyl Plank, Walk-In Closet(s), Window Treatments
- Level: Upper
- Area: 156 Square Feet
- Dimensions: 12 X 13
Bedroom 1
- Features: Flooring - Luxury Vinyl Plank, Window Treatments
- Level: Main
- Area: 126 Square Feet
- Dimensions: 9 X 14
Bedroom 3
- Features: Ceiling Fan(s), Flooring - Luxury Vinyl Plank, Window Treatments
- Level: Upper
- Area: 130 Square Feet
- Dimensions: 10 X 13
Bedroom 4
- Features: Ceiling Fan(s), Flooring - Luxury Vinyl Plank, Window Treatments
- Level: Upper
- Area: 130 Square Feet
- Dimensions: 10 X 13
Dining room
- Features: Flooring - Luxury Vinyl Plank
- Level: Main
- Area: 108 Square Feet
- Dimensions: 9 X 12
Foyer
- Features: Flooring - Luxury Vinyl Plank
- Level: Lower
- Area: 28 Square Feet
- Dimensions: 4 X 7
Kitchen
- Features: Flooring - Luxury Vinyl Plank, Breakfast Bar, Countertop(s) - Quartz, Kitchen - Electric Cooking
- Level: Main
- Area: 110 Square Feet
- Dimensions: 10 X 11
Living room
- Features: Flooring - Luxury Vinyl Plank, Balcony Access
- Level: Main
- Area: 340 Square Feet
- Dimensions: 17 X 20
Heating
- Forced Air, Electric
Cooling
- Central Air, Electric
Appliances
- Included: Microwave, Dishwasher, Disposal, Dryer, Freezer, Exhaust Fan, Ice Maker, Oven/Range - Electric, Refrigerator, Stainless Steel Appliance(s), Water Dispenser, Water Heater, Electric Water Heater
- Laundry: Upper Level
Features
- Bathroom - Tub Shower, Bathroom - Walk-In Shower, Built-in Features, Ceiling Fan(s), Combination Dining/Living, Combination Kitchen/Dining, Combination Kitchen/Living, Dining Area, Open Floorplan, Kitchen - Gourmet, Pantry, Primary Bath(s), Recessed Lighting, Upgraded Countertops, Walk-In Closet(s), Dry Wall, High Ceilings
- Flooring: Luxury Vinyl
- Doors: Atrium, Sliding Glass
- Windows: Double Pane Windows, Energy Efficient, Screens, Vinyl Clad, Window Treatments
- Has basement: No
- Has fireplace: No
Interior area
- Total structure area: 2,600
- Total interior livable area: 2,600 sqft
- Finished area above ground: 2,600
Video & virtual tour
Property
Parking
- Total spaces: 3
- Parking features: Under Home Parking, Attached Carport, Parking Lot
- Carport spaces: 2
Accessibility
- Accessibility features: None
Features
- Levels: Three
- Stories: 3
- Patio & porch: Porch
- Exterior features: Sidewalks, Street Lights, Balcony
- Pool features: None
Details
- Additional structures: Above Grade
- Parcel number: NO TAX RECORD
- Zoning: LC-1
- Special conditions: Standard
Construction
Type & style
- Home type: Townhouse
- Architectural style: Coastal,Contemporary
- Property subtype: Townhouse
Materials
- Blown-In Insulation, Frame, Stick Built, Vinyl Siding
- Foundation: Concrete Perimeter
- Roof: Architectural Shingle,Pitched
Condition
- Excellent
- New construction: Yes
- Year built: 2026
Utilities & green energy
- Sewer: Private Sewer
- Water: Public
Community & HOA
Community
- Security: Carbon Monoxide Detector(s), Main Entrance Lock, Smoke Detector(s)
- Condo and coop fee: $515 monthly
- Subdivision: Non Development
HOA
- Has HOA: No
- Amenities included: None
- Services included: Common Area Maintenance, Maintenance Structure, Insurance, Management, Reserve Funds
Location
- Region: Ocean City
Financial & listing details
- Price per square foot: $346/sqft
- Annual tax amount: $10,800
- Date on market: 4/4/2026
- Listing agreement: Exclusive Right To Sell
- Listing terms: Cash,Conventional
- Ownership: Condominium
- Total actual rent: 80000
Estimated market value
$892,700
$848,000 - $937,000
$2,607/mo
Price history
| Date | Event | Price |
|---|---|---|
| 4/4/2026 | Listed for sale | $900,000$346/sqft |
Source:  Bright MLS #MDWO2037536 Report a problem Bright MLS #MDWO2037536 Report a problem | ||
Public tax history
Tax history is unavailable.
Monthly payment
Est. payment
Payment breakdown
Explore the cost of this home by adjusting the details. Changes won't be saved.Climate risks
Neighborhood: Midtown
Nearby schools
GreatSchools rating
- 10/10Ocean City Elementary SchoolGrades: PK-4Distance: 4.1 mi
- 10/10Stephen Decatur Middle SchoolGrades: 7-8Distance: 8 mi
- 7/10Stephen Decatur High SchoolGrades: 9-12Distance: 7.8 mi
Schools provided by the listing agent
- District: Worcester County Public Schools
Source: Bright MLS. This data may not be complete. We recommend contacting the local school district to confirm school assignments for this home.
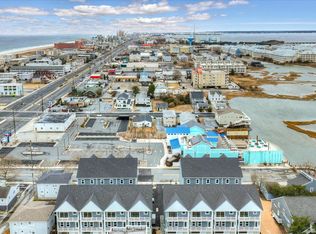
- $850,0004 bd3 ba2.6k sqft106 75th St #2, Ocean City, MD 21842New Construction
- $950,0004 bd4 ba2.6k sqft104 75th St UNIT 2, Ocean City, MD 21842New Construction

- $829,9004 bd3 ba2.5k sqft106 75th St #3, Ocean City, MD 21842New Construction
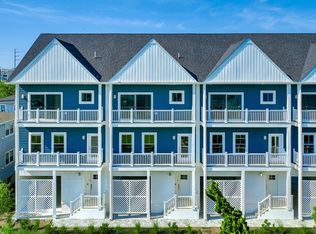
- $889,9004 bd4 ba2.6k sqft104 75th St #1, Ocean City, MD 21842New Construction

- $284,5001 bd1 ba706 sqft104 75th St UNIT 8, Ocean City, MD 21842Off Market
- $--3 bd1 ba960 sqft102 75th St UNIT A1, Ocean City, MD 21842Off Market
- $--3 bd1 ba960 sqft102 75th St UNIT B1, Ocean City, MD 21842Off Market
- $909,3994 bd4 ba2.6k sqft108 75th St #2, Ocean City, MD 21842Sold
A local agent can set up tours, give advice and negotiate with sellers.
A local lender can help you make sure your offer is ready when you are.
Similar homes
- $850,0004 bd3 ba2.6k sqftNone Available, Ocean City, MD 21842New Construction
 MLS ID #MDWO2038490, Phillip Knight, Northrop Realty. Bright MLS
 - $950,0004 bd4 ba2.6k sqftNone Available, Ocean City, MD 21842New ConstructionMLS ID #MDWO2037506, Phillip Knight, Northrop Realty. Bright MLS
- $750,0004 bd3 ba1.6k sqftBella Mar, Ocean City, MD 21842For Sale
 MLS ID #MDWO2035228, Mary McCracken, Mary McCracken Realty, Inc. Bright MLS
 - $949,0004 bd4 ba1.8k sqftSeagate 57, Ocean City, MD 21842For Sale
 MLS ID #MDWO2037324, ASHLEY BROSNAHAN, Long & Foster Real Estate, Inc.. Bright MLS
 - $749,9004 bd4 ba1.6k sqftKey Lime Villas, Ocean City, MD 21842For SaleMLS ID #MDWO2036772, Imad Elali, Long & Foster Real Estate, Inc.. Bright MLS
- $719,9004 bd4 ba1.7k sqftNone Available, Ocean City, MD 21842For SaleMLS ID #MDWO2038184, Brett Miller, Long & Foster Real Estate, Inc.. Bright MLS
- $1,045,0004 bd3 ba2.2k sqftNone Available, Ocean City, MD 21842For SaleMLS ID #MDWO2039314, Jack Zamer, Fred Louis Zamer. Bright MLS
- $769,9004 bd4 ba2k sqftThe Palms, Ocean City, MD 21842For SaleMLS ID #MDWO2037690, Grant Fritschle, Keller Williams Realty Delmarva. Bright MLS
- $850,0003 bd4 ba1.8k sqftIsland Cove, Ocean City, MD 21842For SaleMLS ID #MDWO2033848, Phillip Knight, Northrop Realty. Bright MLS
- $799,9003 bd4 ba2.1k sqftSanibel Seas, Ocean City, MD 21842New ConstructionMLS ID #MDWO2035660, Mary McCracken, Mary McCracken Realty, Inc. Bright MLS
- $999,0004 bd4 ba2.1k sqftSon Rays Villas, Ocean City, MD 21842New ConstructionMLS ID #MDWO2033772, Liz Warren, The Pinnacle Real Estate Co.. Bright MLS
- $1,250,0005 bd5 ba2.6k sqftKey Largo, Ocean City, MD 21842For SaleMLS ID #MDWO2039184, Terry Riley, RE/MAX Advantage Realty. Bright MLS
- $699,0003 bd4 ba1.8k sqftNone Available, Ocean City, MD 21842For SaleMLS ID #MDWO2039156, Christina Sutherland, Coldwell Banker Realty. Bright MLS
- $879,9003 bd3 ba3k sqftNone Available, Berlin, MD 21811For SaleMLS ID #MDWO2035670, Bethany Drew, Hileman Real Estate-Berlin. Bright MLS
- $648,5005 bd3 ba2k sqftNone Available, Ocean City, MD 21842For SaleMLS ID #MDWO2022820, Kelly Williams, RE/MAX Realty Centre, Inc.. Bright MLS
- $479,0003 bd3 ba2.2k sqftMooring, Ocean City, MD 21842For SaleMLS ID #MDWO2039634, Dave Ringold, Northrop Realty. Bright MLS
- $499,5004 bd4 ba2.7k sqftNone Available, Ocean City, MD 21842For SaleMLS ID #MDWO2036436, Deeley Chester, Coastal Life Realty Group LLC. Bright MLS
- $920,0004 bd3 ba3.2k sqftNone Available, Bethany Beach, DE 19930For SaleMLS ID #DESU2108306, PAUL SICARI, Compass. Bright MLS
- $785,0004 bd4 ba2.7k sqftNone Available, Frankford, DE 19945For SaleMLS ID #DESU2116568, Annie Buxbaum, Northrop Realty. Bright MLS
- $1,199,9004 bd5 ba3.1k sqftPlantations, Ocean City, MD 21842For SaleMLS ID #MDWO2029786, Kevin E Decker, Coastal Life Realty Group LLC. Bright MLS
