104 75th Street, Unit 1 | Bayside 75 | Ocean City, MD Priced well below market value for immediate sale! This brand-new 4-bedroom, 4-full-bath luxury townhome offers approximately 2,700 square feet of coastal living with beautiful bay views and an unbeatable midtown Ocean City location. Thoughtfully designed for today's coastal lifestyle, the spacious open floor plan features high-end finishes, a gourmet kitchen, multiple outdoor living spaces, a 2-car garage with an electric vehicle charger, plus an additional assigned parking space. Whether you're searching for a primary residence, vacation home, or income-producing property, Unit 1 checks every box . Its size, location, and sought-after floor plan make it an exceptional opportunity with strong short-term rental income potential. Step outside and enjoy direct access to a shallow, protected section of the bay, perfect for launching kayaks and paddleboards, while being just a short walk to the beach, restaurants, shopping, and entertainment. **This incentive pricing makes Unit 1 one of the best values at Bayside 75 and one of the best-priced new luxury townhomes in Ocean City.** Move-in ready with immediate occupancy available—don't miss this rare opportunity to own a premium coastal home at an exceptional value.
New construction
$889,900
104 75th St #1, Ocean City, MD 21842
4beds
2,689sqft
Townhouse
Built in 2026
-- sqft lot
$-- Zestimate®
$331/sqft
$515/mo HOA
What's special
High-end finishesMultiple outdoor living spacesBeautiful bay viewsAdditional assigned parking spaceGourmet kitchenSpacious open floor plan
- 6 days |
- 246 |
- 14 |
Zillow last checked:
Listing updated:
Listed by:
Phillip Knight 302-278-3221,
Northrop Realty (302) 539-2900
Source: Bright MLS,MLS#: MDWO2039718
Facts & features
Interior
Bedrooms & bathrooms
- Bedrooms: 4
- Bathrooms: 4
- Full bathrooms: 4
- Main level bathrooms: 1
Rooms
- Room types: Living Room, Dining Room, Primary Bedroom, Bedroom 2, Bedroom 3, Bedroom 4, Kitchen
Primary bedroom
- Features: Attached Bathroom, Flooring - Luxury Vinyl Plank, Ceiling Fan(s), Walk-In Closet(s), Balcony Access
- Level: Upper
- Area: 156 Square Feet
- Dimensions: 12 X 13
Bedroom 2
- Features: Flooring - Luxury Vinyl Plank, Ceiling Fan(s)
- Level: Upper
- Area: 130 Square Feet
- Dimensions: 10 X 13
Bedroom 3
- Features: Flooring - Luxury Vinyl Plank, Ceiling Fan(s)
- Level: Upper
- Area: 130 Square Feet
- Dimensions: 10 X 13
Bedroom 4
- Features: Flooring - Luxury Vinyl Plank, Attached Bathroom
- Level: Lower
- Area: 143 Square Feet
- Dimensions: 11 X 13
Dining room
- Features: Flooring - Luxury Vinyl Plank
- Level: Main
- Area: 140 Square Feet
- Dimensions: 10 X 14
Kitchen
- Features: Countertop(s) - Quartz, Flooring - Luxury Vinyl Plank, Kitchen - Electric Cooking, Recessed Lighting
- Level: Main
- Area: 140 Square Feet
- Dimensions: 10 X 14
Living room
- Features: Flooring - Luxury Vinyl Plank, Ceiling Fan(s), Balcony Access
- Level: Main
- Area: 460 Square Feet
- Dimensions: 20 X 23
Heating
- Heat Pump, Electric
Cooling
- Central Air, Electric
Appliances
- Included: Microwave, Dishwasher, Dryer, Exhaust Fan, Freezer, Ice Maker, Oven/Range - Electric, Refrigerator, Stainless Steel Appliance(s), Washer, Water Dispenser, Water Heater, Electric Water Heater
- Laundry: Upper Level
Features
- Bathroom - Tub Shower, Bathroom - Walk-In Shower, Ceiling Fan(s), Combination Kitchen/Dining, Entry Level Bedroom, Open Floorplan, Kitchen - Gourmet, Pantry, Primary Bath(s), Recessed Lighting, Upgraded Countertops, Walk-In Closet(s)
- Doors: Atrium, Sliding Glass
- Windows: Double Pane Windows, Screens, Vinyl Clad
- Has basement: No
- Has fireplace: No
Interior area
- Total structure area: 2,689
- Total interior livable area: 2,689 sqft
- Finished area above ground: 2,689
Video & virtual tour
Property
Parking
- Total spaces: 3
- Parking features: Garage Faces Rear, Covered, Attached, Off Street, On Street
- Attached garage spaces: 2
- Has uncovered spaces: Yes
- Details: Garage Sqft: 600
Accessibility
- Accessibility features: 2+ Access Exits, >84" Garage Door
Features
- Levels: Three
- Stories: 3
- Exterior features: Balcony
- Pool features: None
- Has view: Yes
- View description: Bay
- Has water view: Yes
- Water view: Bay
Details
- Additional structures: Above Grade
- Parcel number: NO TAX RECORD
- Zoning: LC-1
- Special conditions: Standard
Construction
Type & style
- Home type: Townhouse
- Architectural style: Coastal,Contemporary
- Property subtype: Townhouse
Materials
- Stick Built, Vinyl Siding
- Foundation: Slab
Condition
- Excellent
- New construction: Yes
- Year built: 2026
Utilities & green energy
- Sewer: Public Sewer
- Water: Public
Community & HOA
Community
- Security: Carbon Monoxide Detector(s), Main Entrance Lock, Smoke Detector(s)
- Condo and coop fee: $515 monthly
- Subdivision: None Available
HOA
- Has HOA: No
- Amenities included: Water/Lake Privileges
- Services included: Common Area Maintenance, Maintenance Structure, Insurance, Management, Reserve Funds
Location
- Region: Ocean City
Financial & listing details
- Price per square foot: $331/sqft
- Annual tax amount: $10,800
- Date on market: 7/17/2026
- Listing agreement: Exclusive Right To Sell
- Listing terms: Conventional,Cash
- Ownership: Condominium
Estimated market value
Not available
Estimated sales range
Not available
Not available
Price history
| Date | Event | Price |
|---|---|---|
| 7/17/2026 | Listed for sale | $889,900$331/sqft |
Source:  Bright MLS #MDWO2039718 Report a problem Bright MLS #MDWO2039718 Report a problem | ||
Public tax history
Tax history is unavailable.
Monthly payment
Est. payment
Payment breakdown
Explore the cost of this home by adjusting the details. Changes won't be saved.Climate risks
Neighborhood: Midtown
Nearby schools
GreatSchools rating
- 10/10Ocean City Elementary SchoolGrades: PK-4Distance: 4.1 mi
- 10/10Stephen Decatur Middle SchoolGrades: 7-8Distance: 8 mi
- 7/10Stephen Decatur High SchoolGrades: 9-12Distance: 7.8 mi
Schools provided by the listing agent
- District: Worcester County Public Schools
Source: Bright MLS. This data may not be complete. We recommend contacting the local school district to confirm school assignments for this home.
- $950,0004 bd4 ba2.6k sqft104 75th St UNIT 2, Ocean City, MD 21842New Construction

- $--3 bd1 ba960 sqft102 75th St UNIT A1, Ocean City, MD 21842Off Market
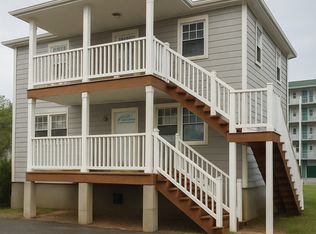
- $--3 bd1 ba960 sqft102 75th St UNIT B1, Ocean City, MD 21842Off Market
- $900,0004 bd3 ba2.6k sqft106 75th St #4, Ocean City, MD 21842New Construction

- $284,5001 bd1 ba706 sqft104 75th St UNIT 8, Ocean City, MD 21842Off Market
- $829,9004 bd3 ba2.5k sqft106 75th St #3, Ocean City, MD 21842New Construction
- $850,0004 bd3 ba2.6k sqft106 75th St #2, Ocean City, MD 21842New Construction
- $1,850,000-- bd-- ba5.8k sqft7501 Coastal Hwy, Ocean City, MD 21842Sold
A local agent can set up tours, give advice and negotiate with sellers.
A local lender can help you make sure your offer is ready when you are.
Similar homes
- $829,9004 bd3 ba2.5k sqftNone Available, Ocean City, MD 21842New Construction
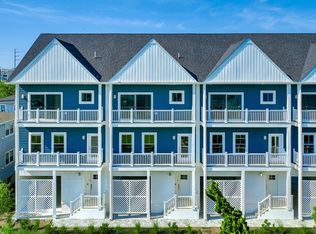
 MLS ID #MDWO2039734, Phillip Knight, Northrop Realty. Bright MLS
 - $875,0003 bd2 ba1.7k sqftThee Christina C, Ocean City, MD 21842For Sale
 MLS ID #MDWO2039870, Leslie Smith, Sheppard Realty Inc. Bright MLS
 - $1,000,0004 bd4 ba1.7k sqftNone Available, Ocean City, MD 21842New Construction
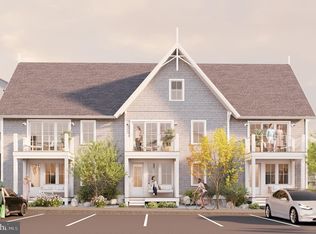 MLS ID #MDWO2038830, Deeley Chester, Coastal Life Realty Group LLC. Bright MLS
 - $900,0004 bd3 ba2.6k sqftNone Available, Ocean City, MD 21842New ConstructionMLS ID #MDWO2037536, Phillip Knight, Northrop Realty. Bright MLS
- $949,9007 bd5 ba2.5k sqftNone Available, Ocean City, MD 21842For SaleMLS ID #MDWO2039692, Dave Whittington, Coastal Life Realty Group LLC. Bright MLS
- $850,0004 bd3 ba2.6k sqftNone Available, Ocean City, MD 21842New ConstructionMLS ID #MDWO2038490, Phillip Knight, Northrop Realty. Bright MLS
- $950,0004 bd4 ba2.6k sqftNone Available, Ocean City, MD 21842New ConstructionMLS ID #MDWO2037506, Phillip Knight, Northrop Realty. Bright MLS
- $1,100,0004 bd4 ba1.7k sqftNone Available, Ocean City, MD 21842New ConstructionMLS ID #MDWO2038828, Deeley Chester, Coastal Life Realty Group LLC. Bright MLS
- $899,9993 bd3 ba2.3k sqftCarly E, Ocean City, MD 21842For SaleMLS ID #MDWO2036020, Jamie Caine, Coldwell Banker Realty. Bright MLS
- $770,0004 bd5 ba3.2k sqft8 Shore Point Dr #Lus-ba8, Ocean City, MD 21842AuctionXome
- $750,0004 bd3 ba1.6k sqftBella Mar, Ocean City, MD 21842For SaleMLS ID #MDWO2035228, Mary McCracken, Mary McCracken Realty, Inc. Bright MLS
- $689,0004 bd3 ba2.1k sqftNone Available, Ocean City, MD 21842For SaleMLS ID #MDWO2039676, Grant Fritschle, Keller Williams Realty Delmarva. Bright MLS
- $959,9004 bd4 ba2.6k sqftBeachside At 9th, Ocean City, MD 21842New ConstructionMLS ID #MDWO2037904, Katy Durham, Coldwell Banker Realty. Bright MLS
- $749,9004 bd4 ba1.6k sqftKey Lime Villas, Ocean City, MD 21842For SaleMLS ID #MDWO2036772, Imad Elali, Long & Foster Real Estate, Inc.. Bright MLS
- $1,045,0004 bd3 ba2.2k sqftNone Available, Ocean City, MD 21842For SaleMLS ID #MDWO2039314, Jack Zamer, Fred Louis Zamer. Bright MLS
- $799,9003 bd3 ba1.6k sqftRivendell, Ocean City, MD 21842For SaleMLS ID #MDWO2039214, Jon M Barker, Keller Williams Realty Delmarva. Bright MLS
- $719,9004 bd4 ba1.7k sqftNone Available, Ocean City, MD 21842For SaleMLS ID #MDWO2038184, Brett Miller, Long & Foster Real Estate, Inc.. Bright MLS
- $795,0003 bd2 ba1.6k sqftRivendell, Ocean City, MD 21842For SaleMLS ID #MDWO2039056, Troy Doyle, Coastal Life Realty Group LLC. Bright MLS
- $949,0004 bd4 ba1.8k sqftSeagate 57, Ocean City, MD 21842For SaleMLS ID #MDWO2037324, ASHLEY BROSNAHAN, Long & Foster Real Estate, Inc.. Bright MLS
- $1,050,0004 bd2 ba1.4k sqftNone Available, Ocean City, MD 21842For SaleMLS ID #MDWO2039758, Jamie Caine, Coldwell Banker Realty. Bright MLS
