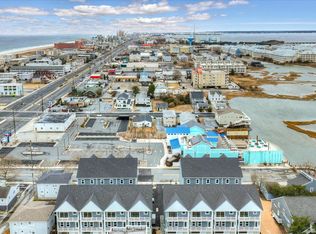
Priced well below market value for immediate sale! This brand-new 4-bedroom, 3-full-bath luxury townhome offers approximately 2,580 square feet of beautifully designed living space in the heart of midtown Ocean City. Designed for effortless beach living, the open-concept floor plan features upscale finishes, a gourmet kitchen, spacious living and dining areas, multiple outdoor living spaces, and parking for three vehicles. Whether you're looking for a primary residence, a second home, or an investment property, Unit 3 offers exceptional value with strong short-term rental income potential thanks to its desirable location and vacation-rental-friendly design. Enjoy direct access to a shallow, protected section of the bay, where you can launch kayaks and paddleboards just steps from your front door. Plus, you're only a short walk to Ocean City's beach, restaurants, shopping, and entertainment. This incentive pricing makes Unit 3 one of the best values at Bayside 75 and one of the best-priced new construction townhomes in Ocean City. Move-in ready with immediate occupancy available—don't miss this opportunity to own a luxury coastal property at an exceptional price.
New construction
$829,900
106 75th St #3, Ocean City, MD 21842
4beds
2,589sqft
:
Get pre-qualified$6,155/mo
Townhouse
Built in 2026
-- sqft lot
$-- Zestimate®
$321/sqft
$515/mo HOA
What's special
Upscale finishesMultiple outdoor living spacesParking for three vehiclesGourmet kitchenOpen-concept floor plan
- 6 days |
- 197 |
- 12 |
Zillow last checked:
Listing updated:
Listed by:
Phillip Knight 302-278-3221,
Northrop Realty (302) 539-2900
Source: Bright MLS,MLS#: MDWO2039734
Facts & features
Interior
Bedrooms & bathrooms
- Bedrooms: 4
- Bathrooms: 3
- Full bathrooms: 3
- Main level bathrooms: 1
- Main level bedrooms: 1
Rooms
- Room types: Living Room, Dining Room, Primary Bedroom, Bedroom 2, Bedroom 3, Kitchen
Primary bedroom
- Features: Attached Bathroom, Balcony Access, Flooring - Luxury Vinyl Plank, Ceiling Fan(s)
- Level: Upper
- Area: 156 Square Feet
- Dimensions: 12 X 13
Bedroom 2
- Features: Flooring - Luxury Vinyl Plank, Ceiling Fan(s)
- Level: Upper
- Area: 130 Square Feet
- Dimensions: 10 X 13
Bedroom 3
- Features: Flooring - Luxury Vinyl Plank, Ceiling Fan(s)
- Level: Upper
- Area: 130 Square Feet
- Dimensions: 10 X 13
Dining room
- Features: Flooring - Luxury Vinyl Plank
- Level: Main
- Area: 108 Square Feet
- Dimensions: 9 X 12
Kitchen
- Features: Countertop(s) - Quartz, Flooring - Luxury Vinyl Plank, Kitchen - Electric Cooking, Recessed Lighting
- Level: Main
- Area: 110 Square Feet
- Dimensions: 10 X 11
Living room
- Features: Flooring - Luxury Vinyl Plank, Balcony Access, Ceiling Fan(s)
- Level: Main
- Area: 340 Square Feet
- Dimensions: 17 X 20
Heating
- Central, Electric
Cooling
- Central Air, Electric
Appliances
- Included: Microwave, Dishwasher, Dryer, Exhaust Fan, Freezer, Ice Maker, Oven/Range - Electric, Refrigerator, Stainless Steel Appliance(s), Washer, Water Dispenser, Water Heater, Electric Water Heater
- Laundry: Upper Level
Features
- Bathroom - Walk-In Shower, Bathroom - Tub Shower, Combination Kitchen/Dining, Dining Area, Open Floorplan, Kitchen - Gourmet, Primary Bath(s), Recessed Lighting, Upgraded Countertops, Walk-In Closet(s), Dry Wall, High Ceilings
- Flooring: Luxury Vinyl
- Doors: Atrium, Sliding Glass
- Windows: Double Pane Windows, Screens, Vinyl Clad
- Has basement: No
- Has fireplace: No
Interior area
- Total structure area: 2,589
- Total interior livable area: 2,589 sqft
- Finished area above ground: 2,589
Video & virtual tour
Property
Parking
- Total spaces: 3
- Parking features: Private, Attached Carport, On Street
- Carport spaces: 3
- Has uncovered spaces: Yes
Accessibility
- Accessibility features: Other
Features
- Levels: Three
- Stories: 3
- Exterior features: Street Lights, Balcony
- Pool features: None
Details
- Additional structures: Above Grade
- Parcel number: NO TAX RECORD
- Zoning: LC-1
- Special conditions: Standard
Construction
Type & style
- Home type: Townhouse
- Architectural style: Coastal,Contemporary
- Property subtype: Townhouse
Materials
- Vinyl Siding, Stick Built
- Foundation: Slab
- Roof: Architectural Shingle,Pitched
Condition
- Excellent
- New construction: Yes
- Year built: 2026
Utilities & green energy
- Sewer: Public Sewer
- Water: Public
Community & HOA
Community
- Security: Carbon Monoxide Detector(s), Main Entrance Lock, Smoke Detector(s)
- Condo and coop fee: $515 monthly
- Subdivision: None Available
HOA
- Has HOA: No
- Amenities included: Water/Lake Privileges
- Services included: Maintenance Structure, Insurance, Management, Reserve Funds
Location
- Region: Ocean City
Financial & listing details
- Price per square foot: $321/sqft
- Annual tax amount: $10,800
- Date on market: 7/17/2026
- Listing agreement: Exclusive Right To Sell
- Listing terms: Cash,Conventional
- Ownership: Condominium
Estimated market value
Not available
Estimated sales range
Not available
Not available
Price history
| Date | Event | Price |
|---|---|---|
| 7/17/2026 | Listed for sale | $829,900$321/sqft |
Source:  Bright MLS #MDWO2039734 Report a problem Bright MLS #MDWO2039734 Report a problem | ||
Public tax history
Tax history is unavailable.
Monthly payment
Est. payment
Payment breakdown
Explore the cost of this home by adjusting the details. Changes won't be saved.Climate risks
Neighborhood: Midtown
Nearby schools
GreatSchools rating
- 10/10Ocean City Elementary SchoolGrades: PK-4Distance: 4.1 mi
- 10/10Stephen Decatur Middle SchoolGrades: 7-8Distance: 8 mi
- 7/10Stephen Decatur High SchoolGrades: 9-12Distance: 7.8 mi
Schools provided by the listing agent
- District: Worcester County Public Schools
Source: Bright MLS. This data may not be complete. We recommend contacting the local school district to confirm school assignments for this home.
- $850,0004 bd3 ba2.6k sqft106 75th St #2, Ocean City, MD 21842New Construction
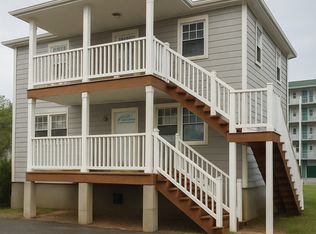
- $900,0004 bd3 ba2.6k sqft106 75th St #4, Ocean City, MD 21842New Construction

- $--3 bd1 ba960 sqft102 75th St UNIT A1, Ocean City, MD 21842Off Market
- $--3 bd1 ba960 sqft102 75th St UNIT B1, Ocean City, MD 21842Off Market
- $889,9004 bd4 ba2.6k sqft104 75th St #1, Ocean City, MD 21842New Construction
- $950,0004 bd4 ba2.6k sqft104 75th St UNIT 2, Ocean City, MD 21842New Construction
- $284,5001 bd1 ba706 sqft104 75th St UNIT 8, Ocean City, MD 21842Off Market
- $1,012,2004 bd4 ba3.5k sqft111 76th St UNIT 301, Ocean City, MD 21842Off Market
A local agent can set up tours, give advice and negotiate with sellers.
A local lender can help you make sure your offer is ready when you are.
Similar homes
- $889,9004 bd4 ba2.6k sqftNone Available, Ocean City, MD 21842New Construction

 MLS ID #MDWO2039718, Phillip Knight, Northrop Realty. Bright MLS
 - $875,0003 bd2 ba1.7k sqftThee Christina C, Ocean City, MD 21842For Sale
 MLS ID #MDWO2039870, Leslie Smith, Sheppard Realty Inc. Bright MLS
 - $850,0004 bd3 ba2.6k sqftNone Available, Ocean City, MD 21842New ConstructionMLS ID #MDWO2038490, Phillip Knight, Northrop Realty. Bright MLS
- $1,000,0004 bd4 ba1.7k sqftNone Available, Ocean City, MD 21842New Construction
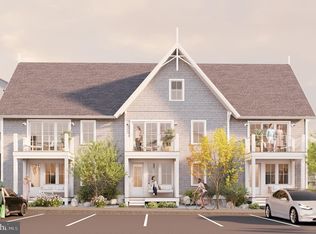 MLS ID #MDWO2038830, Deeley Chester, Coastal Life Realty Group LLC. Bright MLS
 - $900,0004 bd3 ba2.6k sqftNone Available, Ocean City, MD 21842New ConstructionMLS ID #MDWO2037536, Phillip Knight, Northrop Realty. Bright MLS
- $949,9007 bd5 ba2.5k sqftNone Available, Ocean City, MD 21842For SaleMLS ID #MDWO2039692, Dave Whittington, Coastal Life Realty Group LLC. Bright MLS
- $770,0004 bd5 ba3.2k sqft8 Shore Point Dr #Lus-ba8, Ocean City, MD 21842AuctionXome
- $750,0004 bd3 ba1.6k sqftBella Mar, Ocean City, MD 21842For SaleMLS ID #MDWO2035228, Mary McCracken, Mary McCracken Realty, Inc. Bright MLS
- $689,0004 bd3 ba2.1k sqftNone Available, Ocean City, MD 21842For SaleMLS ID #MDWO2039676, Grant Fritschle, Keller Williams Realty Delmarva. Bright MLS
- $950,0004 bd4 ba2.6k sqftNone Available, Ocean City, MD 21842New ConstructionMLS ID #MDWO2037506, Phillip Knight, Northrop Realty. Bright MLS
- $1,100,0004 bd4 ba1.7k sqftNone Available, Ocean City, MD 21842New ConstructionMLS ID #MDWO2038828, Deeley Chester, Coastal Life Realty Group LLC. Bright MLS
- $799,9003 bd3 ba1.6k sqftRivendell, Ocean City, MD 21842For SaleMLS ID #MDWO2039214, Jon M Barker, Keller Williams Realty Delmarva. Bright MLS
- $749,9004 bd4 ba1.6k sqftKey Lime Villas, Ocean City, MD 21842For SaleMLS ID #MDWO2036772, Imad Elali, Long & Foster Real Estate, Inc.. Bright MLS
- $899,9993 bd3 ba2.3k sqftCarly E, Ocean City, MD 21842For SaleMLS ID #MDWO2036020, Jamie Caine, Coldwell Banker Realty. Bright MLS
- $719,9004 bd4 ba1.7k sqftNone Available, Ocean City, MD 21842For SaleMLS ID #MDWO2038184, Brett Miller, Long & Foster Real Estate, Inc.. Bright MLS
- $795,0003 bd2 ba1.6k sqftRivendell, Ocean City, MD 21842For SaleMLS ID #MDWO2039056, Troy Doyle, Coastal Life Realty Group LLC. Bright MLS
- $794,9003 bd3 ba1.8k sqftRivendell, Ocean City, MD 21842For SaleMLS ID #MDWO2037958, Jon M Barker, Keller Williams Realty Delmarva. Bright MLS
- $849,0004 bd4 ba2.9k sqftNone Available, Ocean City, MD 21842For SaleMLS ID #MDWO2034858, Bill Allen, Long & Foster Real Estate, Inc.. Bright MLS
- $725,0003 bd4 ba1.9k sqftBay One, Ocean City, MD 21842For SaleMLS ID #MDWO2038080, Shawn Kotwica, Coldwell Banker Realty. Bright MLS
- $769,9004 bd4 ba2k sqftThe Palms, Ocean City, MD 21842For SaleMLS ID #MDWO2037690, Grant Fritschle, Keller Williams Realty Delmarva. Bright MLS
