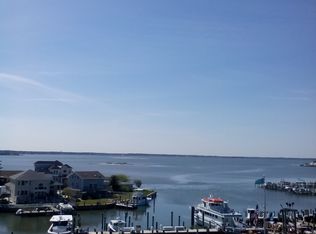
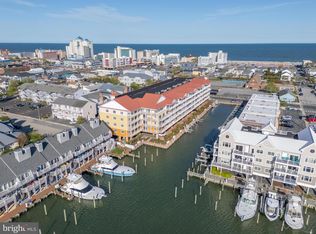
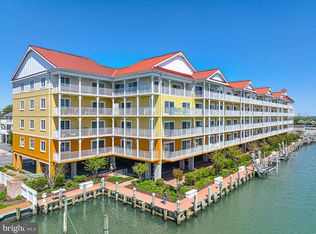
Discover the serene lifestyle at Mariner's Watch, where water features and community amenities blend seamlessly to create an idyllic living experience. Nestled near the tranquil Bay, this charming mid-rise unit offers a perfect retreat from the hustle and bustle of daily life. Imagine enjoying picturesque views that inspire relaxation and peace. This is one of the largest 3-bedroom, 2.5-bathroom fully furnished condo, designed for comfort and convenience. The open layout invites natural light, enhancing the warm ambiance throughout. Cozy up by the electric fireplace on cooler evenings, or step outside to the community pool for a refreshing swim under the sun. You will not want to miss the sunsets from your own private balcony. With a dedicated parking lot and off-street options, accessibility is a breeze. Popular restaurants like Fish Tales are nearby, fun for all ages! Mariner's Watch is not just a home; it's a lifestyle. The community offers well-maintained common areas, ensuring a welcoming environment for all residents. Enjoy leisurely strolls along the waterfront, or take advantage of nearby parks and recreational facilities like Bahia Marina, that cater to outdoor enthusiasts. Whether you're entertaining friends or savoring quiet moments, this property is a canvas for your dreams. Embrace the opportunity to live in a vibrant community where water and nature are at your doorstep. This condo has been meticulously maintained and never rented. Your new chapter awaits at Mariner's Watch!
For sale
$599,900
2101 Philadelphia Ave Unit 106, Ocean City, MD 21842
3beds
1,971sqft
:
Get pre-qualified$5,080/mo
Condominium
Built in 2005
-- sqft lot
$575,100 Zestimate®
$304/sqft
$921/mo HOA
What's special
Community poolElectric fireplaceWater featuresPicturesque viewsWarm ambiance throughoutPrivate balcony
- 112 days |
- 407 |
- 14 |
Zillow last checked:
Listing updated:
Listed by:
Christopher Drewer 410-292-3218,
EXP Realty, LLC 8888607369,
Listing Team: Drewer Team
Source: Bright MLS,MLS#: MDWO2037182
Facts & features
Interior
Bedrooms & bathrooms
- Bedrooms: 3
- Bathrooms: 3
- Full bathrooms: 2
- 1/2 bathrooms: 1
- Main level bathrooms: 3
- Main level bedrooms: 3
Rooms
- Room types: Living Room, Dining Room, Primary Bedroom, Bedroom 2, Bedroom 3, Kitchen, Laundry, Bathroom 2, Primary Bathroom, Half Bath
Primary bedroom
- Features: Ceiling Fan(s), Flooring - Carpet
- Level: Main
Bedroom 2
- Features: Ceiling Fan(s), Flooring - Carpet
- Level: Main
Bedroom 3
- Features: Ceiling Fan(s), Flooring - Carpet
- Level: Main
Primary bathroom
- Features: Bathroom - Walk-In Shower, Double Sink, Flooring - Tile/Brick
- Level: Main
Bathroom 2
- Features: Flooring - Tile/Brick, Bathroom - Tub Shower
- Level: Main
Dining room
- Features: Flooring - Carpet
- Level: Main
Half bath
- Features: Flooring - Tile/Brick
- Level: Main
Kitchen
- Features: Flooring - Tile/Brick
- Level: Main
Laundry
- Level: Main
Living room
- Features: Flooring - Carpet, Ceiling Fan(s)
- Level: Main
Heating
- Heat Pump, Electric
Cooling
- Central Air, Electric
Appliances
- Included: Stainless Steel Appliance(s), Refrigerator, Microwave, Exhaust Fan, Dishwasher, Dryer, Washer, Oven/Range - Electric, Electric Water Heater
- Laundry: Laundry Room, In Unit
Features
- Has basement: No
- Number of fireplaces: 1
- Fireplace features: Electric
Interior area
- Total structure area: 1,971
- Total interior livable area: 1,971 sqft
- Finished area above ground: 1,971
Property
Parking
- Total spaces: 2
- Parking features: Handicap Parking, Parking Lot, Off Street
Accessibility
- Accessibility features: None
Features
- Levels: Five
- Stories: 5
- Pool features: Community
- Waterfront features: Bay
Details
- Additional structures: Above Grade
- Parcel number: 2410742617
- Zoning: R
- Special conditions: Standard
Construction
Type & style
- Home type: Condo
- Property subtype: Condominium
- Attached to another structure: Yes
Materials
- Masonry, Stick Built, Stucco
Condition
- New construction: No
- Year built: 2005
Utilities & green energy
- Sewer: Public Sewer
- Water: Public
Community & HOA
Community
- Condo and coop fee: $2,762 quarterly
- Subdivision: None Available
HOA
- Has HOA: No
- Amenities included: Pool
- Services included: Common Area Maintenance, Maintenance Structure, Pool(s), Reserve Funds, Trash, Water
Location
- Region: Ocean City
Financial & listing details
- Price per square foot: $304/sqft
- Tax assessed value: $450,800
- Annual tax amount: $5,488
- Date on market: 4/23/2026
- Listing agreement: Exclusive Right To Sell
- Listing terms: Cash,Bank Portfolio,Conventional
- Ownership: Condominium
Estimated market value
$575,100
$546,000 - $604,000
$3,198/mo
Price history
| Date | Event | Price |
|---|---|---|
| 4/23/2026 | Listed for sale | $599,900+67.1%$304/sqft |
Source:  Bright MLS #MDWO2037182 Report a problem Bright MLS #MDWO2037182 Report a problem | ||
| 6/27/2011 | Listing removed | $359,000$182/sqft |
Source: RealEstateShows.com #472055 Report a problem | ||
| 4/20/2011 | Price change | $359,000+10.5%$182/sqft |
Source: RealEstateShows.com #472055 Report a problem | ||
| 9/11/2010 | Price change | $325,000-9.2%$165/sqft |
Source: Long & Foster Real Estate #462619 Report a problem | ||
| 8/28/2010 | Price change | $357,900-8.4%$182/sqft |
Source: Long & Foster Real Estate #462619 Report a problem | ||
| 8/6/2010 | Price change | $390,900+22.2%$198/sqft |
Source: RealEstateShows.com #443547 Report a problem | ||
| 6/6/2010 | Listed for sale | $320,000-41.8%$162/sqft |
Source: Arlene Linn Real Estate #465908 Report a problem | ||
| 1/26/2006 | Sold | $549,900$279/sqft |
Source: Public Record Report a problem | ||
Public tax history
| Year | Property taxes | Tax assessment |
|---|---|---|
| 2025 | $5,488 +11.8% | $400,700 +14.3% |
| 2024 | $4,907 +15.8% | $350,600 +16.7% |
| 2023 | $4,236 | $300,500 |
| 2022 | $4,236 -0.2% | $300,500 |
| 2021 | $4,246 | $300,500 |
| 2020 | $4,246 +2.3% | $300,500 |
| 2019 | $4,149 +3.9% | $300,500 +6.2% |
| 2018 | $3,995 +3.3% | $282,833 +3.2% |
| 2017 | $3,869 -15.6% | $274,000 |
| 2016 | $4,583 | $274,000 |
| 2015 | $4,583 | $274,000 |
| 2014 | $4,583 | $274,000 |
| 2013 | -- | $274,000 |
| 2012 | -- | $274,000 -28.2% |
| 2011 | -- | $381,880 |
| 2010 | -- | $381,880 |
| 2009 | -- | $381,880 -10% |
| 2008 | -- | $424,320 +3.4% |
| 2007 | -- | $410,172 |
Find assessor info on the county website
Monthly payment
Est. payment
Payment breakdown
Explore the cost of this home by adjusting the details. Changes won't be saved.Climate risks
Neighborhood: Boardwalk/Inlet
Nearby schools
GreatSchools rating
- 10/10Ocean City Elementary SchoolGrades: PK-4Distance: 1.6 mi
- 10/10Stephen Decatur Middle SchoolGrades: 7-8Distance: 6.2 mi
- 7/10Stephen Decatur High SchoolGrades: 9-12Distance: 6.1 mi
Schools provided by the listing agent
- District: Worcester County Public Schools
Source: Bright MLS. This data may not be complete. We recommend contacting the local school district to confirm school assignments for this home.
- $822,5004 bd3 ba1.9k sqft2101 Philadelphia Ave UNIT 401, Ocean City, MD 21842Off Market
- $607,8003 bd3 ba1.7k sqft2101 Philadelphia Ave UNIT 204, Ocean City, MD 21842Off Market
- $610,300-- bd2 ba1.7k sqft2101 Philadelphia Ave UNIT 203, Ocean City, MD 21842Off Market
- $598,600-- bd2 ba1.7k sqft2101 Philadelphia Ave UNIT 102, Ocean City, MD 21842Off Market
- $552,9003 bd3 ba1.7k sqft2101 Philadelphia Ave UNIT 105, Ocean City, MD 21842Off Market
- $580,8003 bd3 ba1.7k sqft2101 Philadelphia Ave UNIT 201, Ocean City, MD 21842Off Market
- $622,500-- bd2 ba1.7k sqft2101 Philadelphia Ave UNIT 206, Ocean City, MD 21842Off Market
- $857,4004 bd3 ba2.4k sqft2101 Philadelphia Ave UNIT 403, Ocean City, MD 21842Off Market
A local agent can set up tours, give advice and negotiate with sellers.
A local lender can help you make sure your offer is ready when you are.
Similar homes
- $599,9753 bd4 ba1.9k sqftLaguna Vista, Ocean City, MD 21842For Sale
 MLS ID #MDWO2038398, Bernie Alvey, Atlantic Sands Realty. Bright MLS
 - $577,9503 bd3 ba1.9k sqftLaguna Vista, Ocean City, MD 21842For Sale
 MLS ID #MDWO2038500, R. Erik Windrow, Keller Williams Realty. Bright MLS
 - $524,9003 bd2 ba1.4k sqftSunset Island, Ocean City, MD 21842For Sale
 MLS ID #MDWO2040410, Jessica Lynch, Coldwell Banker Realty. Bright MLS
 - $599,0002 bd2 ba1.6k sqftSunset Beach, Ocean City, MD 21842For Sale
 MLS ID #MDWO2038918, Katie Lynch, KW Empower. Bright MLS
 - $649,9003 bd3 ba1.6k sqftCoral Seas, Ocean City, MD 21842For SaleMLS ID #MDWO2040288, Kelley Bjorkland, Coldwell Banker Realty. Bright MLS
- $679,9003 bd2 ba1.4k sqftThe View, Ocean City, MD 21842For SaleMLS ID #MDWO2040286, Celeste Dodson, Berkshire Hathaway HomeServices PenFed Realty-WOC. Bright MLS
- $635,0003 bd3 ba1.9k sqftSea Palms, Ocean City, MD 21842For SaleMLS ID #MDWO2033608, Kevin E Decker, Coastal Life Realty Group LLC. Bright MLS
- $539,0003 bd2 ba1.3k sqftSunset Island, Ocean City, MD 21842For SaleMLS ID #MDWO2040386, Sharon Daugherty, Keller Williams Realty Delmarva. Bright MLS
- $649,9003 bd3 ba1.8k sqftSeabright, Ocean City, MD 21842For SaleMLS ID #MDWO2038788, Kevin E Decker, Coastal Life Realty Group LLC. Bright MLS
- $565,0003 bd2 ba1.3k sqftMaresol, Ocean City, MD 21842For SaleMLS ID #MDWO2039452, Joe Buffington, RE/MAX Realty Centre, Inc.. Bright MLS
- $649,9003 bd4 ba1.9k sqftBay One, Ocean City, MD 21842For SaleMLS ID #MDWO2037992, Donna Harrington, Coldwell Banker Realty. Bright MLS
- $639,9002 bd3 ba1.5k sqftBelmont Towers, Ocean City, MD 21842For SaleMLS ID #MDWO2035172, Dave Whittington, Coastal Life Realty Group LLC. Bright MLS
- $550,0003 bd2 ba1.5k sqftSummer House, Ocean City, MD 21842For SaleMLS ID #MDWO2036450, Tom Ruch, Northrop Realty. Bright MLS
- $699,9003 bd4 ba1.9k sqftBay One, Ocean City, MD 21842For SaleMLS ID #MDWO2038080, Shawn Kotwica, Coldwell Banker Realty. Bright MLS
- $696,0003 bd2 ba1.8k sqftThee Cori Noel, Ocean City, MD 21842For SaleMLS ID #MDWO2028576, Ryan Haley, Atlantic Shores Sotheby's International Realty. Bright MLS
- $589,9002 bd2 ba1.2k sqftCentury 1, Ocean City, MD 21842For SaleMLS ID #MDWO2039648, Nancy Reither, Coldwell Banker Realty. Bright MLS
- $749,9003 bd3 ba1.6k sqftBella Vista, Ocean City, MD 21842For SaleMLS ID #MDWO2034598, Jon M Barker, Keller Williams Realty Delmarva. Bright MLS
- $545,9003 bd4 ba2.1k sqftSailors Watch, Ocean City, MD 21842For SaleMLS ID #MDWO2037890, Kevin E Decker, Coastal Life Realty Group LLC. Bright MLS
- $599,9003 bd4 ba1.4k sqftBradley Cove, Ocean City, MD 21842For SaleMLS ID #MDWO2033342, Kevin E Decker, Coastal Life Realty Group LLC. Bright MLS
- $489,5001 bd2 ba1k sqftPalm Bay, Ocean City, MD 21842For SaleMLS ID #MDWO2038132, samuel heimer, Coldwell Banker Realty. Bright MLS
