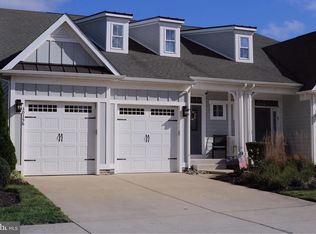
Welcome to your fully furnished, move-in-ready beach retreat in Bayside! Offering 4 bedrooms, 2.5 baths and a desirable first-floor owner’s suite, this spacious home has a fresh, inviting feel and is ready to enjoy from day one. The bright, open living spaces flow effortlessly from indoors to out. A light-filled sunroom opens to the screened porch and custom paver patio—the perfect setting for morning coffee, summer dinners, or relaxing with friends after a day at the beach. New carpet throughout the second floor adds to the home's fresh, well-maintained appeal. The kitchen is designed for gathering, featuring a granite center island, easy-care tile flooring, gas cooktop, double wall ovens and microwave. A separate dining room with hardwood floors leads to the comfortable front living room with plantation shutters, providing plenty of space for entertaining family and guests. Upstairs you'll find three additional bedrooms, a full bath and a spacious loft, giving everyone room to spread out. A one-car garage provides additional storage for bikes, beach gear and all the essentials of coastal living. Best of all, the home is located in Bayside, one of Delaware's premier resort communities. Enjoy an incredible array of amenities including indoor and outdoor pools, the Aquatic Club, clubhouse facilities, private beach area, 38 Degrees waterfront restaurant and bar, the Jack Nicklaus Signature Golf Course, tennis, basketball, volleyball, kayaking, paddle boarding and an extensive schedule of activities and entertainment. Fully furnished, freshly updated and ready for its next owners—just bring your suitcase and start enjoying the Bayside lifestyle!
For sale
$649,000
36315 Sunflower Blvd, Selbyville, DE 19975
4beds
2,800sqft
Single Family Residence
Built in 2009
4,356 Square Feet Lot
$632,000 Zestimate®
$232/sqft
$328/mo HOA
What's special
Freshly updatedSpacious homeCustom paver patioLight-filled sunroomBright open living spacesEasy-care tile flooringGranite center island
- 4 days |
- 426 |
- 10 |
Likely to sell faster than
Zillow last checked:
Listing updated:
Listed by:
Tatiana Koushnir 302-539-1777,
Coldwell Banker Realty 3025391777
Source: Bright MLS,MLS#: DESU2118478
Facts & features
Interior
Bedrooms & bathrooms
- Bedrooms: 4
- Bathrooms: 3
- Full bathrooms: 2
- 1/2 bathrooms: 1
- Main level bathrooms: 2
- Main level bedrooms: 1
Basement
- Area: 0
Heating
- Forced Air, Propane
Cooling
- Central Air, Electric
Appliances
- Included: Microwave, Cooktop, Dishwasher, Disposal, Dryer, Exhaust Fan, Oven, Refrigerator, Washer, Water Heater
- Laundry: Main Level
Features
- Ceiling Fan(s), Crown Molding, Entry Level Bedroom, Family Room Off Kitchen, Formal/Separate Dining Room, Kitchen Island, Primary Bath(s), Pantry, Recessed Lighting, Wainscotting, Walk-In Closet(s), Dry Wall, 9'+ Ceilings
- Flooring: Hardwood, Carpet, Ceramic Tile, Wood
- Doors: Insulated
- Windows: Insulated Windows, Window Treatments
- Has basement: No
- Has fireplace: No
Interior area
- Total structure area: 2,800
- Total interior livable area: 2,800 sqft
- Finished area above ground: 2,800
- Finished area below ground: 0
Property
Parking
- Total spaces: 2
- Parking features: Garage Faces Front, Garage Door Opener, Inside Entrance, Concrete, Driveway, Attached
- Attached garage spaces: 1
- Uncovered spaces: 1
Accessibility
- Accessibility features: None
Features
- Levels: Two
- Stories: 2
- Patio & porch: Patio, Porch, Screened
- Exterior features: Sidewalks, Other
- Pool features: Community
- Spa features: Community
Lot
- Size: 4,356 Square Feet
- Dimensions: 48.00 x 108.00
- Features: Landscaped
Details
- Additional structures: Above Grade, Below Grade
- Parcel number: 53319.001219.00
- Zoning: MR
- Special conditions: Standard
Construction
Type & style
- Home type: SingleFamily
- Architectural style: Villa
- Property subtype: Single Family Residence
- Attached to another structure: Yes
Materials
- Frame, Aluminum Siding
- Foundation: Crawl Space
- Roof: Architectural Shingle
Condition
- New construction: No
- Year built: 2009
Utilities & green energy
- Sewer: Public Sewer
- Water: Public
- Utilities for property: Propane
Green energy
- Energy efficient items: Construction
Community & HOA
Community
- Features: Pool
- Security: Security System, Smoke Detector(s)
- Subdivision: Bayside
HOA
- Has HOA: Yes
- Amenities included: Basketball Court, Beach Access, Clubhouse, Fitness Center, Golf Club, Golf Course, Golf Course Membership Available, Jogging Path, Pier/Dock, Indoor Pool, Pool, Security, Tennis Court(s), Tot Lots/Playground, Transportation Service, Water/Lake Privileges
- Services included: Common Area Maintenance, Maintenance Grounds, Management, Pier/Dock Maintenance, Reserve Funds, Snow Removal, Trash
- HOA fee: $328 monthly
- HOA name: BAYSIDE HOMEOWNERS ASSOCIATION
Location
- Region: Selbyville
Financial & listing details
- Price per square foot: $232/sqft
- Tax assessed value: $37,050
- Annual tax amount: $1,273
- Date on market: 8/21/2026
- Listing agreement: Exclusive Right To Sell
- Listing terms: Cash,Conventional,FHA
- Exclusions: Personal Items
- Ownership: Fee Simple
Estimated market value
$632,000
$600,000 - $664,000
$2,711/mo
Price history
| Date | Event | Price |
|---|---|---|
| 8/21/2026 | Listed for sale | $649,000+44.2%$232/sqft |
Source:  Bright MLS #DESU2118478 Report a problem Bright MLS #DESU2118478 Report a problem | ||
| 9/18/2020 | Sold | $450,000-3.4%$161/sqft |
Source: Public Record Report a problem | ||
| 3/9/2020 | Listed for sale | $466,000$166/sqft |
Source: KELLER WILLIAMS REALTY #DESU157764 Report a problem | ||
Public tax history
| Year | Property taxes | Tax assessment |
|---|---|---|
| 2025 | $1,280 -16.5% | $299,200 +707.6% |
| 2024 | $1,533 +0.1% | $37,050 |
| 2023 | $1,532 +1.6% | $37,050 |
| 2022 | $1,507 +3.1% | $37,050 |
| 2021 | $1,462 +4.8% | $37,050 |
| 2020 | $1,396 | $37,050 |
| 2019 | $1,396 +0.4% | $37,050 |
| 2018 | $1,389 -1% | $37,050 |
| 2017 | $1,403 -0.8% | $37,050 |
| 2016 | $1,414 +11.7% | $37,050 |
| 2015 | $1,266 +1.5% | $37,050 +1.5% |
| 2014 | $1,247 -1.1% | $36,500 |
| 2013 | $1,260 +3.1% | $36,500 |
| 2012 | $1,222 +0.7% | $36,500 |
| 2011 | $1,214 | $36,500 |
| 2010 | $1,214 +83.5% | $36,500 |
| 2009 | $661 | $36,500 |
| 2008 | -- | -- |
| 2007 | -- | -- |
| 2006 | -- | -- |
Find assessor info on the county website
Monthly payment
Est. payment
Payment breakdown
Explore the cost of this home by adjusting the details. Changes won't be saved.Climate risks
Neighborhood: 19975
Nearby schools
GreatSchools rating
- 8/10Showell (Phillip C.) Elementary SchoolGrades: K-5Distance: 5.1 mi
- 7/10Selbyville Middle SchoolGrades: 6-8Distance: 4.8 mi
- 6/10Indian River High SchoolGrades: 9-12Distance: 8.6 mi
Schools provided by the listing agent
- District: Indian River
Source: Bright MLS. This data may not be complete. We recommend contacting the local school district to confirm school assignments for this home.
- $702,4003 bd-- ba3.4k sqft36313 Sunflower Blvd, Selbyville, DE 19975Off Market
- $670,3003 bd-- ba3k sqft36317 Sunflower Blvd, Selbyville, DE 19975Off Market
- $660,0005 bd4 ba3k sqft36316 Sunflower Blvd, Selbyville, DE 19975Sold

- $656,8003 bd-- ba2.8k sqft36311 Sunflower Blvd, Selbyville, DE 19975Off Market
- $636,9003 bd-- ba2.8k sqft36319 Sunflower Blvd, Selbyville, DE 19975Off Market
- $705,0004 bd3 ba2.9k sqft36498 Wild Rose Cir, Selbyville, DE 19975Sold
- $920,3003 bd2 ba2.8k sqft36496 Wild Rose Cir, Selbyville, DE 19975Off Market
- $518,1003 bd-- ba1.9k sqft36301 Sunflower Blvd, Selbyville, DE 19975Off Market
A local agent can set up tours, give advice and negotiate with sellers.
A local lender can help you make sure your offer is ready when you are.
Similar homes
- $599,9004 bd3 ba2.4k sqftNone Available, Selbyville, DE 19975For Sale

 MLS ID #DESU2117108, Christine MCCOY, Coldwell Banker Realty. Bright MLS
 - $685,0004 bd4 ba3k sqftNone Available, Selbyville, DE 19975For Sale
 MLS ID #DESU2117310, CARRIE COSGROVE, Coldwell Banker Realty. Bright MLS
 - $690,0004 bd4 ba2.8k sqftNone Available, Selbyville, DE 19975For Sale
 MLS ID #DESU2107968, T. EDWARD ROHE, Keller Williams Realty. Bright MLS
 - $699,9904 bd4 ba2.8k sqftNone Available, Selbyville, DE 19975For Sale
 MLS ID #DESU2106436, Frank Kilian, Coldwell Banker Realty. Bright MLS
 - $685,0004 bd3 ba3k sqftNone Available, Selbyville, DE 19975For SaleMLS ID #DESU2107412, KIM HOOK, RE/MAX Coastal. Bright MLS
- $635,0004 bd3 ba2k sqftNone Available, Selbyville, DE 19975For SaleMLS ID #DESU2110528, ADAM LINDER, Northrop Realty. Bright MLS
- $550,0003 bd3 ba1.8k sqftNone Available, Selbyville, DE 19975For SaleMLS ID #DESU2118268, Danny TAGLIENTI, Keller Williams Realty. Bright MLS
- $562,5004 bd3 ba2.5k sqftNone Available, Selbyville, DE 19975For SaleMLS ID #DESU2113760, GLENN BECHTOLD, Coldwell Banker Realty. Bright MLS
- $664,9803 bd4 ba2.6k sqftNone Available, Selbyville, DE 19975For SaleMLS ID #DESU2088694, Mechelle Nichols, Berkshire Hathaway HomeServices PenFed Realty. Bright MLS
- $794,0005 bd3 ba4k sqftNone Available, Selbyville, DE 19975For SaleMLS ID #DESU2116072, Lee Ann Wilkinson, Berkshire Hathaway HomeServices PenFed Realty. Bright MLS
- $625,0004 bd4 ba2.8k sqftNone Available, Berlin, MD 21811For SaleMLS ID #MDWO2040094, Jenn Kukel, Keller Williams Realty Delmarva. Bright MLS
- $499,9004 bd3 ba2.2k sqftNone Available, Selbyville, DE 19975For SaleMLS ID #DESU2111786, ASHLEY BROSNAHAN, Long & Foster Real Estate, Inc.. Bright MLS
- $575,0004 bd4 ba1.9k sqftNone Available, Selbyville, DE 19975For SaleMLS ID #DESU2107176, CHRISTINA ANTONIOLI, Long & Foster Real Estate, Inc.. Bright MLS
- $560,0003 bd4 ba2k sqftNone Available, Selbyville, DE 19975For SaleMLS ID #DESU2098970, Thomas D'Ambrogi, Taylor Properties. Bright MLS
- $875,0003 bd3 ba2.6k sqftNone Available, Selbyville, DE 19975For SaleMLS ID #DESU2115960, Joseph Lagano, Long & Foster Real Estate, Inc.. Bright MLS
- $515,0004 bd3 ba2.5k sqftNone Available, Selbyville, DE 19975For SaleMLS ID #DESU2108270, Kelley Bjorkland, Coldwell Banker Realty. Bright MLS
- $619,9003 bd4 ba2.6k sqftNone Available, Selbyville, DE 19975For SaleMLS ID #DESU2116544, Lee Ann Wilkinson, Berkshire Hathaway HomeServices PenFed Realty. Bright MLS
- $469,0003 bd3 ba2k sqftNone Available, Selbyville, DE 19975For SaleMLS ID #DESU2117622, Betsy Perry, Keller Williams Realty. Bright MLS
- $657,5004 bd4 ba3.7k sqftNone Available, Berlin, MD 21811For SaleMLS ID #MDWO2038838, KATIE LANDON, Coldwell Banker Realty. Bright MLS
- $679,0003 bd3 ba2.2k sqftNone Available, Ocean View, DE 19970For SaleMLS ID #DESU2107394, SUZANNE MACNAB, RE/MAX Coastal. Bright MLS
