Welcome to this beautifully maintained coastal contemporary home in the sought-after community of Refuge at Dirickson Creek. Offering 4 bedrooms, 4 full bathrooms home with thoughtfully designed living space, this home combines comfort, functionality, and coastal charm. The open floor plan features hardwood flooring, abundant natural light, and a spacious family room with a cozy gas fireplace. The gourmet kitchen is equipped with stainless steel appliances, custom cabinetry, ample counter space, and overlooks the main living area, making it ideal for entertaining. The main level offers three bedrooms and three full bathrooms, with each bedroom having direct access to an attached bathroom, providing added privacy and convenience for family and guests. The spacious primary suite features dual vanities, a soaking tub, walk-in shower, and generous size walk-in closet. The fourth bedroom is located upstairs and includes its own full bathroom along with separate heating and air conditioning, creating the perfect private guest suite, home office, or flex space. Step outside to enjoy peaceful pond views from the deck or patio, surrounded by beautifully landscaped grounds, retractable awning, custom hardscaping with a fire pit, and outdoor lighting designed for relaxing evenings or entertaining. Located in the amenity-rich community of Refuge at Dirickson Creek, residents enjoy access to a clubhouse, outdoor pool, fitness center, tennis courts, and a kayak launch. Just minutes from the Delaware beaches, shopping, dining, golf, and boating, this home offers the perfect opportunity to enjoy coastal living at its finest.
For sale
$685,000
37143 Solitude Dr, Selbyville, DE 19975
4beds
3,005sqft
Single Family Residence
Built in 2007
0.27 Acres Lot
$660,000 Zestimate®
$228/sqft
$135/mo HOA
What's special
Retractable awningThoughtfully designed living spaceBeautifully landscaped groundsAbundant natural lightCozy gas fireplaceStainless steel appliancesSpacious primary suite
- 17 days |
- 983 |
- 44 |
Likely to sell faster than
Zillow last checked:
Listing updated:
Listed by:
CARRIE COSGROVE 302-339-5519,
Coldwell Banker Realty 3025391777
Source: Bright MLS,MLS#: DESU2117310
Facts & features
Interior
Bedrooms & bathrooms
- Bedrooms: 4
- Bathrooms: 4
- Full bathrooms: 4
- Main level bathrooms: 3
- Main level bedrooms: 3
Heating
- Central, Propane
Cooling
- Central Air, Ductless, Electric
Appliances
- Included: Microwave, Dishwasher, Disposal, Exhaust Fan, Oven/Range - Electric, Refrigerator, Stainless Steel Appliance(s), Water Heater, Electric Water Heater
- Laundry: Has Laundry, Main Level
Features
- Attic, Soaking Tub, Bathroom - Stall Shower, Bathroom - Tub Shower, Bathroom - Walk-In Shower, Breakfast Area, Built-in Features, Ceiling Fan(s), Combination Dining/Living, Combination Kitchen/Dining, Combination Kitchen/Living, Entry Level Bedroom, Family Room Off Kitchen, Open Floorplan, Kitchen - Gourmet, Primary Bath(s), Recessed Lighting, Walk-In Closet(s), 9'+ Ceilings, Dry Wall, Vaulted Ceiling(s)
- Flooring: Carpet, Ceramic Tile, Hardwood, Wood
- Doors: Sliding Glass, Storm Door(s)
- Windows: Screens, Sliding, Window Treatments
- Has basement: No
- Number of fireplaces: 1
- Fireplace features: Gas/Propane
Interior area
- Total structure area: 3,005
- Total interior livable area: 3,005 sqft
- Finished area above ground: 3,005
Property
Parking
- Total spaces: 6
- Parking features: Storage, Garage Faces Front, Garage Door Opener, Inside Entrance, Asphalt, Driveway, Attached
- Attached garage spaces: 2
- Uncovered spaces: 4
- Details: Garage Sqft: 460
Accessibility
- Accessibility features: None
Features
- Levels: One and One Half
- Stories: 1.5
- Patio & porch: Deck, Patio, Porch
- Exterior features: Awning(s), Extensive Hardscape, Lighting, Rain Gutters, Lawn Sprinkler, Outdoor Shower
- Pool features: Community
- Has view: Yes
- View description: Pond, Water
- Has water view: Yes
- Water view: Pond,Water
- Waterfront features: Pond
Lot
- Size: 0.27 Acres
- Dimensions: 75 x 150
- Features: Front Yard, Landscaped, Level, Open Lot, Pond, Rear Yard
Details
- Additional structures: Above Grade
- Parcel number: 53312.00479.00
- Zoning: MR
- Special conditions: Standard
Construction
Type & style
- Home type: SingleFamily
- Architectural style: Coastal,Contemporary
- Property subtype: Single Family Residence
Materials
- Frame, Stick Built, Vinyl Siding
- Foundation: Concrete Perimeter, Crawl Space
- Roof: Architectural Shingle,Metal
Condition
- New construction: No
- Year built: 2007
Utilities & green energy
- Sewer: Public Sewer
- Water: Public
Community & HOA
Community
- Features: Pool
- Security: Exterior Cameras, Smoke Detector(s)
- Subdivision: Refuge At Dirickson Creek
HOA
- Has HOA: Yes
- Amenities included: Clubhouse, Common Grounds, Fitness Center, Pool, Tennis Court(s)
- Services included: Common Area Maintenance, Pool(s), Road Maintenance
- HOA fee: $404 quarterly
- HOA name: LEGUM AND NORMAN
Location
- Region: Selbyville
Financial & listing details
- Price per square foot: $228/sqft
- Tax assessed value: $608,000
- Annual tax amount: $1,299
- Date on market: 7/31/2026
- Listing agreement: Exclusive Right To Sell
- Listing terms: Cash,Conventional
- Ownership: Fee Simple
- Road surface type: Black Top
Estimated market value
$660,000
$627,000 - $693,000
$3,113/mo
Price history
| Date | Event | Price |
|---|---|---|
| 7/31/2026 | Listed for sale | $685,000-1.4%$228/sqft |
Source:  Bright MLS #DESU2117310 Report a problem Bright MLS #DESU2117310 Report a problem | ||
| 4/6/2026 | Listing removed | $695,000$231/sqft |
Source: Bright MLS #DESU2097946 Report a problem | ||
| 3/11/2026 | Price change | $695,000-0.6%$231/sqft |
Source: Bright MLS #DESU2097946 Report a problem | ||
| 2/10/2026 | Price change | $699,000-2.2%$233/sqft |
Source: Bright MLS #DESU2097946 Report a problem | ||
| 1/19/2026 | Price change | $715,000-1.4%$238/sqft |
Source: Bright MLS #DESU2097946 Report a problem | ||
| 1/5/2026 | Price change | $725,000-0.7%$241/sqft |
Source: Bright MLS #DESU2097946 Report a problem | ||
| 11/15/2025 | Price change | $730,000-1.4%$243/sqft |
Source: Bright MLS #DESU2097946 Report a problem | ||
| 10/1/2025 | Listed for sale | $740,000+64.4%$246/sqft |
Source: Bright MLS #DESU2097946 Report a problem | ||
| 4/25/2008 | Sold | $450,000$150/sqft |
Source: Agent Provided Report a problem | ||
Public tax history
| Year | Property taxes | Tax assessment |
|---|---|---|
| 2025 | $1,301 -10.8% | $304,000 +763.6% |
| 2024 | $1,458 +0.1% | $35,200 |
| 2023 | $1,456 +1.6% | $35,200 |
| 2022 | $1,433 +3.1% | $35,200 |
| 2021 | $1,390 +4.7% | $35,200 |
| 2020 | $1,327 | $35,200 |
| 2019 | $1,327 +0.4% | $35,200 |
| 2018 | $1,321 -1% | $35,200 |
| 2017 | $1,334 +12.5% | $35,200 |
| 2016 | $1,186 -2.3% | $35,200 +0.7% |
| 2015 | $1,213 +1.5% | $34,950 |
| 2014 | $1,195 -1.1% | $34,950 |
| 2013 | $1,208 +2.6% | $34,950 |
| 2012 | $1,178 +0.5% | $34,950 |
| 2011 | $1,172 | $34,950 |
| 2010 | $1,172 +0.4% | $34,950 |
| 2009 | $1,167 | $34,950 |
| 2008 | -- | -- |
| 2007 | -- | -- |
| 2006 | -- | -- |
| 2005 | -- | -- |
| 2004 | -- | -- |
Find assessor info on the county website
Monthly payment
Est. payment
Payment breakdown
Explore the cost of this home by adjusting the details. Changes won't be saved.Climate risks
Neighborhood: 19975
Nearby schools
GreatSchools rating
- 8/10Showell (Phillip C.) Elementary SchoolGrades: K-5Distance: 6.2 mi
- 7/10Selbyville Middle SchoolGrades: 6-8Distance: 5.8 mi
- 6/10Indian River High SchoolGrades: 9-12Distance: 8.2 mi
Schools provided by the listing agent
- Elementary: Phillip C. Showell
- Middle: Selbyville
- High: Indian River
- District: Indian River
Source: Bright MLS. This data may not be complete. We recommend contacting the local school district to confirm school assignments for this home.
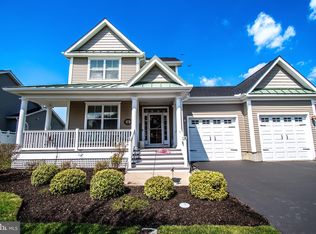
- $735,0004 bd4 ba2.9k sqft37141 Solitude Dr, Selbyville, DE 19975Sold
- $658,6003 bd3 ba2.5k sqft37145 Solitude Dr, Selbyville, DE 19975Off Market

- $718,9003 bd-- ba2.7k sqft37142 Solitude Dr, Selbyville, DE 19975Off Market
- $650,8004 bd-- ba2.1k sqft37139 Solitude Dr, Selbyville, DE 19975Off Market
- $807,0004 bd-- ba3.5k sqft37532 Leisure Dr, Selbyville, DE 19975Off Market
- $756,6004 bd-- ba2.3k sqft37146 Solitude Dr, Selbyville, DE 19975Off Market
- $660,0004 bd4 ba2.9k sqft37534 Leisure Dr, Selbyville, DE 19975Sold
- $660,0003 bd-- ba2.4k sqft37149 Solitude Dr, Selbyville, DE 19975Off Market
A local agent can set up tours, give advice and negotiate with sellers.
A local lender can help you make sure your offer is ready when you are.
Similar homes
- $685,0004 bd3 ba3k sqftNone Available, Selbyville, DE 19975For Sale
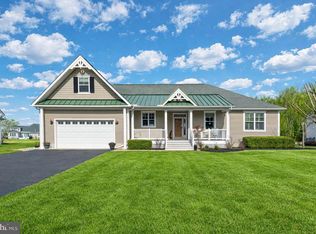
 MLS ID #DESU2107412, KIM HOOK, RE/MAX Coastal. Bright MLS
 - $669,9993 bd3 ba3k sqftNone Available, Selbyville, DE 19975For Sale
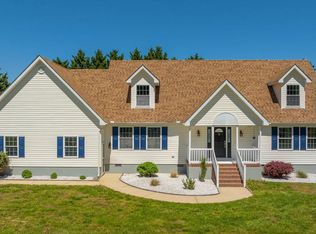 MLS ID #DESU2110202, ADAM KSEBE, Long & Foster Real Estate, Inc.. Bright MLS
 - $794,0005 bd3 ba4k sqftNone Available, Selbyville, DE 19975For Sale
 MLS ID #DESU2116072, Lee Ann Wilkinson, Berkshire Hathaway HomeServices PenFed Realty. Bright MLS
 - $845,0005 bd5 ba3.3k sqftNone Available, Selbyville, DE 19975For Sale
 MLS ID #DESU2106576, KIM HOOK, RE/MAX Coastal. Bright MLS
 - $524,9004 bd3 ba1.8k sqftNone Available, Selbyville, DE 19975For SaleMLS ID #DESU2113708, Kelley Bjorkland, Coldwell Banker Realty. Bright MLS
- $579,0004 bd3 ba2.5k sqftNone Available, Selbyville, DE 19975For SaleMLS ID #DESU2113760, GLENN BECHTOLD, Coldwell Banker Realty. Bright MLS
- $850,0004 bd4 ba2.8k sqftNone Available, Ocean View, DE 19970For SaleMLS ID #DESU2117192, BETH EVANS, Berkshire Hathaway HomeServices PenFed Realty. Bright MLS
- $625,0004 bd3 ba2.3k sqftNone Available, Ocean View, DE 19970For SaleMLS ID #DESU2117990, JANE BAXTER, Keller Williams Realty. Bright MLS
- $495,0004 bd3 ba2.4k sqftNone Available, Selbyville, DE 19975For SaleMLS ID #DESU2110854, Danny TAGLIENTI, Keller Williams Realty. Bright MLS
- $500,0003 bd2 ba1.5k sqftNone Available, Selbyville, DE 19975For SaleMLS ID #DESU2112318, Jennifer Izzi Smith, Keller Williams Realty. Bright MLS
- $819,9004 bd4 ba2.6k sqftNone Available, Frankford, DE 19945For SaleMLS ID #DESU2113702, Brandon Brittingham, EXP Realty, LLC. Bright MLS
- $649,9004 bd3 ba3.3k sqftNone Available, Millville, DE 19967For SaleMLS ID #DESU2104692, Christine MCCOY, Coldwell Banker Realty. Bright MLS
- $475,0003 bd3 ba3k sqftNone Available, Selbyville, DE 19975For SaleMLS ID #DESU2113976, Charlene L. Reaser, EXP Realty, LLC. Bright MLS
- $549,9904 bd3 ba2.5k sqftNone Available, Frankford, DE 19945For SaleMLS ID #DESU2108740, JAY SCHULMAN, Coldwell Banker Realty. Bright MLS
- $550,0003 bd3 ba2.1k sqftNone Available, Bishopville, MD 21813For SaleMLS ID #MDWO2040328, Marlene Ott, Berkshire Hathaway HomeServices PenFed Realty - OP. Bright MLS
- $679,0004 bd4 ba3k sqftNone Available, Berlin, MD 21811For SaleMLS ID #MDWO2036504, Reid Odachowski, Coastal Life Realty Group LLC. Bright MLS
- $675,0003 bd3 ba3.7k sqftNone Available, Rehoboth Beach, DE 19971For SaleMLS ID #DESU2117290, BETH BOZMAN, Patterson-Schwartz-Rehoboth. Bright MLS
- $669,0004 bd5 ba3k sqftNone Available, Rehoboth Beach, DE 19971For SaleMLS ID #DESU2115638, STACI WALLS, NextHome Tomorrow Realty. Bright MLS
- $499,0003 bd3 ba2k sqftNone Available, Selbyville, DE 19975For SaleMLS ID #DESU2108442, LESLIE KOPP, Long & Foster Real Estate, Inc.. Bright MLS
- $499,9954 bd3 ba2.5k sqftNone Available, Ocean View, DE 19970For SaleMLS ID #DESU2107790, Joseph Stephens, Iron Valley Real Estate at The Beach. Bright MLS
