Skip main navigation
Sold for $880,000
  • $880,000

    17 Widows Watch Ct, Ocean Pines, MD 21811

    3beds
    2,116sqft
    Single Family Residence
    Built in 1995
    0.38 Acres Lot
    $882,700 Zestimate®
    $416/sqft
    $1,886 Estimated rent

    Home value

    $882,700

    $777,000 - $997,000

    $1,886/mo

    Zestimate® history
    Loading
    Loading...

    Owner options

    List your home for rent

    $1,886/mo

    Rent Zestimate®

    Find your next renter with Zillow Rental Manager. Plus, with online applications, you can quickly screen prospective tenants – for free.

    Learn more

    $1,886/mo

    Rent Zestimate®

    Refinance and save

    $6,724/mo

    Est. payment

    Refinancing to a lower rate could help reduce your monthly payments and save thousands over the life of the loan.

    See today's rates

    $6,724/mo

    Est. payment

    Explore your selling options

    Work with a Zillow partner agent

    Leverage their expertise and Zillow's premium Showcase listings to get your home seen by more buyers.

    Get started

    List with your own agent

    Get your home in front of millions of buyers by listing it on Zillow.

    Learn how to do it

    Sell it yourself

    Take full control of how buyers see your home on Zillow by listing For Sale by Owner (FSBO).

    List your home

    What's special

    Waterfront propertyBright coastal atmosphereMature landscapingTwo-car garageCul-de-sac locationDedicated boat dockGorgeous wood floors
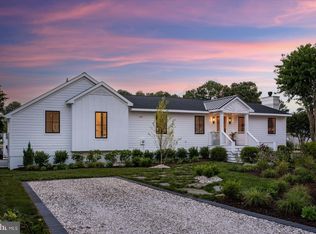
    BOATERS DREAM - UNIQUE DIRECT ACCESS This exceptional waterfront property is a rare find in Ocean Pines, especially for owners of larger boats. The current owner specifically chose this home for its direct water access and unique location. Unlike many properties on the water, this home does not require navigating canals or passing under low bridges, making it ideal for larger fishing boats and ocean-going vessels. Please view the video and guided tour provided in the listing. Situated just five homes from the mouth of the St. Martin’s River, the property offers quick, unobstructed access to the river and bay. The boat lift is approximately four years old, supports up to 10,000 lbs, and can accommodate boats up to 27 feet, including pontoon boats. A dedicated boat dock completes this outstanding boating setup. INTERIOR HIGHLIGHTS This home is tastefully decorated with a neutral palette, gorgeous wood floors and is being sold partially furnished with thoughtfully curated decor (see inclusions list). The great room features vaulted ceilings, abundant windows, and beautiful water views, creating a bright coastal atmosphere. The kitchen offers ample cabinet and storage space, upscale appliances, Corian countertops, and a convenient laundry area just off the kitchen. A cozy den off the great room includes access to the deck, and an adjacent half bath. The spacious and bright main-level primary suite features a vaulted ceiling, direct deck access, and a lovely en-suite bath. The upper level includes two full bedrooms, a bonus room connected to one bedroom—ideal for extra guests—and a beautifully remodeled full bath. A small upper-level nook provides the perfect space for a home office or reading area. The upper level sleeps 8 easily. OUTDOOR WATERFRONT LIVING The outdoor living space is truly impressive and designed to maximize the waterfront lifestyle. A wraparound deck spans the entire rear of the home, offering multiple areas for dining, entertaining, or relaxing. One of the standout features is the sun deck located directly on the waterfront, positioned in front of the swim pier—an ideal spot for lounging or gathering around a fire pit. The property includes two separate piers: a boat pier and a swim and entertainment pier with a ladder. Additional outdoor features include: Expansive lawn perfect for entertaining and outdoor activities; charming footpath leading from the front driveway to the backyard and under-deck storage platform ideal for beach chairs, kayaks, water toys, and more ADDITIONAL PROPERTY HIGHLIGHTS: Cul-de-sac location with large driveway and ample parking. Two-car garage. Main HVAC replaced in 2025, second HVAC replaced in 2026, Mature landscaping. OCEAN PINES AMENITIES Ocean Pines offers outstanding community amenities including golf, multiple swimming pools, yacht club, racquet club and so much more. (Some memberships required). This home is within walking distance to the swim & racquet club pool, adding to its exceptional lifestyle appeal. Check out the floor plans and video tour! ________________________________________

    Zillow last checked:

    Listing updated:

    Listed by:

    Denise Kenney 410-241-5797,

    Cummings & Co. Realtors

    Bought with:

    Rich Price

    Real Broker, LLC

    Source: Bright MLS,MLS#: MDWO2035696MLS Logo

    Facts & features

    Interior

    Bedrooms & bathrooms
    • Bedrooms: 3
    • Bathrooms: 1
    • Full bathrooms: 1
    • Main level bathrooms: 1
    • Main level bedrooms: 1
    Primary bedroom
    • Features: Flooring - HardWood
    • Level: Main
    Bedroom 2
    • Features: Flooring - Carpet, Ceiling Fan(s)
    • Level: Upper
    Bedroom 3
    • Features: Flooring - Carpet, Ceiling Fan(s)
    • Level: Upper
    Primary bathroom
    • Level: Main
    Den
    • Level: Main
    Great room
    • Level: Main
    Kitchen
    • Features: Flooring - HardWood, Kitchen - Electric Cooking
    • Level: Main
    Loft
    • Features: Flooring - Carpet
    • Level: Upper
    Heating
    • Forced Air, Other, Natural Gas
    Cooling
    • Central Air, Electric
    Appliances
    • Included: Dishwasher, Disposal, Dryer, Microwave, Oven/Range - Gas, Refrigerator, Washer, Gas Water Heater
    • Laundry: Main Level
    Features
    • Ceiling Fan(s), Entry Level Bedroom, Walk-In Closet(s), Cathedral Ceiling(s)
    • Flooring: Laminate, Carpet, Ceramic Tile
    • Doors: Sliding Glass
    • Windows: Screens, Skylight(s)
    • Has basement: No
    • Has fireplace: No
    Interior area
    • Total structure area: 2,116
    • Total interior livable area: 2,116 sqft
    • Finished area above ground: 2,116
    • Finished area below ground: 0

    Property

    Parking
    • Total spaces: 4
    • Parking features: Garage Door Opener, Asphalt, Attached, Driveway
    • Attached garage spaces: 2
    • Uncovered spaces: 2
    Accessibility
    • Accessibility features: Other
    Features
    • Levels: Two
    • Stories: 2
    • Patio & porch: Deck, Wrap Around
    • Exterior features: Outdoor Shower
    • Pool features: Community
    • Has view: Yes
    • View description: Canal, Water
    • Has water view: Yes
    • Water view: Canal,Water
    • Waterfront features: Canal
    • Frontage length: Water Frontage Ft: 120
    Lot
    • Size: 0.38 Acres
    • Features: Bulkheaded, Cul-De-Sac
    Details
    • Additional structures: Above Grade, Below Grade
    • Parcel number: 2403069575
    • Zoning: R-3
    • Special conditions: Standard

    Construction

    Type & style
    • Home type: SingleFamily
    • Architectural style: Contemporary,Coastal
    • Property subtype: Single Family Residence
    Materials
    • Frame, Vinyl Siding
    • Foundation: Block, Crawl Space
    • Roof: Architectural Shingle,Asphalt
    Condition
    • New construction: No
    • Year built: 1995

    Utilities & green energy

    • Sewer: Public Sewer
    • Water: Public
    • Utilities for property: Cable Connected

    Community & neighborhood

    Location
    • Region: Ocean Pines
    • Subdivision: Ocean Pines - Newport
    • Municipality: OCEAN PINES

    HOA & financial

    HOA
    • Has HOA: Yes
    • HOA fee: $1,515 annually
    • Amenities included: Beach Club, Boat Ramp, Golf Course, Marina/Marina Club, Pool, Satellite TV, Tennis Court(s), Tot Lots/Playground
    • Services included: Common Area Maintenance, Management, Recreation Facility

    Other

    Other facts
    • Listing agreement: Exclusive Right To Sell
    • Ownership: Fee Simple

    Price history

    DateEventPrice
    4/30/2026Sold$880,000-1.1%$416/sqft
    Source: Bright MLS #MDWO2035696 Report a problem
    3/23/2026Contingent$890,000$421/sqft
    Source: Bright MLS #MDWO2035696 Report a problem
    3/14/2026Price change$890,000-7.8%$421/sqft
    Source: Bright MLS #MDWO2035696 Report a problem
    2/27/2026Listed for sale$965,000-3%$456/sqft
    Source: Bright MLS #MDWO2035696 Report a problem
    2/9/2026Contingent$995,000$470/sqft
    Source: Bright MLS #MDWO2035696 Report a problem
    1/24/2026Listed for sale$995,000-16.4%$470/sqft
    Source: Bright MLS #MDWO2035696 Report a problem
    11/4/2025Listing removed$1,190,000$562/sqft
    Source: Bright MLS #MDWO2032802 Report a problem
    10/19/2025Price change$1,190,000-4.7%$562/sqft
    Source: Bright MLS #MDWO2032802 Report a problem
    10/9/2025Price change$1,249,000-3.9%$590/sqft
    Source: Bright MLS #MDWO2032802 Report a problem
    9/18/2025Listed for sale$1,300,000$614/sqft
    Source: Bright MLS #MDWO2032802 Report a problem
    9/9/2025Contingent$1,300,000$614/sqft
    Source: Bright MLS #MDWO2032802 Report a problem
    9/6/2025Listed for sale$1,300,000+98.5%$614/sqft
    Source: Bright MLS #MDWO2032802 Report a problem
    10/15/2021Sold$655,000+3.1%$310/sqft
    Source: Bright MLS #MDWO2002152 Report a problem
    9/6/2021Pending sale$635,000$300/sqft
    Source: Bright MLS #MDWO2002152 Report a problem
    9/3/2021Listed for sale$635,000+92.4%$300/sqft
    Source: Bright MLS #MDWO2002152 Report a problem
    8/3/1999Sold$330,000$156/sqft
    Source: Public Record Report a problem

    Public tax history

    YearProperty taxesTax assessment
    2025$5,474 +5.4%$590,533 +8.8%
    2024$5,196 +6.8%$542,900 +6.8%
    2023$4,865 +7.3%$508,333 -6.4%
    2022$4,534 +7.9%$542,900 +23.6%
    2021$4,203 +3.2%$439,200 +3.2%
    2020$4,071 +3.3%$425,433 -3.1%
    2019$3,940 +4.6%$439,200 +10.4%
    2018$3,768 +0.6%$397,900 +0.6%
    2017$3,747 +36.1%$395,667 +0.6%
    2016$2,752 $393,433 +0.6%
    2015$2,752 $391,200
    2014$2,752 $391,200
    2013-- $391,200 -14.1%
    2012-- $455,500
    2011-- $455,500
    2010-- $455,500 -21.4%
    2009-- $579,500 +11.2%
    2008-- $521,252 +12.6%
    2007-- $463,006 +14.4%
    2006-- $404,760 +15.1%
    2005-- $351,756 +17.7%
    2004-- $298,753 +21.6%
    2003-- $245,750 +8.8%
    2002-- $225,902 +9.6%
    2001-- $206,056

    Find assessor info on the county website

    Neighborhood: 21811

    Nearby schools

    GreatSchools rating
    Schools provided by the listing agent
    • District: Worcester County Public Schools

    Source: Bright MLS. This data may not be complete. We recommend contacting the local school district to confirm school assignments for this home.

    Get a cash offer in 3 minutes
    Find out how much your home could sell for in as little as 3 minutes with a no-obligation cash offer.
    Estimated market value
    $882,700
    Get a cash offer in 3 minutes
    Find out how much your home could sell for in as little as 3 minutes with a no-obligation cash offer.
    Estimated market value
    $882,700