Skip main navigation
Sold for $443,500
  • $443,500

    14 Widows Watch Ct, Ocean Pines, MD 21811

    3beds
    1,296sqft
    Single Family Residence
    Built in 1976
    10,326 Square Feet Lot
    $536,100 Zestimate®
    $342/sqft
    $2,045 Estimated rent

    Home value

    $536,100

    $499,000 - $579,000

    $2,045/mo

    Zestimate® history
    Loading
    Loading...

    Owner options

    List your home for rent

    $2,045/mo

    Rent Zestimate®

    Find your next renter with Zillow Rental Manager. Plus, with online applications, you can quickly screen prospective tenants – for free.

    Learn more

    $2,045/mo

    Rent Zestimate®

    Refinance and save

    $4,147/mo

    Est. payment

    Refinancing to a lower rate could help reduce your monthly payments and save thousands over the life of the loan.

    See today's rates

    $4,147/mo

    Est. payment

    Explore your selling options

    Work with a Zillow partner agent

    Leverage their expertise and Zillow's premium Showcase listings to get your home seen by more buyers.

    Get started

    List with your own agent

    Get your home in front of millions of buyers by listing it on Zillow.

    Learn how to do it

    Sell it yourself

    Take full control of how buyers see your home on Zillow by listing For Sale by Owner (FSBO).

    List your home

    What's special

    Private dockSpacious master suite
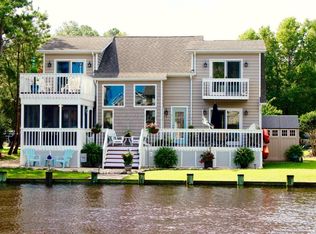
    Welcome to your waterfront oasis! This delightful canal-front property offers a unique opportunity to create the home of your dreams. Boasting 3 bedrooms and 2 bathrooms, this two-story gem features a spacious master suite on the upper level, providing privacy and tranquility. While the property is in need of some tender loving care (TLC), it presents an excellent canvas for customization and personalization. Unleash your creativity and transform this home into a showcase of your style and preferences. One of the highlights of this property is the dock slip, perfect for boat enthusiasts or those who simply enjoy the calming presence of water. Imagine waking up to the serene views of the canal, stepping out onto your private dock, and setting sail for a day of adventure. The crescent driveway offers not only a stylish approach to the home but also provides ample parking space for you and your guests. Additional parking ensures convenience and ease for gatherings and entertaining. This canal-front property is a rare find, combining potential, location, and waterfront living. Whether you're looking to invest in a fixer-upper with endless possibilities or aiming to create the ultimate waterside retreat, this home is ready to be transformed into your vision of perfection. Seize this opportunity and make this canal-front gem your own!

    Zillow last checked:

    Listing updated:

    Listed by:

    Adeline Hessel 410-202-1961,

    RE/MAX Distinctive Real Estate, Inc.

    Bought with:

    Zackary Keenan, RS-0025036

    Keller Williams Realty

    Source: Bright MLS,MLS#: MDWO2018476MLS Logo

    Facts & features

    Interior

    Bedrooms & bathrooms
    • Bedrooms: 3
    • Bathrooms: 2
    • Full bathrooms: 2
    • Main level bathrooms: 1
    • Main level bedrooms: 2
    Basement
    • Area: 0
    Heating
    • Heat Pump, Electric
    Cooling
    • Central Air, Electric
    Appliances
    • Included: Dishwasher, Disposal, Dryer, Microwave, Oven/Range - Electric, Refrigerator, Washer, Electric Water Heater
    Features
    • Entry Level Bedroom, Cathedral Ceiling(s)
    • Doors: Storm Door(s)
    • Windows: Insulated Windows, Storm Window(s)
    • Has basement: No
    • Has fireplace: No
    Interior area
    • Total structure area: 1,296
    • Total interior livable area: 1,296 sqft
    • Finished area above ground: 1,296
    • Finished area below ground: 0

    Property

    Parking
    • Total spaces: 6
    • Parking features: Driveway
    • Uncovered spaces: 6
    Accessibility
    • Accessibility features: None
    Features
    • Levels: One and One Half
    • Stories: 1
    • Patio & porch: Deck
    • Exterior features: Outdoor Shower
    • Pool features: Community
    • Has view: Yes
    • View description: Canal, Water
    • Has water view: Yes
    • Water view: Canal,Water
    • Waterfront features: Canal
    • Body of water: Saint Martin River
    • Frontage length: Water Frontage Ft: 50
    Lot
    • Size: 10,326 sqft
    • Features: Bulkheaded, Cul-De-Sac
    Details
    • Additional structures: Above Grade, Below Grade
    • Parcel number: 2403112608
    • Zoning: R-3
    • Special conditions: Standard

    Construction

    Type & style
    • Home type: SingleFamily
    • Architectural style: A-Frame
    • Property subtype: Single Family Residence
    Materials
    • Frame
    • Foundation: Crawl Space
    • Roof: Asphalt
    Condition
    • New construction: No
    • Year built: 1976

    Utilities & green energy

    • Sewer: Public Sewer
    • Water: Public

    Community & neighborhood

    Community
    • Community features: Pool
    Location
    • Region: Ocean Pines
    • Subdivision: None Available
    • Municipality: BERLIN

    HOA & financial

    HOA
    • Has HOA: Yes
    • HOA fee: $1,498 annually
    • Amenities included: Beach Club, Boat Ramp, Clubhouse, Pier/Dock, Golf Course, Marina/Marina Club, Pool, Tot Lots/Playground, Basketball Court, Beach Access, Bike Trail, Dog Park, Golf Course Membership Available, Jogging Path, Lake, Tennis Court(s)

    Other

    Other facts
    • Listing agreement: Exclusive Right To Sell
    • Listing terms: Conventional,Cash,FHA,VA Loan
    • Ownership: Fee Simple

    Price history

    DateEventPrice
    3/14/2024Sold$443,500-8.5%$342/sqft
    Source: Bright MLS #MDWO2018476 Report a problem
    2/19/2024Pending sale$484,900$374/sqft
    Source: Bright MLS #MDWO2018476 Report a problem
    2/2/2024Price change$484,900-3%$374/sqft
    Source: Bright MLS #MDWO2018476 Report a problem
    1/19/2024Listed for sale$499,900+171.8%$386/sqft
    Source: Bright MLS #MDWO2018476 Report a problem
    11/1/2000Sold$183,900+38.3%$142/sqft
    Source: Public Record Report a problem
    2/25/1997Sold$133,000$103/sqft
    Source: Public Record Report a problem

    Public tax history

    YearProperty taxesTax assessment
    2025$2,962 +0.9%$319,567 +4.2%
    2024$2,936 +2.8%$306,800 +2.8%
    2023$2,856 +2.9%$298,467 -2.7%
    2022$2,777 +3%$306,800 +8.9%
    2021$2,697 +2.7%$281,800 +2.7%
    2020$2,626 +2.8%$274,433 -2.6%
    2019$2,556 +3.9%$281,800 +8.5%
    2018$2,459 +1.5%$259,700 +1.5%
    2017$2,424 +1.1%$255,967 +1.5%
    2016$2,397 $252,233 +1.5%
    2015$2,397 $248,500
    2014$2,397 $248,500
    2013-- $248,500 -16.6%
    2012-- $297,800
    2011-- $297,800
    2010-- $297,800 -28.6%
    2009-- $417,060 +10.2%
    2008-- $378,576 +11.3%
    2007-- $340,093 +12.8%
    2006-- $301,610 +16.8%
    2005-- $258,142 +20.2%
    2004-- $214,676 +25.4%
    2003-- $171,210 +8.3%
    2002-- $158,062 +9.1%
    2001-- $144,916

    Find assessor info on the county website

    Neighborhood: 21811

    Nearby schools

    GreatSchools rating
    Schools provided by the listing agent
    • High: Stephen Decatur
    • District: Worcester County Public Schools

    Source: Bright MLS. This data may not be complete. We recommend contacting the local school district to confirm school assignments for this home.

    Get a cash offer in 3 minutes
    Find out how much your home could sell for in as little as 3 minutes with a no-obligation cash offer.
    Estimated market value
    $536,100
    Get a cash offer in 3 minutes
    Find out how much your home could sell for in as little as 3 minutes with a no-obligation cash offer.
    Estimated market value
    $536,100