Beautifully upgraded 3-bedroom, 2-bath oceanfront condominium in the highly sought-after Farragut House of Sea Colony East! This exceptional first-floor residence offers the convenience of direct access from the private balcony to Sea Colony's scenic half-mile oceanfront promenade, along with gorgeous ocean horizon views and a fresh, sophisticated coastal interior. Thoughtfully updated throughout, this inviting beach retreat features a crisp blue-and-white palette, stylish coastal furnishings, and beautiful custom details. The stunning open kitchen is the heart of the home, showcasing an oversized island with seating, gorgeous blue-and-white veined quartz countertops, white soft-close cabinetry, stainless steel appliances, and a glass-front display cabinet. Custom white clapboard detailing accents the kitchen island and dining room wall, adding to the home's relaxed coastal appeal. The spacious primary suite features a king bed and an updated en-suite bath with a soaking tub, tiled shower, updated vanity, mirror, and lighting. Two inviting guest bedrooms offer comfortable accommodations, including one with a double/twin bunk configuration and another with a queen bed. The beautifully updated hall bath features an oversized tiled walk-in shower, newer vanity, mirror, and lighting. Additional improvements include updated interior doors and hardware throughout, along with a convenient stacked washer and dryer. Step outside onto the private balcony to enjoy ocean breezes and effortless access to the oceanfront promenade and private beach. Ideally situated next to the Edgewater House, with its indoor pool and fitness center, this residence offers an especially convenient location within Sea Colony's premier beach and tennis community. With a proven history of generating more than $46,000 in gross rental income annually, this beautifully updated coastal retreat offers an attractive opportunity for both personal enjoyment and investment potential. Enjoy Sea Colony's exceptional resort-style amenities, including a private half-mile beach, oceanfront pools, indoor and outdoor tennis courts, fitness centers, and more—all just a short distance from the shops and restaurants of downtown Bethany Beach!
For sale
$1,050,000
104 Farragut House Rd, Bethany Beach, DE 19930
3beds
1,097sqft
Condominium
Built in 1977
-- sqft lot
$-- Zestimate®
$957/sqft
$1,224/mo HOA
What's special
Fresh sophisticated coastal interiorStylish coastal furnishingsGorgeous ocean horizon viewsCrisp blue-and-white paletteStainless steel appliancesBeautiful custom detailsGlass-front display cabinet
- 3 days
- 410
- 25
Zillow last checked:
Listing updated:
Listed by:
LESLIE KOPP 302-541-5207,
Long & Foster Real Estate, Inc. (302) 539-9040,
Co-Listing Agent: Gail Phelan 302-233-4909,
Long & Foster Real Estate, Inc.
Source: Bright MLS,MLS#: DESU2122564
Facts & features
Interior
Bedrooms & bathrooms
- Bedrooms: 3
- Bathrooms: 2
- Full bathrooms: 2
- Main level bathrooms: 2
- Main level bedrooms: 3
Heating
- Forced Air, Electric
Cooling
- Central Air, Electric
Appliances
- Included: Microwave, Built-In Range, Dishwasher, Disposal, Dryer, Self Cleaning Oven, Oven, Oven/Range - Electric, Refrigerator, Stainless Steel Appliance(s), Washer, Water Heater, Electric Water Heater
- Laundry: Has Laundry, In Unit
Features
- Bathroom - Tub Shower, Bathroom - Walk-In Shower, Breakfast Area, Ceiling Fan(s), Combination Dining/Living, Combination Kitchen/Dining, Combination Kitchen/Living, Dining Area, Entry Level Bedroom, Family Room Off Kitchen, Flat, Open Floorplan, Kitchen - Galley, Kitchen Island, Primary Bath(s), Primary Bedroom - Ocean Front, Recessed Lighting, Upgraded Countertops, Dry Wall
- Flooring: Carpet, Tile/Brick
- Doors: Insulated, Sliding Glass, Storm Door(s)
- Windows: Insulated Windows, Screens, Sliding, Window Treatments
- Has basement: No
- Has fireplace: No
Interior area
- Total structure area: 1,097
- Total interior livable area: 1,097 sqft
- Finished area above ground: 1,097
Property
Parking
- Total spaces: 2
- Parking features: Covered, Lighted, Parking Space Conveys, Paved, Driveway, Private, Off Street, Garage, Parking Lot
- Garage spaces: 1
- Has uncovered spaces: Yes
Accessibility
- Accessibility features: Accessible Elevator Installed
Features
- Levels: One
- Stories: 1
- Exterior features: Extensive Hardscape, Flood Lights, Outdoor Shower, Private Beach, Storage, Street Lights, Balcony
- Pool features: Community
- Has view: Yes
- View description: Ocean, Scenic Vista
- Has water view: Yes
- Water view: Ocean
- Waterfront features: Sandy Beach, Oceanfront, Swimming Allowed, Ocean
- Body of water: Atlantic Ocean
- Frontage length: Water Frontage Ft: 2640
Lot
- Features: Backs - Open Common Area, Cul-De-Sac, Landscaped, Poolside, Premium, Private
Details
- Additional structures: Above Grade, Outbuilding
- Parcel number: 13417.0056.04104
- Lease amount: $2,000
- Zoning: AR-1
- Special conditions: Standard
Construction
Type & style
- Home type: Condo
- Architectural style: Coastal,Contemporary
- Property subtype: Condominium
- Attached to another structure: Yes
Materials
- Concrete, Masonry, Stone
- Foundation: Pillar/Post/Pier
- Roof: Metal
Condition
- New construction: No
- Year built: 1977
Details
- Builder name: Carl M Freeman
Utilities & green energy
- Sewer: Public Sewer
- Water: Public
Community & HOA
Community
- Features: Pool
- Security: 24 Hour Security, Smoke Detector(s)
- Condo and coop fee: $2,810 quarterly
- Subdivision: Sea Colony East
HOA
- Has HOA: Yes
- Amenities included: Basketball Court, Beach Access, Beach Club, Cable TV, Elevator(s), Fitness Center, Spa/Hot Tub, Jogging Path, Picnic Area, Indoor Pool, Pool, Reserved/Assigned Parking, Sauna, Security, Tennis Court(s), Tot Lots/Playground, Water/Lake Privileges
- Services included: Cable TV, Common Area Maintenance, Maintenance Structure, Insurance, Maintenance Grounds, Management, Pool(s), Reserve Funds, Road Maintenance, Sauna, Snow Removal, Trash
- HOA fee: $862 quarterly
Location
- Region: Bethany Beach
Financial & listing details
- Price per square foot: $957/sqft
- Tax assessed value: $1,037,000
- Annual tax amount: $2,207
- Date on market: 10/19/2026
- Listing agreement: Exclusive Right To Sell
- Listing terms: Cash,Conventional
- Ownership: Land Lease
Estimated market value
Not available
Estimated sales range
Not available
Not available
Price history
| Date | Event | Price |
|---|---|---|
| 10/19/2026 | Listed for sale | $1,050,000$957/sqft |
Source:  Bright MLS #DESU2122564 Report a problem | ||
Public tax history
Tax history is unavailable.
Monthly payment
Est. payment
Payment breakdown
Explore the cost of this home by adjusting the details. Changes won't be saved.Climate risks
Neighborhood: 19930
Nearby schools
Schools provided by the listing agent
- District: Indian River
Source: Bright MLS. This data may not be complete. We recommend contacting the local school district to confirm school assignments for this home.
- $1,000,0003 bd2 ba1k sqft102 Farragut House Rd, Bethany Beach, DE 19930Sold

- $1,115,9003 bd2 ba1k sqft203 Island House Rd, Bethany Beach, DE 19930Off Market
- $1,105,4003 bd2 ba1k sqft503 Island House Rd, Bethany Beach, DE 19930Off Market
- $1,150,6003 bd2 ba1.1k sqft801 Island House Rd, Bethany Beach, DE 19930Off Market
Similar homes
- $1,075,0003 bd2 ba1k sqftSea Colony Georgetown, Bethany Beach, DE 19930For Sale
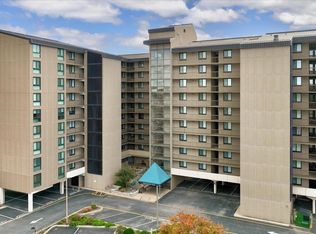
 MLS ID #DESU2103000, Phillip Knight, Northrop Realty. Bright MLS
- $1,000,5002 bd2 ba1k sqftSea Colony Dover, Bethany Beach, DE 19930For Sale
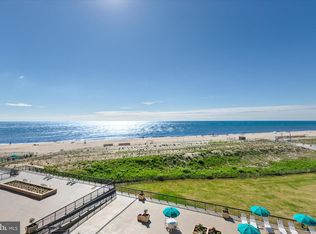 MLS ID #DESU2112832, Anna Meiklejohn, Long & Foster Real Estate, Inc.. Bright MLS
- $825,0002 bd3 ba821 sqftSea Colony Chesapeake, Bethany Beach, DE 19930For Sale
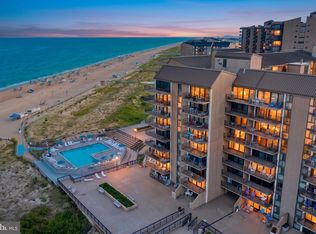 MLS ID #DESU2119494, CHRISY TINGLE, Keller Williams Realty. Bright MLS
- $575,0002 bd2 ba1k sqftSea Colony Annapolis, Bethany Beach, DE 19930For Sale
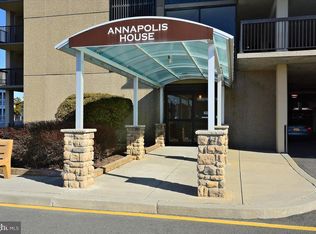 MLS ID #DESU2120444, DOUG THOMPSON, TANSEY WARNER. Bright MLS
- $649,0003 bd2 ba1.2k sqftSea Colony West Xiii, Bethany Beach, DE 19930For SaleMLS ID #DESU2121248, LESLIE KOPP, Long & Foster Real Estate, Inc.. Bright MLS
- $1,150,0004 bd3 ba1.6k sqftNone Available, Bethany Beach, DE 19930For SaleMLS ID #DESU2119918, CHARISSA JOACHIMOWSKI, WILGUS ASSOCIATES B. Bright MLS
- $649,0001 bd2 ba725 sqftSea Colony Chesapeake, Bethany Beach, DE 19930For SaleMLS ID #DESU2120558, SUZANNE MACNAB, RE/MAX Coastal. Bright MLS
- $600,0002 bd2 ba1.2k sqftNone Available, Bethany Beach, DE 19930For SaleMLS ID #DESU2121970, PAUL SICARI, Compass. Bright MLS
- $789,0004 bd2 ba1.2k sqftNone Available, Bethany Beach, DE 19930For SaleMLS ID #DESU2121594, JOYCE HENDERSON, Coldwell Banker Realty. Bright MLS
- $550,0003 bd3 ba1.2k sqftNone Available, Bethany Beach, DE 19930For SaleMLS ID #DESU2120640, Greg Kinnear, RE/MAX Advantage Realty. Bright MLS
- $925,0003 bd2 ba1.6k sqftNone Available, Ocean City, MD 21842For SaleMLS ID #MDWO2042032, Tom Ruch, Northrop Realty. Bright MLS
- $549,0002 bd2 ba1.2k sqftNone Available, Bethany Beach, DE 19930For SaleMLS ID #DESU2120514, LESLIE KOPP, Long & Foster Real Estate, Inc.. Bright MLS
- $595,0003 bd3 ba1.5k sqftNone Available, Bethany Beach, DE 19930For SaleMLS ID #DESU2119358, LESLIE KOPP, Long & Foster Real Estate, Inc.. Bright MLS
- $629,9003 bd3 ba1.6k sqftNone Available, Bethany Beach, DE 19930For SaleMLS ID #DESU2115158, PAUL SICARI, Compass. Bright MLS
- $935,9003 bd2 ba1.6k sqftNone Available, Dagsboro, DE 19939For SaleMLS ID #DESU2120542, JANE BAXTER, Keller Williams Realty. Bright MLS
- $959,9003 bd3 ba1.4k sqftAntigua, Ocean City, MD 21842For SaleMLS ID #MDWO2041026, Keti Lynch, Shoreline Properties. Bright MLS
- $1,100,0003 bd2 ba1.5k sqftNone Available, Ocean City, MD 21842For SaleMLS ID #MDWO2041732, James Wilson, Coastal Life Realty Group LLC. Bright MLS
- $880,0003 bd2 ba1.4k sqftCapri, Ocean City, MD 21842For SaleMLS ID #MDWO2040156, Ryan Haley, Atlantic Shores Sotheby's International Realty. Bright MLS
- $899,9003 bd2 ba1.5k sqftQuay, Ocean City, MD 21842For SaleMLS ID #MDWO2036050, Sharon Daugherty, Keller Williams Realty Delmarva. Bright MLS
- $539,9002 bd2 ba1.1k sqftCentury 1, Ocean City, MD 21842For SaleMLS ID #MDWO2042102, Shawn Kotwica, Coldwell Banker Realty. Bright MLS
