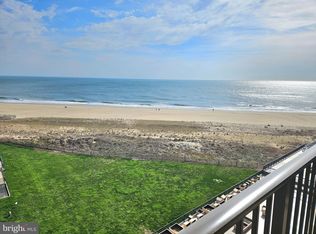
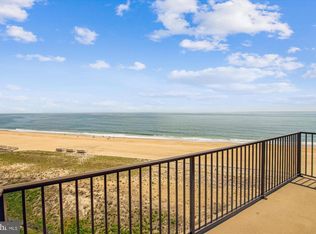
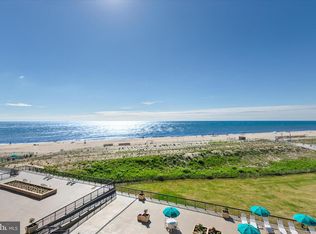

Wake up to the sights and sounds of the Atlantic from this beautiful 2-bedroom, 2.5-bath oceanfront condo in highly sought-after Sea Colony East! Enjoy spectacular ocean views from the comfort of your own beach retreat, with an inviting floor plan offering plenty of space for relaxing, entertaining and hosting family and friends. Step outside and take in the fresh ocean air, start your mornings with unforgettable sunrises, and enjoy the convenience of having Sea Colony's private beach just steps from your door. Sea Colony offers an exceptional coastal lifestyle with a half-mile private beach, multiple indoor and outdoor pools, fitness facilities, tennis and pickleball, basketball courts, walking and biking paths, seasonal transportation throughout the community, and an impressive array of recreational activities and amenities. Whether you're looking for a beach getaway, investment opportunity or your own place at the Delaware coast, this oceanfront Sea Colony condo puts the best of beach living right outside your door. Come experience the views, the amenities and the Sea Colony lifestyle!
For sale
$825,000
903 Chesapeake House Rd, Bethany Beach, DE 19930
2beds
821sqft
Condominium
Built in 1974
-- sqft lot
$-- Zestimate®
$1,005/sqft
$915/mo HOA
What's special
Basketball courtsHalf-mile private beachSpectacular ocean viewsWalking and biking paths
- 6 days
- 675
- 54
Zillow last checked:
Listing updated:
Listed by:
CHRISY TINGLE 302-377-4159,
Keller Williams Realty 3023600300
Source: Bright MLS,MLS#: DESU2119494
Facts & features
Interior
Bedrooms & bathrooms
- Bedrooms: 2
- Bathrooms: 3
- Full bathrooms: 2
- 1/2 bathrooms: 1
- Main level bathrooms: 2
- Main level bedrooms: 1
Rooms
- Room types: Living Room, Dining Room, Primary Bedroom, Bedroom 2, Kitchen, Foyer, Great Room, Laundry, Bathroom 2, Attic, Primary Bathroom, Half Bath
Primary bedroom
- Level: Main
- Area: 168 Square Feet
- Dimensions: 14 X 12
Bedroom 2
- Level: Upper
- Area: 64 Square Feet
- Dimensions: 8 X 8
Primary bathroom
- Level: Main
- Area: 20 Square Feet
- Dimensions: 5 X 4
Bathroom 2
- Level: Upper
- Area: 64 Square Feet
- Dimensions: 8 X 8
Other
- Level: Upper
- Area: 272 Square Feet
- Dimensions: 16 X 17
Dining room
- Level: Main
- Area: 72 Square Feet
- Dimensions: 9 X 8
Foyer
- Level: Main
- Area: 68 Square Feet
- Dimensions: 4 X 17
Foyer
- Level: Main
Great room
- Level: Main
Half bath
- Level: Main
- Area: 35 Square Feet
- Dimensions: 5 X 7
Kitchen
- Level: Main
- Area: 63 Square Feet
- Dimensions: 9 X 7
Kitchen
- Level: Main
Laundry
- Level: Main
Living room
- Level: Main
- Area: 144 Square Feet
- Dimensions: 9 X 16
Heating
- Heat Pump, Electric
Cooling
- Central Air, Electric
Appliances
- Included: Microwave, Dishwasher, Disposal, Dryer, Ice Maker, Oven, Oven/Range - Electric, Refrigerator, Stainless Steel Appliance(s), Washer/Dryer Stacked, Water Heater, Electric Water Heater
- Laundry: Dryer In Unit, Has Laundry, Washer In Unit, Laundry Room, In Unit
Features
- Bathroom - Stall Shower, Breakfast Area, Ceiling Fan(s), Combination Dining/Living, Combination Kitchen/Dining, Combination Kitchen/Living, Crown Molding, Dining Area, Entry Level Bedroom, Family Room Off Kitchen, Flat, Open Floorplan, Kitchen - Galley, Primary Bath(s), Upgraded Countertops, 2 Story Ceilings, Dry Wall, Vaulted Ceiling(s)
- Flooring: Carpet, Ceramic Tile, Luxury Vinyl
- Windows: Double Pane Windows, Insulated Windows, Screens, Window Treatments
- Has basement: No
- Has fireplace: No
Interior area
- Total structure area: 821
- Total interior livable area: 821 sqft
- Finished area above ground: 821
- Finished area below ground: 0
Video & virtual tour
Property
Parking
- Total spaces: 2
- Parking features: Covered, Lighted, Parking Space Conveys, Paved, Private, Off Street, Garage, Parking Lot
- Garage spaces: 1
Accessibility
- Accessibility features: Accessible Elevator Installed
Features
- Levels: One and One Half
- Stories: 1.5
- Exterior features: Extensive Hardscape, Lighting, Private Beach, Tennis Court(s), Balcony
- Pool features: Community
- Has view: Yes
- View description: Ocean
- Has water view: Yes
- Water view: Ocean
- Waterfront features: Sandy Beach, Oceanfront, Private Access, Ocean
- Body of water: Atlantic Ocean
- Frontage length: Water Frontage Ft: 18
Lot
- Size: 7.01 Acres
Details
- Additional structures: Above Grade, Below Grade, Outbuilding
- Parcel number: 13417.0056.02903N
- Lease amount: $2,000
- Zoning: AR-1
- Special conditions: Standard
Construction
Type & style
- Home type: Condo
- Architectural style: Contemporary
- Property subtype: Condominium
- Attached to another structure: Yes
Materials
- Concrete, Masonry
- Foundation: Pillar/Post/Pier
- Roof: Metal
Condition
- New construction: No
- Year built: 1974
Details
- Builder name: Carl M. Freeman
Utilities & green energy
- Sewer: Public Sewer
- Water: Public
Community & HOA
Community
- Features: Pool
- Security: Fire Alarm, Security Gate, Security System, Smoke Detector(s)
- Condo and coop fee: $1,852 quarterly
- Subdivision: Sea Colony East
HOA
- Has HOA: Yes
- Amenities included: Basketball Court, Beach Access, Elevator(s), Fitness Center, Spa/Hot Tub, Indoor Pool, Pool, Reserved/Assigned Parking, Sauna, Security, Tennis Court(s), Tot Lots/Playground, Water/Lake Privileges
- Services included: Cable TV, Common Area Maintenance, Maintenance Structure, Insurance, Maintenance Grounds, Management, Pool(s), Reserve Funds, Road Maintenance, Sauna, Snow Removal, Trash
- HOA fee: $895 quarterly
Location
- Region: Bethany Beach
Financial & listing details
- Price per square foot: $1,005/sqft
- Tax assessed value: $524,100
- Annual tax amount: $1,115
- Date on market: 9/8/2026
- Listing agreement: Exclusive Right To Sell
- Listing terms: Cash,Conventional
- Inclusions: Furnished With Exceptions. Please See Exceptions List Provided With The Disclosures.
- Exclusions: Please See Exceptions List Provided With The Disclosures.
- Ownership: Land Lease
Estimated market value
Not available
Estimated sales range
Not available
Not available
Price history
| Date | Event | Price |
|---|---|---|
| 9/8/2026 | Listed for sale | $825,000$1,005/sqft |
Source:  Bright MLS #DESU2119494 Report a problem Bright MLS #DESU2119494 Report a problem | ||
Public tax history
| Year | Property taxes | Tax assessment |
|---|---|---|
| 2025 | $1,119 +18% | $262,050 +1041.8% |
| 2024 | $949 +0.1% | $22,950 |
| 2023 | $948 +1.6% | $22,950 +114% |
| 2022 | $933 +3.1% | $10,725 -50% |
| 2021 | $905 +4.8% | $21,450 |
| 2020 | $863 | $21,450 |
| 2019 | $863 +0.4% | $21,450 -6.5% |
| 2018 | $859 -1% | $22,950 |
| 2017 | $868 +12.5% | $22,950 |
| 2016 | $771 -3% | $22,950 |
| 2015 | $795 +1.5% | $22,950 |
| 2014 | $783 -1.1% | $22,950 |
| 2013 | $791 +3.3% | $22,950 |
| 2012 | $766 +0.9% | $22,950 |
| 2011 | $759 | $22,950 |
| 2010 | $759 +0.4% | $22,950 |
| 2009 | $756 | $22,950 |
| 2008 | -- | -- |
| 2007 | -- | -- |
| 2006 | -- | -- |
| 2005 | -- | -- |
| 2004 | -- | -- |
| 2003 | -- | -- |
| 2002 | -- | -- |
| 2001 | -- | -- |
Find assessor info on the county website
Monthly payment
Est. payment
Payment breakdown
Explore the cost of this home by adjusting the details. Changes won't be saved.Climate risks
Neighborhood: 19930
Nearby schools
Schools provided by the listing agent
- District: Indian River
Source: Bright MLS. This data may not be complete. We recommend contacting the local school district to confirm school assignments for this home.
- $625,0001 bd2 ba725 sqft809 Chesapeake House Rd HOUSE 809N, Bethany Beach, DE 19930Sold
- $532,0001 bd-- ba725 sqft808 Chesapeake House Rd, Bethany Beach, DE 19930Off Market
- $778,4002 bd-- ba1k sqft804 Chesapeake House Rd, Bethany Beach, DE 19930Off Market
- $1,900,0003 bd3 ba1.4k sqft601 Chesapeake House Rd, Bethany Beach, DE 19930For Sale

Similar homes
- $845,0002 bd3 ba900 sqftSea Colony Chesapeake, Bethany Beach, DE 19930For Sale
 MLS ID #DESU2080092, DOUG THOMPSON, TANSEY WARNER. Bright MLS
 - $470,0002 bd2 ba950 sqftSea Colony West Xi, Bethany Beach, DE 19930For Sale
 MLS ID #DESU2117972, Michele Petrillo, Long & Foster Real Estate, Inc.. Bright MLS
 - $1,000,5002 bd2 ba1k sqftSea Colony Dover, Bethany Beach, DE 19930For Sale
 MLS ID #DESU2112832, Anna Meiklejohn, Long & Foster Real Estate, Inc.. Bright MLS
 - $1,100,0003 bd2 ba1k sqftSea Colony Georgetown, Bethany Beach, DE 19930For Sale
 MLS ID #DESU2103000, Phillip Knight, Northrop Realty. Bright MLS
 - $479,0002 bd2 ba900 sqftSea Colony West Vii, Bethany Beach, DE 19930For SaleMLS ID #DESU2117916, LESLIE KOPP, Long & Foster Real Estate, Inc.. Bright MLS
- $1,085,0003 bd2 ba1k sqftSea Colony Island House, Bethany Beach, DE 19930For SaleMLS ID #DESU2113858, JANE BAXTER, Keller Williams Realty. Bright MLS
- $495,0002 bd2 ba950 sqftSea Colony West X, Bethany Beach, DE 19930For SaleMLS ID #DESU2089430, Anna Meiklejohn, Long & Foster Real Estate, Inc.. Bright MLS
- $435,0002 bd2 ba950 sqftSea Colony West X, Bethany Beach, DE 19930For SaleMLS ID #DESU2089244, TAMMY HADDER, Long & Foster Real Estate, Inc.. Bright MLS
- $624,9003 bd2 ba766 sqftSea Watch, Ocean City, MD 21842For SaleMLS ID #MDWO2041018, Phillip Knight, Northrop Realty. Bright MLS
- $449,5002 bd2 ba941 sqftNone Available, Bethany Beach, DE 19930For SaleMLS ID #DESU2107694, Lauren ALBERTI, Northrop Realty. Bright MLS
- $735,0002 bd2 ba1.1k sqftPlaza, Ocean City, MD 21842For SaleMLS ID #MDWO2040902, Mary McCracken, Mary McCracken Realty, Inc. Bright MLS
- $574,9002 bd2 ba888 sqftSea Watch, Ocean City, MD 21842For SaleMLS ID #MDWO2040858, Tony Golden, Berkshire Hathaway HomeServices PenFed Realty. Bright MLS
- $725,0002 bd2 ba1k sqftConstellation House, Ocean City, MD 21842For SaleMLS ID #MDWO2040426, Joanna Laslo, Beach Real Estate Inc. Bright MLS
- $679,5002 bd2 ba1k sqftWaikiki, Ocean City, MD 21842For SaleMLS ID #MDWO2038118, rashmi Mundalmani, Patterson-Schwartz - Greenville. Bright MLS
- $650,0003 bd2 ba1.1k sqftNone Available, Ocean City, MD 21842For SaleMLS ID #MDWO2040872, Bernie Alvey, Atlantic Sands Realty. Bright MLS
- $635,0002 bd2 ba987 sqftHarbour Island, Ocean City, MD 21842For SaleMLS ID #MDWO2040900, Joan Buchanan, Holiday Real Estate. Bright MLS
- $434,9002 bd2 ba931 sqftThunder Island, Ocean City, MD 21842For SaleMLS ID #MDWO2040936, Jamie Caine, Coldwell Banker Realty. Bright MLS
- $540,0002 bd2 ba1k sqftAntigua, Ocean City, MD 21842For SaleMLS ID #MDWO2041016, ASHLEY BROSNAHAN, Long & Foster Real Estate, Inc.. Bright MLS
- $485,0002 bd2 ba1k sqftWaters Edge Landing, Ocean City, MD 21842For SaleMLS ID #MDWO2040906, Megan Foley, Coastal Life Realty Group LLC. Bright MLS
