Experience the beauty of oceanfront living in this stunning coastal retreat at Sea Colony, where breathtaking Atlantic Ocean views meet sophisticated coastal style. This beautifully upgraded one-bedroom residence features a spacious king-sized bedroom, convenient powder room, and full hall bath. Beachwood luxury vinyl wide-plank flooring flows throughout the entry, living, and dining areas, complemented by elegant wainscoting and chair rail detailing that add timeless character. The beautifully updated kitchen showcases crisp white cabinetry with stainless steel hardware, recessed lighting, gorgeous white quartz countertops accented with subtle silver and soft blue tones, and a striking soft blue diamond-pattern tile backsplash. Custom blinds and stylish coastal cottage décor create an inviting seaside atmosphere throughout, while upgraded oceanfront sliding glass doors frame spectacular Atlantic views and provide the perfect setting to enjoy magnificent ocean sunrises. A newer hot water heater, installed in 2023, adds further value. Whether you're seeking a personal beach retreat or an income-producing investment, this property offers outstanding rental potential in one of the Delaware coast's premier beach and tennis communities. Sea Colony's impressive resort-style amenities include a half-mile of private, lifeguarded beach, award-winning tennis facilities with indoor and outdoor courts, a 17,000-square-foot fitness center, and numerous indoor and outdoor pools. Enjoy a stroll along the oceanfront promenade, relax by one of five heated outdoor pools, or take advantage of the indoor pool, whirlpool, sauna, and fitness facilities just steps away in the neighboring Edgewater building. Ideally located near downtown Bethany Beach, with its charming shops, restaurants, and attractions, this beautifully maintained residence offers the perfect combination of oceanfront relaxation and resort-style living.
Pending
$699,000
703 Chesapeake House Rd, Bethany Beach, DE 19930
1beds
725sqft
Condominium
Built in 1974
-- sqft lot
$683,000 Zestimate®
$964/sqft
$935/mo HOA
What's special
Five heated outdoor poolsOceanfront promenadeOceanfront livingBeautifully updated kitchenSpectacular atlantic viewsBreathtaking atlantic ocean viewsRecessed lighting
- 21 days
- 403
- 23
Likely to sell faster than
Zillow last checked:
Listing updated:
Listed by:
LESLIE KOPP 302-541-5207,
Long & Foster Real Estate, Inc. (302) 539-9040,
Co-Listing Agent: Gail Phelan 302-233-4909,
Long & Foster Real Estate, Inc.
Source: Bright MLS,MLS#: DESU2121332
Facts & features
Interior
Bedrooms & bathrooms
- Bedrooms: 1
- Bathrooms: 2
- Full bathrooms: 1
- 1/2 bathrooms: 1
- Main level bathrooms: 2
- Main level bedrooms: 1
Basement
- Area: 0
Heating
- Forced Air, Electric
Cooling
- Ceiling Fan(s), Central Air, Electric
Appliances
- Included: Microwave, Dishwasher, Disposal, Dryer, Oven/Range - Electric, Refrigerator, Stainless Steel Appliance(s), Washer, Water Heater, Electric Water Heater
- Laundry: In Unit
Features
- Bathroom - Walk-In Shower, Ceiling Fan(s), Combination Dining/Living, Combination Kitchen/Dining, Combination Kitchen/Living, Dining Area, Entry Level Bedroom, Family Room Off Kitchen, Flat, Open Floorplan, Floor Plan - Traditional, Kitchen - Galley, Primary Bath(s), Primary Bedroom - Ocean Front, Recessed Lighting, Upgraded Countertops, Dry Wall, Tray Ceiling(s)
- Flooring: Ceramic Tile, Luxury Vinyl
- Doors: Insulated, Sliding Glass, Storm Door(s)
- Windows: Insulated Windows, Screens, Sliding, Storm Window(s), Window Treatments
- Has basement: No
- Has fireplace: No
Interior area
- Total structure area: 725
- Total interior livable area: 725 sqft
- Finished area above ground: 725
- Finished area below ground: 0
Video & virtual tour
Property
Parking
- Total spaces: 2
- Parking features: Parking Space Conveys, Paved, Private, Off Street, Parking Lot
Accessibility
- Accessibility features: Accessible Elevator Installed
Features
- Levels: One
- Stories: 1
- Exterior features: Private Beach, Balcony
- Pool features: Community
- Has view: Yes
- View description: Ocean
- Has water view: Yes
- Water view: Ocean
- Waterfront features: Sandy Beach, Oceanfront, Swimming Allowed, Ocean
- Body of water: Atlantic Ocean
- Frontage length: Water Frontage Ft: 2640
Lot
- Size: 7.01 Acres
Details
- Additional structures: Above Grade, Below Grade
- Parcel number: 13417.0056.02703N
- Lease amount: $2,000
- Zoning: AR-1
- Special conditions: Standard
Construction
Type & style
- Home type: Condo
- Architectural style: Coastal
- Property subtype: Condominium
- Attached to another structure: Yes
Materials
- Masonry, Stone
- Roof: Metal
Condition
- Excellent
- New construction: No
- Year built: 1974
Details
- Builder name: Carl M. Freeman
Utilities & green energy
- Sewer: Public Sewer
- Water: Public
Community & HOA
Community
- Features: Pool
- Condo and coop fee: $1,943 quarterly
- Subdivision: Sea Colony East
HOA
- Has HOA: Yes
- Amenities included: Basketball Court, Beach Access, Beach Club, Cable TV, Elevator(s), Fitness Center, Spa/Hot Tub, Jogging Path, Picnic Area, Indoor Pool, Pool, Reserved/Assigned Parking, Sauna, Security, Tennis Court(s), Tot Lots/Playground, Water/Lake Privileges
- Services included: Cable TV, Common Area Maintenance, Maintenance Structure, Insurance, Maintenance Grounds, Management, Pool(s), Reserve Funds, Road Maintenance, Sauna, Snow Removal, Trash
- HOA fee: $862 quarterly
Location
- Region: Bethany Beach
Financial & listing details
- Price per square foot: $964/sqft
- Tax assessed value: $524,100
- Annual tax amount: $1,115
- Date on market: 10/9/2026
- Listing agreement: Exclusive Right To Sell
- Listing terms: Cash,Conventional
- Ownership: Land Lease
- Total actual rent: 24000
- Road surface type: Paved
Estimated market value
$683,000
$649,000 - $717,000
$1,291/mo
Price history
| Date | Event | Price |
|---|---|---|
| 10/20/2026 | Pending sale | $699,000$964/sqft |
Source:  Bright MLS #DESU2121332 Report a problem | ||
| 10/9/2026 | Listed for sale | $699,000$964/sqft |
Source: Bright MLS #DESU2121332 Report a problem | ||
Public tax history
| Year | Property taxes | Tax assessment |
|---|---|---|
| 2025 | $1,119 +32.4% | $262,050 +1181.4% |
| 2024 | $846 +0.1% | $20,450 |
| 2023 | $845 +1.6% | $20,450 +7.9% |
| 2022 | $831 +3.1% | $18,950 |
| 2021 | $806 +4.8% | $18,950 |
| 2020 | $769 | $18,950 |
| 2019 | $769 +0.4% | $18,950 -7.3% |
| 2018 | $766 -1% | $20,450 |
| 2017 | $773 +12.6% | $20,450 |
| 2016 | $687 -3% | $20,450 |
| 2015 | $708 +1.5% | $20,450 |
| 2014 | $698 -1.1% | $20,450 |
| 2013 | $705 +3.2% | $20,450 |
| 2012 | $683 +0.9% | $20,450 |
| 2011 | $677 | $20,450 |
| 2010 | $677 +0.4% | $20,450 |
| 2009 | $674 | $20,450 |
| 2008 | -- | -- |
| 2007 | -- | -- |
| 2006 | -- | -- |
| 2005 | -- | -- |
| 2004 | -- | -- |
| 2003 | -- | -- |
| 2002 | -- | -- |
| 2001 | -- | -- |
Find assessor info on the county website
Monthly payment
Est. payment
Payment breakdown
Explore the cost of this home by adjusting the details. Changes won't be saved.Climate risks
Neighborhood: 19930
Nearby schools
Schools provided by the listing agent
- District: Indian River
Source: Bright MLS. This data may not be complete. We recommend contacting the local school district to confirm school assignments for this home.
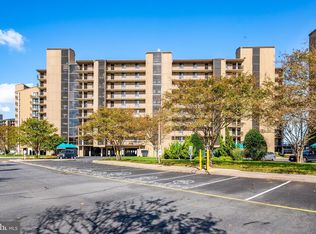
- $649,0001 bd2 ba725 sqft609 Chesapeake House Rd, Bethany Beach, DE 19930For Sale
- $1,210,0002 bd2 ba1k sqft606 Chesapeake House Rd #606N, Bethany Beach, DE 19930Sold

- $682,5002 bd2 ba1k sqft605 Chesapeake House Rd #605N, Bethany Beach, DE 19930Sold

- $655,0002 bd2 ba745 sqft903 Chesapeake House Rd #903N, Bethany Beach, DE 19930Sold

Similar homes
- $825,0002 bd3 ba821 sqftSea Colony Chesapeake, Bethany Beach, DE 19930For Sale
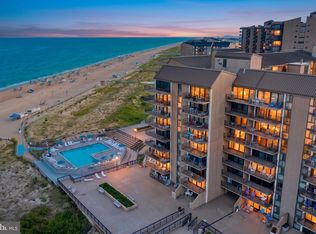
 MLS ID #DESU2119494, CHRISY TINGLE, Keller Williams Realty. Bright MLS
- $649,0001 bd2 ba725 sqftSea Colony Chesapeake, Bethany Beach, DE 19930For SaleMLS ID #DESU2120558, SUZANNE MACNAB, RE/MAX Coastal. Bright MLS
- $589,0003 bd2 ba1k sqftSea Colony West Vi, Bethany Beach, DE 19930For Sale
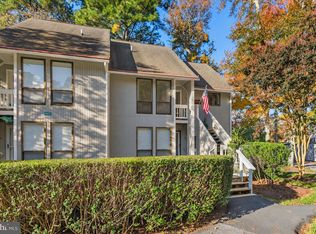 MLS ID #DESU2122982, LESLIE KOPP, Long & Foster Real Estate, Inc.. Bright MLS
- $479,0001 bd2 ba725 sqftSea Colony Brandywine, Bethany Beach, DE 19930For Sale
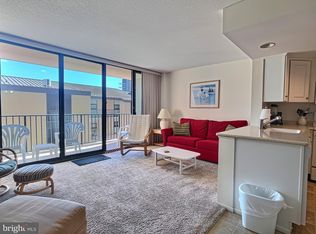 MLS ID #DESU2121452, Anna Meiklejohn, Long & Foster Real Estate, Inc.. Bright MLS
- $495,0002 bd2 ba950 sqftSea Colony West X, Bethany Beach, DE 19930For SaleMLS ID #DESU2089430, Anna Meiklejohn, Long & Foster Real Estate, Inc.. Bright MLS
- $610,0003 bd2 ba952 sqftAtlantic, Ocean City, MD 21842For SaleMLS ID #MDWO2042238, Annie Buxbaum, Northrop Realty. Bright MLS
- $435,0002 bd2 ba950 sqftSea Colony West X, Bethany Beach, DE 19930For SaleMLS ID #DESU2089244, TAMMY HADDER, Long & Foster Real Estate, Inc.. Bright MLS
- $624,9002 bd2 ba888 sqftSea Watch, Ocean City, MD 21842For SaleMLS ID #MDWO2041018, Phillip Knight, Northrop Realty. Bright MLS
- $398,0003 bd3 ba420 sqftWaterside Properties, Frankford, DE 19945For SaleMLS ID #DESU2117504, Mitchell Donovan, Coldwell Banker Realty. Bright MLS
- $649,0002 bd2 ba1k sqftSpinnaker, Ocean City, MD 21842For SaleMLS ID #MDWO2041996, Debbie Bennington, Berkshire Hathaway HomeServices PenFed Realty - OP. Bright MLS
- $449,5002 bd2 ba941 sqftNone Available, Bethany Beach, DE 19930For SaleMLS ID #DESU2107694, Lauren ALBERTI, Northrop Realty. Bright MLS
- $549,9002 bd2 ba888 sqftSea Watch, Ocean City, MD 21842For SaleMLS ID #MDWO2042136, Ryan Haley, Atlantic Shores Sotheby's International Realty. Bright MLS
- $529,9002 bd2 ba908 sqftBraemar Towers, Ocean City, MD 21842For SaleMLS ID #MDWO2041574, Steven Diaz, Atlantic Shores Sotheby's International Realty. Bright MLS
- $469,0003 bd2 ba910 sqftMeadows At Manklin C, Ocean City, MD 21842For SaleMLS ID #MDWO2042100, Annie Buxbaum, Northrop Realty. Bright MLS
- $635,0002 bd2 ba987 sqftHarbour Island, Ocean City, MD 21842For SaleMLS ID #MDWO2040900, Joan Buchanan, Holiday Real Estate. Bright MLS
- $465,0002 bd2 ba1k sqftShoals, Ocean City, MD 21842For SaleMLS ID #MDWO2042202, Melanie Shoff, Coastal Life Realty Group LLC. Bright MLS
- $585,0002 bd2 ba888 sqftSea Watch, Ocean City, MD 21842For SaleMLS ID #MDWO2038718, Ryan Haley, Atlantic Shores Sotheby's International Realty. Bright MLS
- $749,000-- bd1 ba504 sqftStar Of The Sea, Rehoboth Beach, DE 19971For SaleMLS ID #DESU2122890, BRUCE WRIGHT, Mann & Sons, Inc.. Bright MLS
