STEPS TO THE BEACH & POOL!! Exceptional Value in Sea Colony Enjoy the best of coastal living in this meticulously cared-for one-bedroom, one-and-a-half-bath oceanside condo in sought-after Sea Colony! Just steps to the beach and pool, this bright and inviting unit offers an outstanding opportunity to own your own beach retreat at an exceptional value. Currently the lowest-priced property east of Route 1 between Bethany Beach and Fenwick Island! The open kitchen features updated white cabinetry, matching white appliances, Corian countertops, and recessed lighting, creating a fresh, bright space. Both the full and half baths have been renovated with 12" x 12" tile flooring and newer vanities. The main bath features a tiled shower surround accented with attractive coastal decorative trim. Additional highlights include newer living room sliding glass doors, wall-mounted TVs in both the living room and bedroom, and a floor-to-ceiling bedroom window that welcomes abundant natural light. Step outside to enjoy the convenient amenities right at your doorstep, including BBQ grills just outside the building, playground, and tennis courts. With the beach, pool, and resort-style amenities all within easy reach, this inviting condo is the perfect coastal getaway, vacation home, or investment opportunity. Beachside convenience, thoughtful updates, and exceptional value all in one fantastic Sea Colony location! Dedicated reserved parking spot included.
For sale
$479,000
203 Brandywine House Rd, Bethany Beach, DE 19930
1beds
725sqft
Condominium
Built in 1973
-- sqft lot
$-- Zestimate®
$661/sqft
$564/mo HOA
What's special
Recessed lightingTennis courtsCorian countertopsUpdated white cabinetryNewer vanitiesMatching white appliancesOpen kitchen
- 18 days
- 528
- 20
Likely to sell faster than
Zillow last checked:
Listing updated:
Listed by:
Anna Meiklejohn 302-420-8597,
Long & Foster Real Estate, Inc. (302) 539-9040,
Co-Listing Agent: Tammy Hadder 302-249-2470,
Long & Foster Real Estate, Inc.
Source: Bright MLS,MLS#: DESU2121452
Facts & features
Interior
Bedrooms & bathrooms
- Bedrooms: 1
- Bathrooms: 2
- Full bathrooms: 1
- 1/2 bathrooms: 1
- Main level bathrooms: 2
- Main level bedrooms: 1
Basement
- Area: 0
Heating
- Forced Air, Electric
Cooling
- Central Air, Electric
Appliances
- Included: Electric Water Heater
- Laundry: Dryer In Unit, Washer In Unit, In Unit
Features
- Bathroom - Tub Shower, Ceiling Fan(s), Combination Dining/Living, Entry Level Bedroom, Open Floorplan, Recessed Lighting, Upgraded Countertops
- Flooring: Carpet
- Windows: Window Treatments
- Has basement: No
- Has fireplace: No
Interior area
- Total structure area: 725
- Total interior livable area: 725 sqft
- Finished area above ground: 725
- Finished area below ground: 0
Property
Parking
- Parking features: Parking Lot
Accessibility
- Accessibility features: Doors - Swing In, Accessible Elevator Installed, Accessible Entrance
Features
- Levels: One
- Stories: 1
- Exterior features: Barbecue, Lighting, Private Beach, Storage, Play Area, Sport Court, Tennis Court(s), Balcony
- Pool features: Community
- Waterfront features: Oceanside
Details
- Additional structures: Above Grade, Below Grade
- Parcel number: 13417.0056.01203S
- Zoning: AR-1
- Special conditions: Standard
Construction
Type & style
- Home type: Condo
- Architectural style: Contemporary
- Property subtype: Condominium
- Attached to another structure: Yes
Materials
- Cement Siding, Composition
- Roof: Metal
Condition
- New construction: No
- Year built: 1973
Utilities & green energy
- Sewer: Public Sewer
- Water: Public
Community & HOA
Community
- Condo and coop fee: $1,692 quarterly
- Subdivision: Sea Colony East
HOA
- Has HOA: No
- Amenities included: Basketball Court, Beach Access, Cable TV, Elevator(s), Picnic Area, Indoor Pool, Pool, Recreation Facilities, Sauna, Security, Tennis Court(s), Tot Lots/Playground
- Services included: Cable TV, Common Area Maintenance, Maintenance Structure, Internet, Insurance, Maintenance Grounds, Management, Reserve Funds, Trash, Water
Location
- Region: Bethany Beach
Financial & listing details
- Price per square foot: $661/sqft
- Tax assessed value: $415,500
- Annual tax amount: $884
- Date on market: 10/22/2026
- Listing agreement: Exclusive Right To Sell
- Ownership: Condominium
Estimated market value
Not available
Estimated sales range
Not available
Not available
Price history
| Date | Event | Price |
|---|---|---|
| 10/22/2026 | Listed for sale | $479,000$661/sqft |
Source:  Bright MLS #DESU2121452 Report a problem | ||
Public tax history
| Year | Property taxes | Tax assessment |
|---|---|---|
| 2025 | $888 +20.9% | $207,750 +1070.4% |
| 2024 | $734 +0.1% | $17,750 |
| 2023 | $733 +1.6% | $17,750 +122.6% |
| 2022 | $721 +3.1% | $7,975 -50% |
| 2021 | $700 +4.8% | $15,950 |
| 2020 | $668 | $15,950 |
| 2019 | $668 +0.4% | $15,950 -10.1% |
| 2018 | $665 -1% | $17,750 |
| 2017 | $671 +12.5% | $17,750 |
| 2016 | $596 -3% | $17,750 |
| 2015 | $615 +1.5% | $17,750 |
| 2014 | $605 -1.1% | $17,750 |
| 2013 | $612 +3.1% | $17,750 |
| 2012 | $593 +0.9% | $17,750 |
| 2011 | $588 | $17,750 |
| 2010 | $588 +0.4% | $17,750 |
| 2009 | $586 | $17,750 |
| 2008 | -- | -- |
| 2007 | -- | -- |
| 2006 | -- | -- |
| 2005 | -- | -- |
| 2004 | -- | -- |
| 2003 | -- | -- |
| 2002 | -- | -- |
| 2001 | -- | -- |
Find assessor info on the county website
Monthly payment
Est. payment
Payment breakdown
Explore the cost of this home by adjusting the details. Changes won't be saved.Climate risks
Neighborhood: 19930
Nearby schools
Schools provided by the listing agent
- District: Indian River
Source: Bright MLS. This data may not be complete. We recommend contacting the local school district to confirm school assignments for this home.
- $425,9001 bd-- ba725 sqft209 Brandywine House Rd, Bethany Beach, DE 19930Off Market
- $720,0002 bd-- ba1k sqft305 Brandywine House Rd, Bethany Beach, DE 19930Off Market
- $804,9002 bd2 ba1k sqft804 Chesapeake House, Bethany Beach, DE 19930Off Market

- $466,5001 bd2 ba725 sqft509 Brandywine House, Bethany Beach, DE 19930Off Market
Similar homes
- $649,0001 bd2 ba725 sqftSea Colony Chesapeake, Bethany Beach, DE 19930For Sale
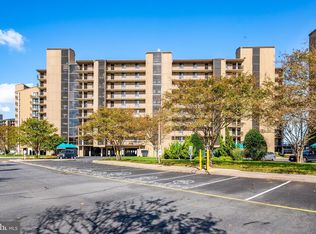
 MLS ID #DESU2120558, SUZANNE MACNAB, RE/MAX Coastal. Bright MLS
- $435,0002 bd2 ba950 sqftSea Colony West X, Bethany Beach, DE 19930For Sale
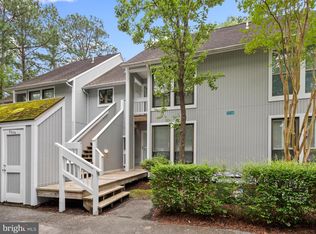 MLS ID #DESU2089244, TAMMY HADDER, Long & Foster Real Estate, Inc.. Bright MLS
- $549,0002 bd2 ba1k sqft9400 Coastal Hwy Unit 1807, Ocean City, MD 21842For Sale
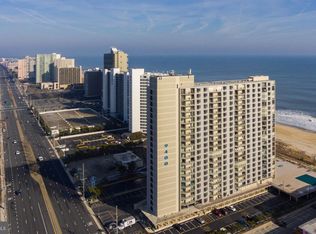 MLS ID #MDWO2042486, Bill Burke, Burke Real Estate. Bright MLS
- $480,0002 bd2 ba1k sqftSouth Bay I, Ocean City, MD 21842For Sale
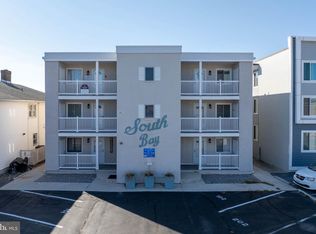 MLS ID #MDWO2042346, Anthony Scholl, Taylor Properties. Bright MLS
- $479,9003 bd2 ba936 sqftBayshore Ests North, Ocean City, MD 21842For SaleMLS ID #MDWO2041906, James Wilson, Coastal Life Realty Group LLC. Bright MLS
- $465,0002 bd2 ba1k sqftShoals, Ocean City, MD 21842For SaleMLS ID #MDWO2042202, Melanie Shoff, Coastal Life Realty Group LLC. Bright MLS
- $439,9002 bd2 ba1k sqftSun Chaser, Ocean City, MD 21842For SaleMLS ID #MDWO2042454, Tim Meadowcroft, Long & Foster Real Estate, Inc.. Bright MLS
- $515,0002 bd2 ba908 sqftBraemar Towers, Ocean City, MD 21842For SaleMLS ID #MDWO2037980, Val Brown, Coldwell Banker Realty. Bright MLS
- $595,0002 bd2 ba916 sqftBonaire, Ocean City, MD 21842For SaleMLS ID #MDWO2042470, Tony Golden, Berkshire Hathaway HomeServices PenFed Realty. Bright MLS
- $339,0002 bd2 ba864 sqftSea Pine Villas, Ocean City, MD 21842For SaleMLS ID #MDWO2042472, Wayne Phillips, Coastal Life Realty Group LLC. Bright MLS
- $499,9002 bd2 ba915 sqftHidden Harbour Iii, Ocean City, MD 21842For SaleMLS ID #MDWO2039360, Nancy Reither, Coldwell Banker Realty. Bright MLS
- $549,9002 bd2 ba888 sqftSea Watch, Ocean City, MD 21842For SaleMLS ID #MDWO2042136, Ryan Haley, Atlantic Shores Sotheby's International Realty. Bright MLS
- $499,9002 bd2 ba825 sqftGolden Sands, Ocean City, MD 21842For SaleMLS ID #MDWO2036244, Madeleine Forrester, Coldwell Banker Realty. Bright MLS
- $529,9992 bd2 ba953 sqftPlaya Flamingo, Ocean City, MD 21842For SaleMLS ID #MDWO2042120, Daniela Tanasa, Coldwell Banker Realty. Bright MLS
- $529,9002 bd2 ba888 sqftSea Watch, Ocean City, MD 21842For SaleMLS ID #MDWO2041308, Candi Noyes, Coldwell Banker Realty. Bright MLS
- $499,9002 bd2 ba900 sqftSand Trap, Ocean City, MD 21842For SaleMLS ID #MDWO2040520, Shawn Kotwica, Coldwell Banker Realty. Bright MLS
- $409,9002 bd2 ba974 sqftOur Place At The Beach, Ocean City, MD 21842For SaleMLS ID #MDWO2040368, David C Potthast, RE/MAX One. Bright MLS
- $489,9002 bd2 ba1k sqftBaywatch Iii, Ocean City, MD 21842For SaleMLS ID #MDWO2037054, Nanette Pavier, Holiday Real Estate. Bright MLS
- $610,0003 bd2 ba952 sqftAtlantic, Ocean City, MD 21842For SaleMLS ID #MDWO2042238, Annie Buxbaum, Northrop Realty. Bright MLS
- $450,0002 bd2 ba1k sqftSea Raider, Ocean City, MD 21842For SaleMLS ID #MDWO2037748, Shawn Kotwica, Coldwell Banker Realty. Bright MLS
