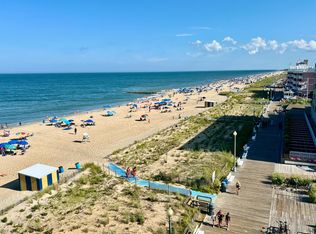
Welcome to 1 Virginia Avenue, Unit 511, located in one of Rehoboth Beach's most highly sought-after oceanfront condominium buildings. Perfectly positioned at the quieter north end of the iconic Rehoboth Beach Boardwalk, this exceptional residence offers a desirable coastal setting with fantastic views of the Atlantic Ocean and Boardwalk, along with the tranquil waters of Lake Gerar, creating beautiful water views in multiple directions. Tastefully furnished and being sold furnished with minor exclusions, this turnkey condominium offers an effortless opportunity to enjoy the beach from day one, whether as a personal coastal retreat or a property with rental income potential. A unique feature of this residence is the private entry foyer, creating a welcoming transition into the condominium while providing a convenient drop zone for beach bags, shoes, and everyday essentials. At the end of the foyer, a large owner's closet provides valuable additional storage, especially convenient for beach gear and personal belongings. Inside, the open floor plan unfolds with a comfortable living room, adjoining dining area, and bedroom. The primary suite includes a full bath and a spacious closet featuring a customizable Elfa closet system from The Container Store, which can be easily configured to suit your storage needs. The bright kitchen features crisp white cabinetry and coordinating white appliances and flows into the inviting living area, with an adjoining dining space providing a dedicated setting for meals and entertaining. Sliding glass doors from the living area provide direct access to the private balcony, where panoramic views encompass the Atlantic Ocean, iconic Rehoboth Beach Boardwalk, and tranquil Lake Gerar, the perfect backdrop for morning coffee, evening cocktails, or simply enjoying the sights and sounds of Rehoboth Beach. Adding to the appeal, condominium fees at One Virginia Avenue include heat, central air conditioning, sewer, water, hot water, flood insurance, and exterior building maintenance, including sliding glass doors and windows. Residents also enjoy on-site management, elevators, an outdoor swimming pool, one underground parking spot, one general Rehoboth Beach parking tag, an outdoor shower, bicycle racks, and additional storage, including a private storage locker with plenty of room for beach gear. The location is truly one of the building's greatest attractions. Situated at the north end of the Boardwalk, One Virginia Avenue enjoys a more peaceful atmosphere, away from the busier stretches of the beachfront, yet remains just moments from downtown Rehoboth Beach's wonderful restaurants, boutiques, shopping, and entertainment. Outdoor enthusiasts will especially appreciate the opportunity to explore the area's natural beauty, with scenic biking routes leading toward Gordon's Pond and the breathtaking coastal landscapes of Cape Henlopen State Park. Whether enjoying a leisurely morning walk along the shoreline, biking through nearby nature trails, or spending an afternoon exploring downtown, this exceptional location offers the perfect balance of relaxation, recreation, and convenience. For those looking for an especially unique opportunity, neighboring Unit 512 is also currently offered for sale. Purchasing both residences may present the possibility of combining the two units to create a larger two-bedroom condominium, subject to condominium association approval and any applicable building requirements. With spectacular oceanfront views, a furnished turnkey interior, desirable building amenities, and a coveted location along the Rehoboth Beach Boardwalk, Unit 511 offers an exceptional opportunity to enjoy the very best of coastal living. Schedule your private showing and experience life at One Virginia Avenue.
For sale
$875,000
1 Virginia Ave Unit 511, Rehoboth Beach, DE 19971
1beds
540sqft
Condominium
Built in 1973
-- sqft lot
$-- Zestimate®
$1,620/sqft
$1,063/mo HOA
What's special
Outdoor swimming poolOceanfront condominium buildingOutdoor showerFurnished turnkey interiorSpectacular oceanfront viewsPrivate entry foyerAdjoining dining area
- 32 days
- 233
- 12
Likely to sell faster than
Zillow last checked:
Listing updated:
Listed by:
Nitan Soni 302-747-3333,
Northrop Realty (302) 703-1144,
Listing Team: Nitan Soni Group
Source: Bright MLS,MLS#: DESU2121754
Facts & features
Interior
Bedrooms & bathrooms
- Bedrooms: 1
- Bathrooms: 1
- Full bathrooms: 1
- Main level bathrooms: 1
- Main level bedrooms: 1
Basement
- Area: 0
Heating
- Forced Air, Electric
Cooling
- Central Air, Electric
Appliances
- Included: Cooktop, Range Hood, Refrigerator, Ice Maker, Dishwasher, Disposal, Microwave, Electric Water Heater
- Laundry: Common Area
Features
- Breakfast Area, Ceiling Fan(s), Entry Level Bedroom, Dry Wall
- Flooring: Vinyl, Carpet
- Doors: Sliding Glass
- Windows: Double Pane Windows, Screens, Window Treatments
- Has basement: No
- Has fireplace: No
- Common walls with other units/homes: 2+ Common Walls
Interior area
- Total structure area: 540
- Total interior livable area: 540 sqft
- Finished area above ground: 540
- Finished area below ground: 0
Video & virtual tour
Property
Parking
- Total spaces: 1
- Parking features: Underground, Lighted, Private, Secured, Unassigned, Off Street, Garage
- Garage spaces: 1
Accessibility
- Accessibility features: Other
Features
- Levels: One
- Stories: 1
- Exterior features: Balcony
- Pool features: Community
- Has view: Yes
- View description: Ocean, Panoramic, Lake, Water
- Has water view: Yes
- Water view: Ocean,Lake,Water
- Waterfront features: Sandy Beach, Ocean
- Body of water: Atlantic Ocean
- Frontage length: Water Frontage Ft: 105
Details
- Additional structures: Above Grade, Below Grade
- Parcel number: 33414.1414.00511
- Zoning: TN
- Special conditions: Standard
Construction
Type & style
- Home type: Condo
- Property subtype: Condominium
- Attached to another structure: Yes
Materials
- Stick Built
- Foundation: Other
- Roof: Flat
Condition
- New construction: No
- Year built: 1973
Utilities & green energy
- Sewer: Public Sewer
- Water: Public
Community & HOA
Community
- Features: Pool
- Security: Main Entrance Lock, Smoke Detector(s)
- Condo and coop fee: $1,063 monthly
- Subdivision: North Rehoboth
HOA
- Has HOA: No
- Amenities included: Elevator(s), Laundry, Pool
- Services included: Air Conditioning, Common Area Maintenance, Maintenance Structure, Heat, Insurance, Maintenance Grounds, Management, Pool(s), Sewer, Water
Location
- Region: Rehoboth Beach
Financial & listing details
- Price per square foot: $1,620/sqft
- Tax assessed value: $656,900
- Annual tax amount: $1,697
- Date on market: 10/8/2026
- Listing agreement: Exclusive Right To Sell
- Ownership: Condominium
Estimated market value
Not available
Estimated sales range
Not available
Not available
Price history
| Date | Event | Price |
|---|---|---|
| 10/8/2026 | Listed for sale | $875,000+121.5%$1,620/sqft |
Source:  Bright MLS #DESU2121754 Report a problem | ||
| 11/27/2018 | Sold | $395,000$731/sqft |
Source: Public Record Report a problem | ||
Public tax history
| Year | Property taxes | Tax assessment |
|---|---|---|
| 2025 | $1,387 +65.1% | $328,450 +1826.4% |
| 2024 | $840 +0.1% | $17,050 |
| 2023 | $840 +3.6% | $17,050 |
| 2022 | $810 +0.9% | $17,050 |
| 2021 | $803 +0.3% | $17,050 |
| 2020 | $800 +10.2% | $17,050 +10.4% |
| 2019 | $726 -9.4% | $15,450 -9.4% |
| 2018 | $802 +11.8% | $17,050 |
| 2017 | $717 +5.3% | $17,050 |
| 2016 | $681 +4.7% | $17,050 |
| 2015 | $651 +0.7% | $17,050 |
| 2014 | $646 +2.9% | $17,050 |
| 2013 | $628 +0.4% | $17,050 |
| 2012 | $625 +11.9% | $17,050 |
| 2011 | $559 | $17,050 |
| 2010 | $559 -3% | $17,050 |
| 2009 | $576 | $17,050 |
| 2008 | -- | -- |
| 2007 | -- | -- |
| 2006 | -- | -- |
| 2005 | -- | -- |
| 2004 | -- | -- |
Find assessor info on the county website
Monthly payment
Est. payment
Payment breakdown
Explore the cost of this home by adjusting the details. Changes won't be saved.Climate risks
Neighborhood: 19971
Nearby schools
Schools provided by the listing agent
- Elementary: Rehoboth
- Middle: Beacon
- High: Cape Henlopen
- District: Cape Henlopen
Source: Bright MLS. This data may not be complete. We recommend contacting the local school district to confirm school assignments for this home.
- $950,0001 bd1 ba540 sqft1 Virginia Ave UNIT 512, Rehoboth Beach, DE 19971For Sale
- $1,100,0002 bd2 ba942 sqft1 Virginia Ave UNIT 802, Rehoboth Beach, DE 19971Sold

- $3,632,6004 bd-- ba2.9k sqft12 Lake Ave, Rehoboth Beach, DE 19971Off Market
- $693,7002 bd-- ba776 sqft11 Virginia Ave UNIT 102, Rehoboth Beach, DE 19971Off Market
Similar homes
- $950,0001 bd1 ba540 sqftOne Virginia Ave, Rehoboth Beach, DE 19971For Sale
 MLS ID #DESU2117854, BILL CULLIN, Long & Foster Real Estate, Inc.. Bright MLS
- $749,000-- bd1 ba504 sqftStar Of The Sea, Rehoboth Beach, DE 19971For Sale
 MLS ID #DESU2122890, BRUCE WRIGHT, Mann & Sons, Inc.. Bright MLS
- $699,000-- bd1 ba504 sqftStar Of The Sea, Rehoboth Beach, DE 19971For Sale
 MLS ID #DESU2118936, BRUCE WRIGHT, Mann & Sons, Inc.. Bright MLS
- $1,148,0003 bd2 ba576 sqftNone Available, Rehoboth Beach, DE 19971For Sale
 MLS ID #DESU2115286, Corey Harris, Crown Homes Real Estate. Bright MLS
- $1,148,0003 bd2 ba576 sqftNone Available, Rehoboth Beach, DE 19971For SaleMLS ID #DESU2115604, Corey Harris, Crown Homes Real Estate. Bright MLS
- $665,9992 bd1 ba600 sqftTidewatch Apartments, Dewey Beach, DE 19971For SaleMLS ID #DESU2097756, TJARK BATEMAN, Jack Lingo - Rehoboth. Bright MLS
- $649,0001 bd2 ba725 sqftSea Colony Chesapeake, Bethany Beach, DE 19930For SaleMLS ID #DESU2120558, SUZANNE MACNAB, RE/MAX Coastal. Bright MLS
- $725,0002 bd1 ba600 sqftBay View Apts, Lewes, DE 19958For SaleMLS ID #DESU2102872, LISA HORSEY, Keller Williams Realty. Bright MLS
- $1,189,0003 bd4 ba437 sqftAdmirals Bridge, Fenwick Island, DE 19944For SaleMLS ID #DESU2112480, JOHN KLEINSTUBER, JOHN KLEINSTUBER AND ASSOC INC. Bright MLS
- $479,0001 bd2 ba725 sqftSea Colony Brandywine, Bethany Beach, DE 19930For SaleMLS ID #DESU2121452, Anna Meiklejohn, Long & Foster Real Estate, Inc.. Bright MLS
