Welcome to Bay View Condo’s situated in a prime location overlooking Lewes Beach! This 2 Bedroom condo has an open floor plan that includes a modern updated kitchen with a dining area just to the left which is open to a Family room. The Family room has sliders out to a patio where you can enjoy the tranquility the Sea Air has to offer from the luxury of your own home. The perfect spot for gatherings or a quiet evening enjoying the sunset. Master Family Room, Master Bedroom and Patio overlook the Bay, This is sold fully furnished and move in ready. You can use as an investment property, enjoy as a vacation home or both. Imagine the wonderful memories to be made overlooking the Bay, or simply a calming walk on the beach. Located to nearby Cape May Lewes Ferry, as well as amenities and restaurants including Cape Henlopen State Park, Outlets, Movie Theatres and so much more! Don’t miss your opportunity to own a piece of paradise at the Beach..Bayfront! Home Inspection on File City of Lewes 99 Year Renewable Land Lease. Cost of $1 paid once upon renewal. Right of First Refusal by the Bayview Condominium Association. *Will rent monthly during off season call for details!*
For sale
Price cut: $10K (10/20)
$725,000
8 Georgia Ave #6, Lewes, DE 19958
2beds
600sqft
Condominium
Built in 1983
-- sqft lot
$-- Zestimate®
$1,208/sqft
$167/mo HOA
What's special
Modern updated kitchenOpen floor plan
- 285 days
- 482
- 13
Zillow last checked:
Listing updated:
Listed by:
LISA HORSEY 302-542-8296,
Keller Williams Realty (302) 360-0300
Source: Bright MLS,MLS#: DESU2102872
Facts & features
Interior
Bedrooms & bathrooms
- Bedrooms: 2
- Bathrooms: 1
- Full bathrooms: 1
- Main level bathrooms: 1
- Main level bedrooms: 2
Basement
- Area: 0
Heating
- Baseboard, Electric
Cooling
- Central Air, Electric
Appliances
- Included: Built-In Range, Dryer, Microwave, Washer, Water Heater, Refrigerator, Dishwasher, Electric Water Heater
- Laundry: In Unit
Features
- Bathroom - Tub Shower, Ceiling Fan(s), Combination Kitchen/Dining, Dining Area, Entry Level Bedroom, Family Room Off Kitchen, Open Floorplan, Primary Bedroom - Bay Front, Upgraded Countertops
- Flooring: Luxury Vinyl, Wood
- Has basement: No
- Has fireplace: No
Interior area
- Total structure area: 600
- Total interior livable area: 600 sqft
- Finished area above ground: 600
- Finished area below ground: 0
Property
Parking
- Total spaces: 2
- Parking features: Parking Lot
Accessibility
- Accessibility features: 2+ Access Exits
Features
- Levels: One
- Stories: 1
- Pool features: None
Details
- Additional structures: Above Grade, Below Grade
- Parcel number: 33505.1710.008
- Zoning: TN
- Special conditions: Standard
Construction
Type & style
- Home type: Condo
- Architectural style: Coastal
- Property subtype: Condominium
- Attached to another structure: Yes
Materials
- Stick Built
- Roof: Asphalt
Condition
- Excellent
- New construction: No
- Year built: 1983
Utilities & green energy
- Sewer: Public Sewer
- Water: Public
Community & HOA
Community
- Condo and coop fee: $2,000 annually
- Subdivision: Lewes Beach
HOA
- Has HOA: No
- Amenities included: None
- Services included: Common Area Maintenance, Trash
- HOA name: GINA KELPNA
Location
- Region: Lewes
Financial & listing details
- Price per square foot: $1,208/sqft
- Tax assessed value: $546,600
- Annual tax amount: $1,177
- Date on market: 1/11/2026
- Listing agreement: Exclusive Right To Sell
- Listing terms: Cash,Conventional
- Inclusions: As Shown Fully Furnished
- Exclusions: Personal Items
- Ownership: Condominium
Estimated market value
Not available
Estimated sales range
Not available
Not available
Price history
| Date | Event | Price |
|---|---|---|
| 10/20/2026 | Price change | $725,000-1.4%$1,208/sqft |
Source:  Bright MLS #DESU2102872 Report a problem Bright MLS #DESU2102872 Report a problem | ||
| 6/17/2026 | Price change | $735,000-0.7%$1,225/sqft |
Source: Bright MLS #DESU2102872 Report a problem | ||
| 1/11/2026 | Listed for sale | $740,000$1,233/sqft |
Source: Bright MLS #DESU2102872 Report a problem | ||
Public tax history
| Year | Property taxes | Tax assessment |
|---|---|---|
| 2025 | $1,154 +196.5% | $273,300 +3359.5% |
| 2024 | $389 +0.1% | $7,900 |
| 2023 | $389 +3.6% | $7,900 +192.6% |
| 2022 | $375 +0.9% | $2,700 -50% |
| 2021 | $372 +0.3% | $5,400 |
| 2020 | $371 | $5,400 |
| 2019 | $371 -0.1% | $5,400 -31.6% |
| 2018 | $371 +7.1% | $7,900 |
| 2017 | $347 +9.9% | $7,900 |
| 2016 | $316 +4.7% | $7,900 |
| 2015 | $302 +0.7% | $7,900 |
| 2014 | $299 +2.9% | $7,900 |
| 2013 | $291 +0.4% | $7,900 |
| 2012 | $290 +11.9% | $7,900 |
| 2011 | $259 | $7,900 |
| 2010 | $259 -3% | $7,900 |
| 2009 | $267 | $7,900 |
| 2008 | -- | -- |
| 2007 | -- | -- |
| 2006 | -- | -- |
| 2005 | -- | -- |
| 2004 | -- | -- |
Find assessor info on the county website
Monthly payment
Est. payment
Payment breakdown
Explore the cost of this home by adjusting the details. Changes won't be saved.Climate risks
Neighborhood: 19958
Nearby schools
Schools provided by the listing agent
- District: Cape Henlopen
Source: Bright MLS. This data may not be complete. We recommend contacting the local school district to confirm school assignments for this home.
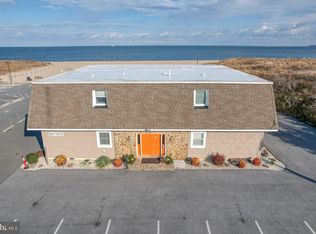
Similar homes
- $699,000-- bd1 ba504 sqftStar Of The Sea, Rehoboth Beach, DE 19971For Sale

 MLS ID #DESU2118936, BRUCE WRIGHT, Mann & Sons, Inc.. Bright MLS
 - $825,0002 bd3 ba821 sqftSea Colony Chesapeake, Bethany Beach, DE 19930For Sale
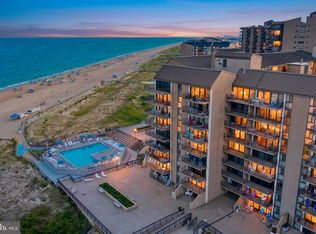 MLS ID #DESU2119494, CHRISY TINGLE, Keller Williams Realty. Bright MLS
 - $665,9992 bd1 ba600 sqftTidewatch Apartments, Dewey Beach, DE 19971For Sale
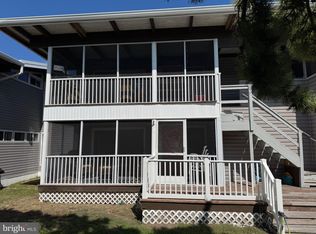 MLS ID #DESU2097756, TJARK BATEMAN, Jack Lingo - Rehoboth. Bright MLS
 - $795,0003 bd2 ba754 sqftNone Available, Milton, DE 19968For Sale
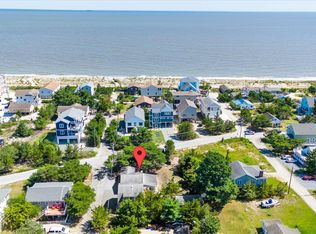 MLS ID #DESU2095630, Tom Riccio, RE/MAX Point Realty. Bright MLS
 - $875,0001 bd1 ba540 sqftNone Available, Rehoboth Beach, DE 19971For SaleMLS ID #DESU2121754, Nitan Soni, Northrop Realty. Bright MLS
- $415,0004 bd3 ba840 sqftNone Available, Rehoboth Beach, DE 19971For SaleMLS ID #DESU2119170, Brett DePrince, Coldwell Banker Realty. Bright MLS
- $415,000-- bd1 ba320 sqftSea House, Rehoboth Beach, DE 19971For SaleMLS ID #DESU2122524, MICHAEL RODRIGUEZ, Jack Lingo - Rehoboth. Bright MLS
- $649,0001 bd2 ba725 sqftSea Colony Chesapeake, Bethany Beach, DE 19930For SaleMLS ID #DESU2120558, SUZANNE MACNAB, RE/MAX Coastal. Bright MLS
- $950,0001 bd1 ba540 sqftOne Virginia Ave, Rehoboth Beach, DE 19971For SaleMLS ID #DESU2117854, BILL CULLIN, Long & Foster Real Estate, Inc.. Bright MLS
- $475,0002 bd1 ba500 sqftNone Available, Milton, DE 19968For SaleMLS ID #DESU2111296, Lee Wolff, FSBO Broker. Bright MLS
- $710,0003 bd1 ba864 sqftNone Available, Bethany Beach, DE 19930For SaleMLS ID #DESU2084286, Judy Rhodes, Century 21 Home Team Realty. Bright MLS
- $385,000-- bd1 ba320 sqftSea House, Rehoboth Beach, DE 19971For SaleMLS ID #DESU2115602, MICHAEL RODRIGUEZ, Jack Lingo - Rehoboth. Bright MLS
- $398,0003 bd3 ba420 sqftWaterside Properties, Frankford, DE 19945For SaleMLS ID #DESU2117504, Mitchell Donovan, Coldwell Banker Realty. Bright MLS
- $450,0002 bd2 ba900 sqftSea Colony West Vii, Bethany Beach, DE 19930For SaleMLS ID #DESU2117916, LESLIE KOPP, Long & Foster Real Estate, Inc.. Bright MLS
- $435,0003 bd3 ba680 sqftNone Available, Frankford, DE 19945For SaleMLS ID #DESU2118360, Ryan Haley, Atlantic Shores Sotheby's International Realty. Bright MLS
