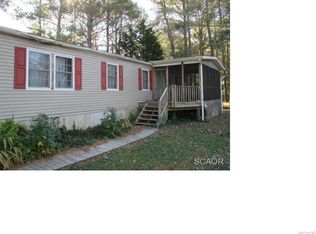
*REDUCED $25,000.00!!! * NO HOA FEES!!! * Location, Location, Location!!! * Drive by now!!!* This home is nestled in the Tingle's Addition section of Bethany Beach. It sits within a quarter mile of Route One, and is only ONE MILE from the ocean. Access to downtown and the beach is quick and easy. Although this home should be considered a teardown, the homes around it are all new and improved. Here's YOUR chance to tear this one down, and grab your opportunity to build anew. Get a 5000 square foot lot (.11 acres) that is 50 feet wide and 100 feet deep. Since no homeowners' association exists, you can "build to suit" your wants and desires. There are no homeowner's association dues to pay. That is a big perk! Public water and sewer are connected. The Flood Zone shows that this property is in an AE zone. If you get a mortgage to purchase this property, you MUST also purchase flood insurance. The house is livable, but renovations will probably be desired. This property is being sold in its AS-IS, WHERE-IS condition. Any home inspections are for informational purposes only. The seller must be present for showings.
For sale
$710,000
610 6th St, Bethany Beach, DE 19930
3beds
864sqft
Single Family Residence
Built in 1964
5,000 Square Feet Lot
$662,500 Zestimate®
$822/sqft
$-- HOA
What's special
- 540 days
- 372
- 8
Zillow last checked:
Listing updated:
Listed by:
Judy Rhodes 302-841-3725,
Century 21 Home Team Realty (302) 645-1260
Source: Bright MLS,MLS#: DESU2084286
Facts & features
Interior
Bedrooms & bathrooms
- Bedrooms: 3
- Bathrooms: 1
- Full bathrooms: 1
- Main level bathrooms: 1
- Main level bedrooms: 3
Basement
- Area: 0
Heating
- Forced Air, Propane
Cooling
- Window Unit(s), Electric
Appliances
- Included: Oven/Range - Electric, Water Heater, Electric Water Heater
- Laundry: Hookup, Washer/Dryer Hookups Only
Features
- Ceiling Fan(s), Entry Level Bedroom, Floor Plan - Traditional, Other, Combination Kitchen/Dining, Dining Area, Kitchen - Country
- Windows: Wood Frames, Skylight(s)
- Has basement: No
- Has fireplace: No
Interior area
- Total structure area: 864
- Total interior livable area: 864 sqft
- Finished area above ground: 864
- Finished area below ground: 0
Property
Parking
- Total spaces: 2
- Parking features: Driveway
- Uncovered spaces: 2
Accessibility
- Accessibility features: None
Features
- Levels: One
- Stories: 1
- Exterior features: Flood Lights
- Pool features: None
- Frontage type: Road Frontage
Lot
- Size: 5,000 Square Feet
- Dimensions: 50.00 x 100.00
- Features: Flood Plain, Wooded, Rear Yard, Year Round Access
Details
- Additional structures: Above Grade, Below Grade
- Parcel number: 13413.1533.00
- Zoning: RESIDENTIAL
- Special conditions: Standard
Construction
Type & style
- Home type: SingleFamily
- Architectural style: Ranch/Rambler
- Property subtype: Single Family Residence
Materials
- Stick Built, Block, Composition, Copper Plumbing, CPVC/PVC, Masonite
- Foundation: Block
- Roof: Asphalt
Condition
- Below Average
- New construction: No
- Year built: 1964
Utilities & green energy
- Electric: 200+ Amp Service, 220 Volts
- Sewer: Public Sewer
- Water: Public
- Utilities for property: Electricity Available, Cable Available, Phone Available, Propane, Cable Connected
Community & HOA
Community
- Subdivision: Tingles Addition
HOA
- Has HOA: No
Location
- Region: Bethany Beach
Financial & listing details
- Price per square foot: $822/sqft
- Tax assessed value: $593,300
- Annual tax amount: $1,477
- Date on market: 4/18/2025
- Listing agreement: Exclusive Right To Sell
- Listing terms: Cash,Conventional
- Exclusions: Appliances Include: Refrigerator, Dishwasher, Washer / Dryer, 2 Ceiling Fans, And A Glass Sliding Door. All Are Excluded As Long As The Buyer Agrees. Also, The Shed's Hvac, Appliances: The Refrigerator, The Dishwasher, The Washer, The Dryer, The Sliding Glass Door. The Shed's Hvac System. If The Buyers Are Not Going To Tear The House, Then Negotiations Will Have To Begin.
- Ownership: Fee Simple
Estimated market value
$662,500
$629,000 - $696,000
$1,698/mo
Price history
| Date | Event | Price |
|---|---|---|
| 12/31/2025 | Listed for sale | $710,000-3.4%$822/sqft |
Source:  Bright MLS #DESU2084286 Report a problem Bright MLS #DESU2084286 Report a problem | ||
| 4/19/2025 | Listed for sale | $735,000+145%$851/sqft |
Source: Bright MLS #DESU2084286 Report a problem | ||
| 9/2/2015 | Listing removed | $300,000$347/sqft |
Source: Jerry Mueller Real Estate #701302 Report a problem | ||
| 7/11/2015 | Listed for sale | $300,000$347/sqft |
Source: Jerry Mueller Real Estate #701302 Report a problem | ||
Public tax history
| Year | Property taxes | Tax assessment |
|---|---|---|
| 2025 | $779 +156.3% | $296,650 +2457.3% |
| 2024 | $304 +0.2% | $11,600 |
| 2023 | $304 +3.6% | $11,600 |
| 2022 | $293 +3.4% | $11,600 |
| 2021 | $283 -35.1% | $11,600 |
| 2020 | $436 +0.5% | $11,600 |
| 2019 | $434 +60.7% | $11,600 |
| 2018 | $270 +1.4% | $11,600 |
| 2017 | $267 -33.6% | $11,600 |
| 2016 | $402 +0% | $11,600 |
| 2015 | $402 | $11,600 |
| 2014 | -- | $11,600 |
| 2013 | -- | $11,600 |
| 2012 | $32 -8.7% | -- |
| 2011 | $35 | -- |
| 2010 | $35 | -- |
| 2009 | $35 | -- |
| 2008 | -- | -- |
| 2007 | -- | -- |
| 2006 | -- | -- |
| 2005 | -- | -- |
| 2004 | -- | -- |
| 2003 | -- | -- |
| 2002 | -- | -- |
| 2001 | -- | -- |
Find assessor info on the county website
Monthly payment
Est. payment
Payment breakdown
Explore the cost of this home by adjusting the details. Changes won't be saved.Climate risks
Neighborhood: 19930
Nearby schools
Schools provided by the listing agent
- District: Indian River
Source: Bright MLS. This data may not be complete. We recommend contacting the local school district to confirm school assignments for this home.
Similar homes
- $720,0003 bd2 ba1.2k sqftNone Available, Bethany Beach, DE 19930For Sale

 MLS ID #DESU2118700, BETH EVANS, Berkshire Hathaway HomeServices PenFed Realty. Bright MLS
 - $550,0003 bd3 ba1.2k sqftNone Available, Bethany Beach, DE 19930For Sale
 MLS ID #DESU2120640, Greg Kinnear, RE/MAX Advantage Realty. Bright MLS
 - $649,0003 bd2 ba1.2k sqftSea Colony West Xiii, Bethany Beach, DE 19930For Sale
 MLS ID #DESU2121248, LESLIE KOPP, Long & Foster Real Estate, Inc.. Bright MLS
 - $549,0002 bd2 ba1.2k sqftNone Available, Bethany Beach, DE 19930For Sale
 MLS ID #DESU2120514, LESLIE KOPP, Long & Foster Real Estate, Inc.. Bright MLS
 - $549,0002 bd3 ba1.2k sqftNone Available, Bethany Beach, DE 19930For SaleMLS ID #DESU2117686, Sarah Shoemaker, Keller Williams Realty. Bright MLS
- $449,5002 bd2 ba941 sqftNone Available, Bethany Beach, DE 19930For SaleMLS ID #DESU2107694, Lauren ALBERTI, Northrop Realty. Bright MLS
- $942,0003 bd2 ba1.2k sqftNone Available, Bethany Beach, DE 19930For SaleMLS ID #DESU2095946, DOUGLAS APPLING, SANDCASTLE REALTY INC. Bright MLS
- $935,9003 bd2 ba1.2k sqftNone Available, Dagsboro, DE 19939For SaleMLS ID #DESU2120542, JANE BAXTER, Keller Williams Realty. Bright MLS
- $479,0002 bd2 ba900 sqftSea Colony West Vii, Bethany Beach, DE 19930For SaleMLS ID #DESU2117916, LESLIE KOPP, Long & Foster Real Estate, Inc.. Bright MLS
- $495,0002 bd2 ba950 sqftSea Colony West X, Bethany Beach, DE 19930For SaleMLS ID #DESU2089430, Anna Meiklejohn, Long & Foster Real Estate, Inc.. Bright MLS
- $550,0003 bd1 ba1.2k sqftNone Available, Frankford, DE 19945For SaleMLS ID #DESU2115964, Kara Hawkins, Engel & Volkers Ocean City. Bright MLS
- $400,0003 bd2 ba1.2k sqftNone Available, Ocean View, DE 19970For SaleMLS ID #DESU2118722, Michelle Hearn, NextHome Tomorrow Realty. Bright MLS
- $775,0003 bd2 ba1k sqftNone Available, Millsboro, DE 19966For SaleMLS ID #DESU2114702, APRIL IRELAN, Jack Lingo - Lewes. Bright MLS
- $599,9003 bd1 ba1k sqftNone Available, Lewes, DE 19958For SaleMLS ID #DESU2112304, Lee Ann Wilkinson, Berkshire Hathaway HomeServices PenFed Realty. Bright MLS
- $565,0003 bd2 ba1.2k sqftNone Available, Ocean City, MD 21842For SaleMLS ID #MDWO2039438, Becky Buckland, Coldwell Banker Rowley Realtors. Bright MLS
- $485,0003 bd2 ba1k sqftNone Available, Dagsboro, DE 19939For SaleMLS ID #DESU2104994, Melissa Graver, Active Adults Realty. Bright MLS
- $384,9002 bd2 ba1.2k sqftNone Available, Ocean View, DE 19970For SaleMLS ID #DESU2115202, Kathy CRAMER, BETHANY AREA REALTY LLC. Bright MLS
- $975,0003 bd1 ba1.1k sqftNone Available, Selbyville, DE 19975For SaleMLS ID #DESU2115030, Pam Price, Berkshire Hathaway HomeServices PenFed Realty. Bright MLS
- $699,000-- bd1 ba504 sqftStar Of The Sea, Rehoboth Beach, DE 19971For SaleMLS ID #DESU2118936, BRUCE WRIGHT, Mann & Sons, Inc.. Bright MLS
